The Grove, 17955 SW 291st St

6
Beds
4
Baths
4,514
SqFt
$343
$/SqFt
Sold - Mar 22, 2024
Premium House
Built in 1993
2 Parking
Pool,TennisCourt View
Detached, One Story
Enclosed Porch
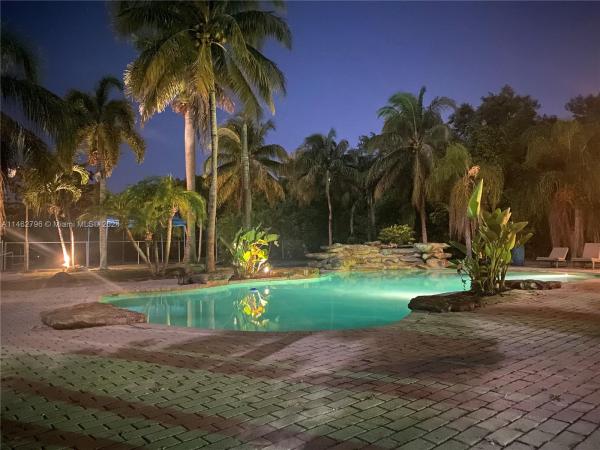
Welcoming this STUNNING Redland compound back to the market after a partial renovation with more improvements AND new pictures to come! This sprawling 2.25 acre estate home is perfect for large families or let your dreams come true with different business opportunities. Spacious 6 bedrooms, 4 full bathrooms, Chef's kitchen, living room & working fireplace. Oversized main suite offers jacuzzi, & more! Wet bar, media, game room. Full size tennis court with seating & new lighting, resort-style beach entry heated pool with waterfall, large barbecue outdoor kitchen, generator with (2) 1000 gallon underground propane tanks powers the entire home for weeks! Barn features 4 stables with 2 tiled rooms, or convert into guest home. Amazing full size treehouse large enough to sleep with zip line!
MLS Number: A11462796
On Site: 1082 Days
Updated: 23 Days ago
Page Views: 0

Features

Bedrooms
  • Bedrooms: 6
Bathrooms
  • Bathrooms: 4
  • Half Bathrooms: No info
Exterior and Lot Features
  • Exterior Features: EnclosedPorch, Fence, Lighting, OutdoorGrill, Patio, StormSecurityShutters
  • View: Pool,TennisCourt
Interior, Heating and Cooling
  • Interior Features: WetBar, BreakfastBar, Bidet, BuiltInFeatures, BedroomOnMainLevel, BreakfastArea, Bathtub, DiningArea, SeparateFormalDiningRoom, DualSinks, EatInKitchen, Fireplace, JettedTub, KitchenIsland, KitchenDiningCombo, LivingDiningRoom, SittingAreaInPrimary, SplitBedrooms, SeparateShower, Bar, WalkInClosets
  • Equipment / Appliances: Dryer, Dishwasher, Disposal, Microwave, Other, Refrigerator, SelfCleaningOven, TrashCompactor, Washer
  • Heating Description: Central,Electric
  • Cooling Description: CentralAir, CeilingFans, Electric
Building and Construction
  • Floor Description: Hardwood,Tile,Wood
  • Windows/Treatment: Blinds
  • Year Built: 1993
  • Year Built Description: Effective Year Built
  • Style: Detached,OneStory
Waterfront and Water Access
  • Waterfront Frontage: No info
School Information
    Other Property Info
    • Garage: 2
    • Listing Date: 2023-10-03T10:30:03.000-00:00
    • Directions: South
    • Pets Allowed: DogsOk,Yes
    Taxes, Fees & More
    • Taxes: 13023
    • Parking Description: Attached, CircularDriveway, Covered, Driveway, Garage, GolfCartGarage, Other, RvAccessParking, GarageDoorOpener

    Apples-to-Apples Comparables

     Closest-Match Comparables
    See closest-match comps for this subdivision
    No obligation
    Verified
    Trends
    Insights
    Best of Luxury Realty
    Talk to a local advisor
    Licensed advisors answering your questions across Richmond West, FL
    01
    Licensed Brokerage
    02
    Local Advisors
    03
    Direct Answers
    Exclusive real estate service partner

    Price History

    Current
    $1.6M
    High
    $2M
    Low
    $1.6M
    Total Change
    -6.1%
    $2.1M$1.8M$1.5MOct 23Oct 23Oct 23Mar 24Mar 24Mar 24
    Date
    Event
    Price
    Change
    Price Per
    03/22/2024
    Sold
    $1.6M
    -6.06%
    $343 ft2
    $3,696 m2
    03/22/2024
    Price Reduced
    $1.7M
    -17.5%
    $366 ft2
    $3,935 m2
    03/07/2024
    Price Increased
    $2M
    17.65%
    $443 ft2
    $4,769 m2
    10/22/2023
    Price Increased
    $1.7M
    6.25%
    $377 ft2
    $4,054 m2
    10/07/2023
    Price Reduced
    $1.6M
    -3.03%
    $354 ft2
    $3,815 m2
    10/03/2023
    Listed
    $1.7M
     
    $366 ft2
    $3,935 m2
    03/22/2024
    $1.6M
    Event
    Sold
    Change
    -6.06%
    Price Per
    $343 ft2
    $3,696 m2
    03/22/2024
    $1.7M
    Event
    Price Reduced
    Change
    -17.5%
    Price Per
    $366 ft2
    $3,935 m2
    03/07/2024
    $2M
    Event
    Price Increased
    Change
    17.65%
    Price Per
    $443 ft2
    $4,769 m2
    10/22/2023
    $1.7M
    Event
    Price Increased
    Change
    6.25%
    Price Per
    $377 ft2
    $4,054 m2
    10/07/2023
    $1.6M
    Event
    Price Reduced
    Change
    -3.03%
    Price Per
    $354 ft2
    $3,815 m2
    10/03/2023
    $1.7M
    Event
    Listed
    Price Per
    $366 ft2
    $3,935 m2
    Price per square foot and days on website are not provided values and are calculated by Subdivisions.
    Listed by Nancy GarciaThe Keyes Company • Buyer Agency Compensation .

    Listing Location & Street View
    MapStreet View

    Peer Listings

    Active listings from matched communities
    Results 0 of 0
    No listings found
    Try adjusting your filters or changing your location to see available listings
    Turn on listing alerts and we'll notify you
    when matching listings appear

    Scores

    Walk Score®
    Car-Dependent. Almost all errands require a car
    17

    100
    Bike Score®
    Somewhat Bikeable. Minimal bike infrastructure
    43

    100
    Sound Score®
    Very loud
    74

    100
    Airport Score
    Close to airports. Noticeable airport activity
    0

    100
    Traffic Score
    Congested area. Frequent traffic delays
    33

    100
    Local Score
    Limited local amenities nearby
    0

    100
    Community Snapshot
    2,809 - 7,416
    SqFt Range
    1989
    Year Build

    Richmond West
    Premium
    Premium Homes & Condos