House in 33982
17959 Shade Tree Loop

3
Beds
2
Baths
2,221
SqFt
$203
$/SqFt
Sold - Jul 31, 2026
House
Built in 2026
2 Parking
Lake, Landscaped Area View
$260/mo HOA
Waterfront
Ranch, Single Family
Screened Lanai/Porch
PRECONSTRUCTION ~Est. 2026
Pre-Construction listings in the subdivision are those that you are buying before or while it is being built.
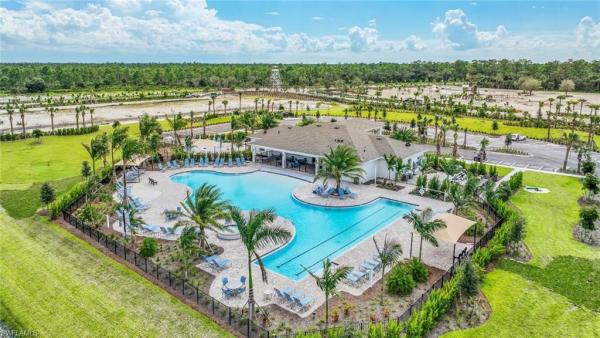
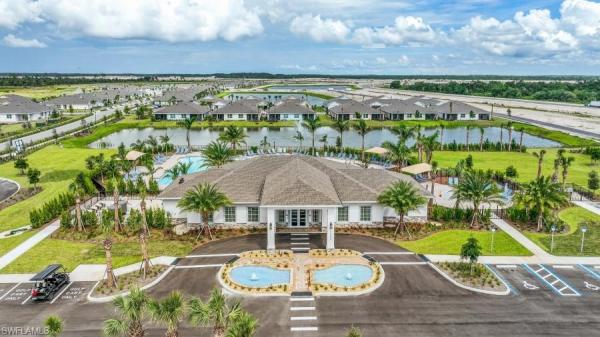
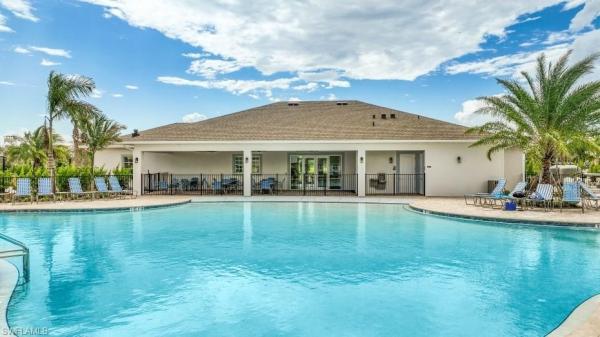
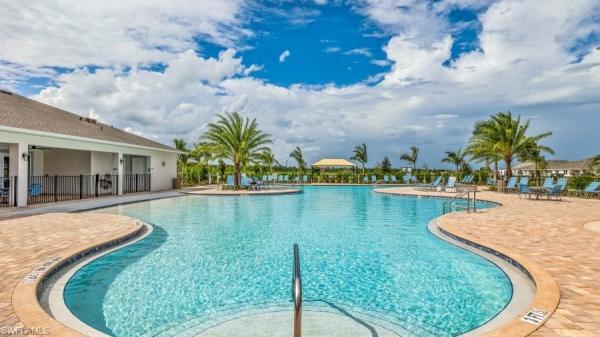
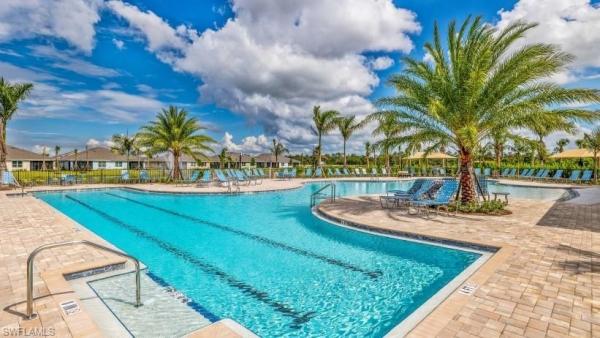
One or more photo(s) has been virtually staged, AI generated or rendered. Amazing Shelby floorplan has 3 Beds, a Flex Room and 2.5 baths! HUGE oversized extra deep garage (20x32 tandem). Special features include impact windows/sliders, high-end linen color cabinets w/cushion close, upgraded faucets/hardware, single bowl kitchen sink, stainless steel appliances, quartz counters throughout, wood-look floor tile & more! Community highlights include: The property's potential for a future pool further elevates its appeal, offering a personal oasis right at home. Residents of Palmetto Landing can indulge in a plethora of community amenities, from the clubhouse's social and game rooms (with pool table & TV’s) to the resort-style beach entry pool with lap lanes and fitness center. With its convenient access to Babcock Ranch's shopping, dining, and entertainment options, this home is a harmonious blend of comfort and sophistication, promising a lifestyle of unparalleled convenience and luxury. Finishings may vary - images are representational only of the model home based in that community.
MLS Number: 226014807
Updated: 52 Days ago
Page Views: 0

Features

Bedrooms
  • Bedrooms: 3
Bathrooms
  • Bathrooms: 2
  • Half Bathrooms: No info
Exterior and Lot Features
  • Exterior Features: Screened Lanai/Porch
  • View: Lake, Landscaped Area
Interior, Heating and Cooling
  • Interior Features: Foyer, Smoke Detectors, Walk-In Closet(s)
  • Equipment / Appliances: Gas Cooktop, Dishwasher, Disposal, Instant Hot Faucet, Microwave, Range, Refrigerator/Icemaker, Tankless Water Heater
  • Heating Description: Central Electric
  • Cooling Description: Central Electric, Exhaust Fan, Gas - Natural, Heat Pump, Humidistat
Building and Construction
  • Floor Description: Carpet, Tile
  • Windows/Treatment: No info
  • Construction Type: House
  • Year Built: 2026
  • Style: Ranch, Single Family
Waterfront and Water Access
  • Waterfront Frontage: Yes
School Information
  • Elementary School: Babcock Public School
  • Middle School: Babcock Public School
  • Senior High School: Babcock Public School
Other Property Info
  • Garage: 2
  • Pets Allowed: Limits
Taxes, Fees & More
  • Maintenance Includes: Internet/WiFi Access, Sewer, Street Lights, Trash Removal
  • Taxes: No info
  • Security Information: Smoke Detector(s), Gated Community
  • Parking Description: Driveway Paved, Attached
  • Total Floors in Building: 1
  • Total Units in Building: No info

Apples-to-Apples Comparables

 Closest-Match Comparables
See closest-match comps for this subdivision
No obligation
Verified
Trends
Insights
Best of Luxury Realty
Talk to a local advisor
Licensed advisors answering your questions on any listing
01
Licensed Brokerage
02
Local Advisors
03
Direct Answers
Exclusive real estate service partner

Price History

Current
$450K
High
$498K
Low
$450K
Total Change
-8.7%
$504K$474K$444KApr 26May 26May 26Jun 26Jun 26Jul 26
Date
Event
Price
Change
Price Per
07/31/2026
Sold
$450K
0%
$203 ft2
$2,181 m2
06/04/2026
Price Reduced
$450K
-3.84%
$203 ft2
$2,181 m2
06/04/2026
Price Reduced
$468K
-4.49%
$211 ft2
$2,268 m2
05/21/2026
Price Reduced
$490K
-1.6%
$221 ft2
$2,375 m2
05/01/2026
Price Increased
$498K
1.01%
$224 ft2
$2,413 m2
04/08/2026
Listed
$493K
 
$222 ft2
$2,389 m2
07/31/2026
$450K
Event
Sold
Change
0%
Price Per
$203 ft2
$2,181 m2
06/04/2026
$450K
Event
Price Reduced
Change
-3.84%
Price Per
$203 ft2
$2,181 m2
06/04/2026
$468K
Event
Price Reduced
Change
-4.49%
Price Per
$211 ft2
$2,268 m2
05/21/2026
$490K
Event
Price Reduced
Change
-1.6%
Price Per
$221 ft2
$2,375 m2
05/01/2026
$498K
Event
Price Increased
Change
1.01%
Price Per
$224 ft2
$2,413 m2
04/08/2026
$493K
Event
Listed
Price Per
$222 ft2
$2,389 m2
Price per square foot and days on website are not provided values and are calculated by Subdivisions.
Listed by Corey Wayland • DR Horton Realty SW FL LLC • Buyer Agency Compensation .

Transit & Commute from Shade Tree Loop

DriveBikeWalk
Showing driving times from this listing.
Add a destination to see how long it takes to get there
Commute planner
Compare drive, bike, and walk times from this listing
Sign in to add destinations and see commute times

Listing Location & Street View
MapStreet View

Peer Listings

Active listings from matched communities
Results 0 of 0
No listings found
Try adjusting your filters or changing your location to see available listings
Turn on listing alerts and we'll notify you
when matching listings appear