1816 NE 26th Ave #4

3
Beds
31/2
Baths
3,505
SqFt
$227
$/SqFt
Sold - Nov 02, 2020
Townhouse
Built in 2008
2 Parking
Garden View
$142/mo HOA
Tri Level
Fence
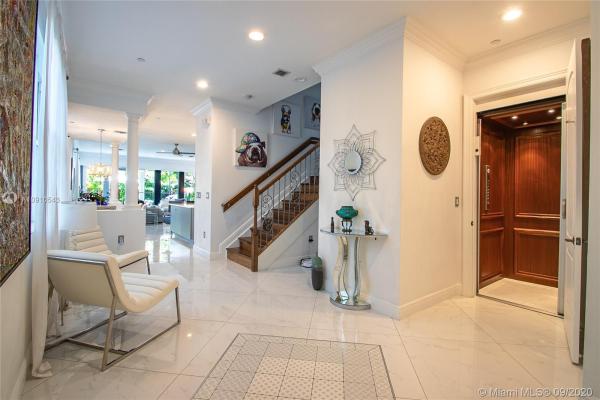
Stunning, totally renovated property with open floor plan , private elevator, hurricane windows and doors throughout the home. Modern kitchen with white cabinets, clean lines and European hardware. Quartz counters with oversize island incorporating seating for four and additional storage. First floor has 32 X 32 rectified porcelain tiles, second and third floors have bamboo laminate flooring. Private elevator services all levels of the home. Zen private patio and garden with three fountains, native plants and mosquito misting system. Please see attached highlight sheet for additional improvements and click the link for the virtual tour. All measurements are approximate and should be verified. See attached highlight sheet for additional details.
MLS Number: A10910543
On Site: 2194 Days
Updated: 22 Days ago
Page Views: 0

Features

Bedrooms
  • Bedrooms: 3
Bathrooms
  • Bathrooms: 3
  • Half Bathrooms: 1
Exterior and Lot Features
  • Exterior Features: Fence, Patio, Shed, SecurityHighImpactDoors
  • View: Garden
Interior, Heating and Cooling
  • Interior Features: BuiltInFeatures, BreakfastArea, ClosetCabinetry, DualSinks, EntranceFoyer, EatInKitchen, FamilyDiningRoom, FrenchDoorsAtriumDoors, FirstFloorEntry, HighCeilings, KitchenIsland, KitchenDiningCombo, LivingDiningRoom, MainLivingAreaEntryLevel, SittingAreaInPrimary, ShowerOnly, UpperLevelPrimary, WalkInClosets, Elevator
  • Equipment / Appliances: BuiltInOven, Dryer, Dishwasher, ElectricRange, ElectricWaterHeater, Disposal, IceMaker, Microwave, Refrigerator, SelfCleaningOven, Washer
  • Heating Description: Electric,Zoned
  • Cooling Description: CeilingFans,Zoned
Building and Construction
  • Floor Description: Hardwood, Other, Tile, Wood
  • Windows/Treatment: Blinds,ImpactGlass
  • Year Built: 2008
  • Year Built Description: Effective Year Built
  • Style: TriLevel
Waterfront and Water Access
  • Waterfront Frontage: No info
School Information
  • Elementary School: Bayview
  • Middle School: Sunrise
  • Senior High School: Fort Lauderdale
Other Property Info
  • Garage: 2
  • Listing Date: 2020-09-17T09:08:23.000-00:00
  • Directions: West
  • Pets Allowed: No,Yes
Taxes, Fees & More
  • Maintenance Includes: CommonAreas, MaintenanceGrounds
  • Taxes: 9143
  • Security Information: SecuritySystem, FireAlarm, SecuredGarageParking, FireSprinklerSystem, SmokeDetectors
  • Parking Description: Attached, Garage, Guest, TwoOrMoreSpaces, GarageDoorOpener
  • Total Floors in Building: 3
  • Total Units in Complex: 4

Apples-to-Apples Comparables

 Closest-Match Comparables
See closest-match comps for this subdivision
No obligation
Verified
Trends
Insights
Best of Luxury Realty
Talk to a local advisor
Licensed advisors answering your questions across Fort Lauderdale, FL
01
Licensed Brokerage
02
Local Advisors
03
Direct Answers
Exclusive real estate service partner

Price History

Current
$795K
High
$799K
Low
$795K
Total Change
-0.5%
$799K$797K$795KAug 20Nov 20
Date
Event
Price
Change
Price Per
11/01/2020
Sold
$795K
-0.5%
$227 ft2
$2,441 m2
08/14/2020
Listed
$799K
 
$228 ft2
$2,454 m2
11/01/2020
$795K
Event
Sold
Change
-0.5%
Price Per
$227 ft2
$2,441 m2
08/14/2020
$799K
Event
Listed
Price Per
$228 ft2
$2,454 m2
Price per square foot and days on website are not provided values and are calculated by Subdivisions.
Listed by Bettina KappFL Realty Exchange • Buyer Agency Compensation .

Video Tour

Listing Location & Street View
MapStreet View

Peer Listings

Active listings from matched communities
Results 0 of 0
No listings found
Try adjusting your filters or changing your location to see available listings
Turn on listing alerts and we'll notify you
when matching listings appear