Zen Estates, 18234 SW 139th Path

$1M1.5%
$985,000
5
Beds
3
Baths
2,746
SqFt
Status
Sold - May 28, 2025
Parking
2
Size
2,746 SqFt (255 m2)
Price
$359/SqFt ($3,861/m2)
Type
House
Built
2019
MLS Number
A11743673
View
Other
On Site
579 Days
Updated
18 Days ago
Page Views
0
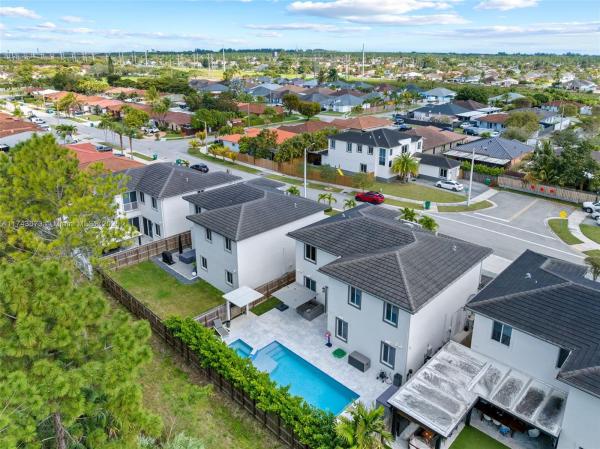
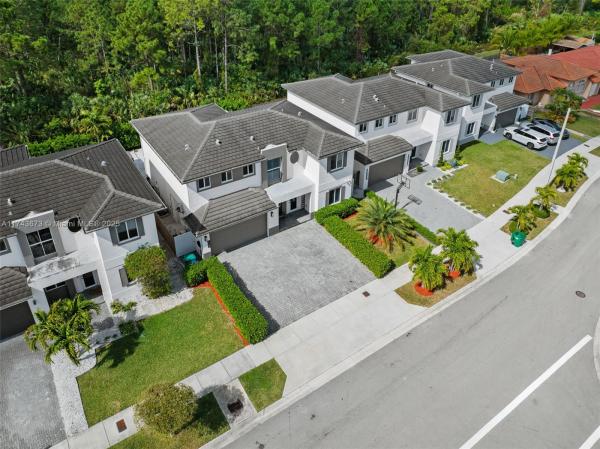
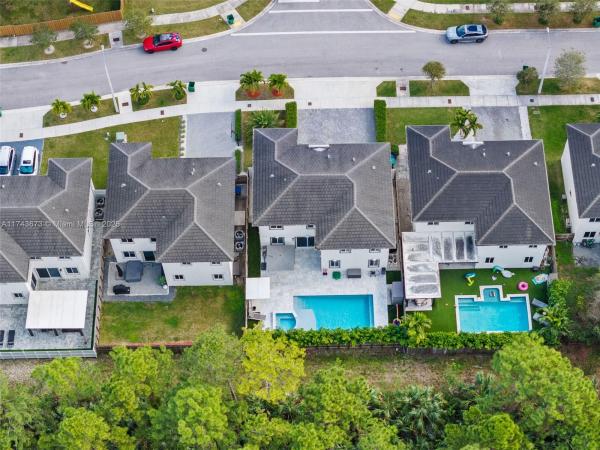
This turn-key smart home features 5 bedrooms, 3 bathrooms & a ground-floor suite, ideal for guests or multi-generational living. Whole-home automation manages lighting, temperature, & security, with 8 HD cameras for peace of mind. The kitchen boasts black stainless steel LG appliances, a whole-home filtration & RO drinking water system. Shiplap accents & California Closet-style shelving maximize style & storage. Overlooking the Eachus Pineland Preserve, this home offers stunning sunset views. The heated saltwater pool & hot tub sit atop large textured marble pavers, blending elegance with durability. With many more upgrades—including impact windows/doors—inquire about a detailed list! Minutes from highways, restaurants, Costco, & the Zoo, this home delivers luxury, technology & convenience

Features

Bedrooms
  • Bedrooms: 5
Bathrooms
  • Bathrooms: 3
  • Half Bathrooms: No info
Exterior and Lot Features
  • Exterior Features: Lighting,Patio
  • View: Other
Interior, Heating and Cooling
  • Interior Features: BedroomOnMainLevel, ClosetCabinetry, DiningArea, SeparateFormalDiningRoom, DualSinks, EntranceFoyer, EatInKitchen, FirstFloorEntry, KitchenIsland, KitchenDiningCombo, WalkInClosets
  • Equipment / Appliances: Dryer, Dishwasher, ElectricRange, IceMaker, Microwave, Other, Refrigerator, Washer
  • Heating Description: Central
  • Cooling Description: CentralAir
Building and Construction
  • Floor Description: Hardwood,Wood
  • Year Built: 2019
  • Year Built Description: Resale
  • Style: Detached,TwoStory
Waterfront and Water Access
  • Waterfront Frontage: No info
School Information
  • Elementary School: Miami Heights
  • Middle School: Jorge Mas Canosa
  • Senior High School: South Dade
Other Property Info
  • Garage: 2
  • Listing Date: 2025-02-13T11:34:54.000-00:00
  • Directions: East
Taxes, Fees & More
  • Taxes: 7696
  • Security Information: SmokeDetectors
  • Parking Description: Attached, Driveway, Garage, GarageDoorOpener

Apples-to-Apples Comparables

 Closest-Match Comparables
See closest-match comps for this subdivision
No obligation
Verified
Trends
Insights
Best of Luxury Realty
Talk to a local advisor
Licensed advisors answering your questions across Richmond West, FL
01
Licensed Brokerage
02
Local Advisors
03
Direct Answers
Exclusive real estate service partner

Price History

Current
$985K
High
$1M
Low
$985K
Total Change
-1.5%
$1M$993K$983KFeb 25May 25
Date
Event
Price
Change
Price Per
05/28/2025
Sold
$985K
-1.5%
$359 ft2
$3,861 m2
02/12/2025
Listed
$1M
 
$364 ft2
$3,920 m2
05/28/2025
$985K
Event
Sold
Change
-1.5%
Price Per
$359 ft2
$3,861 m2
02/12/2025
$1M
Event
Listed
Price Per
$364 ft2
$3,920 m2
Price per square foot and days on website are not provided values and are calculated by Subdivisions.
Listed by Alberto VasquezKeller Williams Realty SW • Buyer Agency Compensation .

3D Tour

Listing Location & Street View
MapStreet View

Peer Listings

Active listings from matched communities
Results 0 of 0
No listings found
Try adjusting your filters or changing your location to see available listings
Turn on listing alerts and we'll notify you
when matching listings appear

Scores

Walk Score®
Car-Dependent. Most errands require a car
42

100
Transit Score®
Some Transit. A few nearby public transportation options
26

100
Bike Score®
Somewhat Bikeable. Minimal bike infrastructure
44

100
Sound Score®
Bearable noise
76

100
Airport Score
Close to airports. Noticeable airport activity
0

100
Traffic Score
Congested area. Frequent traffic delays
29

100
Local Score
Limited local amenities nearby
0

100
Community Snapshot
2,575 - 3,450
SqFt Range
2019
Year Build
2
Total Floors

Subdivision Amenities

None