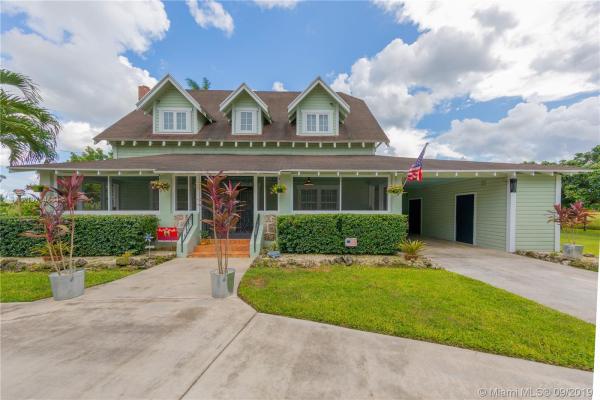
Redland No HOA, 18240 SW 248th St

4
Beds
41/2
Baths
3,052
SqFt
Status
Sold - Apr 29, 2020
Parking
1
Size
3,052 SqFt (284 m2)
Price
$181/SqFt ($1,947/m2)
Type
House
Built
1943
MLS Number
A10714561
View
Garden,Other
On Site
2584 Days
Updated
17 Days ago
Page Views
0
FARM HOUSE IN REDLAND CIRCA 1940'S WITH A 2008 EFFECTIVE YR . APPROX 1 ACRE LUSH LAND W INCOME LONGANS N DETACHED BARN. IMPECCABLY RESTORED TO PERIOD WITH ALL THE MODERN TOUCHES. SHES A 4 BEDROOM WITH 4.5 BATHROOMS . THERE ARE 2 MASTER SUITES 1 UP AND 1 DOWN .THE DOWNSTAIRS IS CURRENTLY BEING USED AS A GYM. FENCED WITH ELEC GATES . THIS HOME IN ONE OF A KIND! A GATED FRONT PORCH WITH TILE FROM THE 40S LEADS YOU INSIDE THIS 2 STORY HOME..FEATURES: HARD WOOD FLOORS, COUNTRY KITCHEN, GREAT PANTRY, WOOD BURNING FIREPLACE, VINTAGE CLAW TUB, BUILT INS, 14' CEILINGS M/L. A REAR SCREEN PORCH OVERLOOKS THE GROUNDS WITH PLENTY OF ROOM FOR A POOL/GROTTO...NO HISTORICAL DESIGNATIONS....

Features

Bedrooms
  • Bedrooms: 4
Bathrooms
  • Bathrooms: 4
  • Half Bathrooms: 1
Exterior and Lot Features
  • Exterior Features: EnclosedPorch, Fence, FruitTrees, SecurityHighImpactDoors, Lighting, Porch, Patio, Shed
  • View: Garden,Other
Interior, Heating and Cooling
  • Interior Features: BuiltInFeatures, BedroomOnMainLevel, BreakfastArea, DiningArea, SeparateFormalDiningRoom, FrenchDoorsAtriumDoors, FirstFloorEntry, Fireplace, HandicapAccess, HighCeilings, MainLevelPrimary, Pantry, SplitBedrooms, ShowerOnly, UpperLevelPrimary, WalkInClosets, Workshop
  • Equipment / Appliances: BuiltInOven, Dryer, Disposal, GasRange, Microwave, Refrigerator, WaterSoftenerOwned, Washer
  • Heating Description: Central,Electric
  • Cooling Description: CentralAir, CeilingFans
Building and Construction
  • Floor Description: Hardwood,Wood
  • Windows/Treatment: Blinds, CasementWindows, SingleHung, WoodFrames, ImpactGlass
  • Year Built: 1943
  • Year Built Description: Resale
  • Style: Detached,TwoStory
Waterfront and Water Access
  • Waterfront Frontage: No info
School Information
  • Elementary School: Redland
  • Middle School: Redland
  • Senior High School: South Dade
Other Property Info
  • Garage: 1
  • Listing Date: 2019-08-19T16:35:50.000-00:00
  • Directions: North
  • Pets Allowed: No,Yes
Taxes, Fees & More
  • Taxes: 5267
  • Security Information: Other
  • Parking Description: Attached, CircularDriveway, Garage

Apples-to-Apples Comparables

 Closest-Match Comparables
See closest-match comps for this subdivision
No obligation
Verified
Trends
Insights
Best of Luxury Realty
Talk to a local advisor
Licensed advisors answering your questions across Redland, FL
01
Licensed Brokerage
02
Local Advisors
03
Direct Answers
Exclusive real estate service partner

Price History

Current
$552K
High
$552K
Low
$552K
Total Change
0%
$557K$552K$547KOct 19Oct 19Oct 19
Date
Event
Price
Change
Price Per
10/26/2019
Sold
$552K
0%
$181 ft2
$1,947 m2
10/26/2019
Price Reduced
$552K
0%
$181 ft2
$1,947 m2
10/26/2019
Listed
$552K
 
$181 ft2
$1,947 m2
10/26/2019
$552K
Event
Sold
Change
0%
Price Per
$181 ft2
$1,947 m2
10/26/2019
$552K
Event
Price Reduced
Change
0%
Price Per
$181 ft2
$1,947 m2
10/26/2019
$552K
Event
Listed
Price Per
$181 ft2
$1,947 m2
Price per square foot and days on website are not provided values and are calculated by Subdivisions.
Listed by Nancy O'BrienThe Keyes Company • Buyer Agency Compensation .

Listing Location & Street View
MapStreet View

Peer Listings

Active listings from matched communities
Results 0 of 0
No listings found
Try adjusting your filters or changing your location to see available listings
Turn on listing alerts and we'll notify you
when matching listings appear

Scores

Walk Score®
Car-Dependent. Almost all errands require a car
20

100
Bike Score®
Somewhat Bikeable. Minimal bike infrastructure
34

100
Sound Score®
Bearable noise
81

100
Airport Score
Close to airports. Noticeable airport activity
0

100
Traffic Score
Congested area. Frequent traffic delays
24

100
Local Score
Limited local amenities nearby
0

100
Community Snapshot
2 – 10 BR
Bedrooms
$270K – $25M
Price Tier
32 - 27,808
SqFt Range
1984
Year Build
1
Total Floors

Redland
Mid-Tier
Mid-Tier Homes & Condos