
House in Lehigh Acres, FL 33972TownLakes, 18321 Plumbago Ct
Closed

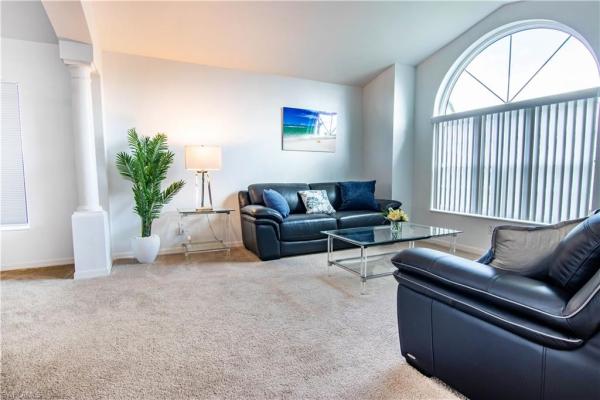
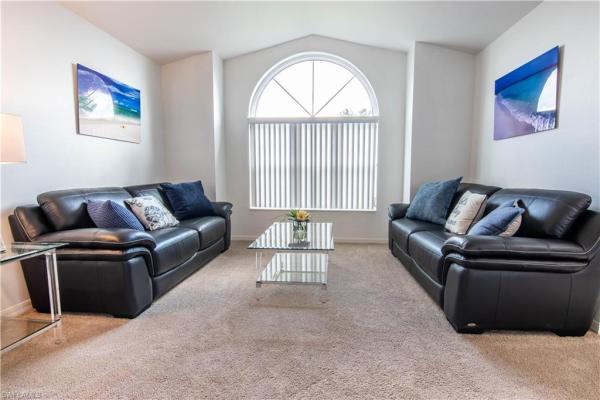
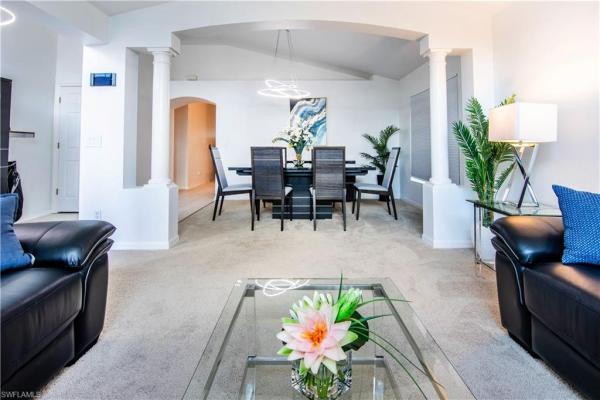
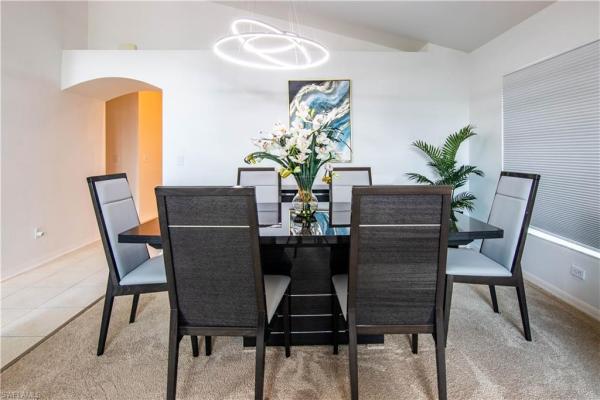
3
Beds2
Baths1,814
SqFt$182
$/SqFtEntry-Level HouseProperty Type
2003Year Built
$182/SqFtPrice per sq ft
2 carsParking Spaces
Lake, WaterView
YesWaterfront
incredible deal for this amazing POOL home!! This single-family residence offers the perfect blend of comfort, and security. Step inside to discover a beautifully appointed interior, where natural light floods through the impact hurricane windows and sliders, providing both safety and peace of mind during stormy weather. The open-concept layout seamlessly connects the living, dining, and kitchen areas, making it ideal for entertaining guests or enjoying cozy family gatherings. The kitchen is equipped ample counter space, and plenty of storage. Retreat to the master suite, which features a en-suite bathroom and a walk-in closet. The additional bedrooms are equally inviting. One of the highlights of this home is the screened-in pool area, complete with a pool heater, allowing you to enjoy a swim year-round. Whether you're hosting a summer barbecue or simply relaxing with a book, this outdoor oasis is the perfect place to unwind. Additional features include a BRAND NEW ROOF, ensuring long-term durability and protection, and a 2-car garage providing ample space for your vehicles and storage needs. The property also comes with an electric generator, so you’re always prepared for unexpected power outages. All furniture and decorations are negotiable! Don’t miss the opportunity to own this exceptional home in Town Lakes.
Listing Courtesy Of: RE/MAX Realty Team
Local Realty Services Provided By: Best of Luxury Realty
Updated: 762 Days agoPage Views: 0
Features
MLS Number: 224045813
Bedrooms
- Bedrooms: 3
Bathrooms
- Bathrooms: 2
- Half Bathrooms: No info
Exterior and Lot Features
- Exterior Features: Screened Lanai/Porch
- View: Lake, Water
Interior, Heating and Cooling
- Interior Features: Pantry, Smoke Detectors, Vaulted Ceiling(s), Walk-In Closet(s)
- Equipment / Appliances: Electric Cooktop, Dishwasher, Dryer, Freezer, Microwave, Range, Refrigerator, Self Cleaning Oven, Washer
- Heating Description: Central Electric
- Cooling Description: Central Electric
Building and Construction
- Floor Description: Carpet, Tile
- Windows/Treatment: No info
- Construction Type: House
- Year Built: 2003
- Style: Ranch, Single Family
Waterfront and Water Access
- Waterfront Frontage: Yes
School Information
Other Property Info
- Garage: 2
- Pets Allowed: With Approval
Taxes, Fees & More
- Maintenance Includes: Street Lights, Street Maintenance
- Taxes: 3871.94
- Security Information: Security System, Smoke Detector(s), Gated Community
- Parking Description: Attached
- Total Floors in Building: 1
- Total Units in Building: 1
Apples-to-Apples Comparables





Price History
Current
$329K
High
$395K
Low
$329K
Total Change
-16.7%Date
Event
Price
Change
Price Per
08/13/2024
Sold
$329K
-11.08%$181 ft2
$1,952 m2
08/02/2024
Price Reduced
$370K
-1.33%$204 ft2
$2,196 m2
07/24/2024
Price Reduced
$375K
-1.32%$207 ft2
$2,225 m2
07/21/2024
Price Reduced
$380K
-2.56%$209 ft2
$2,255 m2
07/02/2024
Price Reduced
$390K
-1.27%$215 ft2
$2,314 m2
05/25/2024
Listed
$395K
$218 ft2
$2,344 m2
08/13/2024
$329K
Event
Sold
Change
-11.08%Price Per
$181 ft2
$1,952 m2
08/02/2024
$370K
Event
Price Reduced
Change
-1.33%Price Per
$204 ft2
$2,196 m2
07/24/2024
$375K
Event
Price Reduced
Change
-1.32%Price Per
$207 ft2
$2,225 m2
07/21/2024
$380K
Event
Price Reduced
Change
-2.56%Price Per
$209 ft2
$2,255 m2
07/02/2024
$390K
Event
Price Reduced
Change
-1.27%Price Per
$215 ft2
$2,314 m2
05/25/2024
$395K
Event
Listed
Price Per
$218 ft2
$2,344 m2
Price per square foot and days on website are not provided values and are calculated by Subdivisions.
Listed by Dennis Muchow • RE/MAX Realty Team • Buyer Agency Compensation .
Tour This Property
Choose an in-person or video tour with a licensed local advisor
A local advisor will confirm availability
Ready to Make an Offer?
Get expert guidance from a local advisor
Peer Listings
Active listings from matched communities
No listings found
Try adjusting your filters or changing your location to see available listings
Turn on listing alerts and we'll notify you
when matching listings appear
when matching listings appear
Community Snapshot
3 – 4 BR
Bedrooms
$275K – $450K
Price Tier
1,402 - 3,734
SqFt Range
2006
Year Build
1
Total Floors
Subdivision Amenities
Sidewalk
Streetlight
Underground Utility
Bike And Jog Path
Internet Access
None
See Remarks
Sidewalk
All Lehigh Acres, FL Entry-Level Entry-Level Homes & Condos
- 951 Commerce Center House0
- Acres House1
- Alpha House0
- Amberwood Estates House0
- Asher Park Townhouse5
- Aston Greens House0
- Avalon House3
- Beach Club Colony Villa4
- Beacon Square Villa7
- Bethany Trace House2
- Buckingham Park South House0
- Camelot Gardens Condo0
- Camille Gardens Mixed6
- Cape Coral House0
- Cape Coral House0
- Cape Coral House1
- Carlton Park House1
- Country Club House3
- Country Club Estates Mixed4
- Covington Meadows House1
- Cypress Pines Mixed4
- East Greens Land Mixed4
- Fairway House1
- Fairway House0
- Fairways Condo3
- Fort Myers House1
- Golf View Condo1
- Golf View Manor Condo1
- Golfside Village Mixed2
- Golfview Estates House0
- Golfwood Villa2
- Greenbriar House37
- Gulf Place Condo2
- Heritage Manor Condo1
- Highland Gardens House0
- Homestead Park Mixed0
- Ibis Landing Golf & Country Club Mixed14
- Island Of Happiness House5
- King's Greens Mixed2
- Lakewood Terrace House4
- Laurelwood House1
- Lee County House1
- Leehigh Acres House1
- Leeland Heights Mixed6
- Lehigh House0
- Lehigh Acres House2
- Lehigh Acres House0
- Lehigh Acres House0
- Lehigh Acres House1
- Lehigh Acres House1
- Lehigh Acres House0
- Lehigh Acres House1
- Lehigh Acres House0
- Lehigh Acres House0
- Lehigh Acres House1
- Lehigh Acres House1
- Lehigh Acres House0
- Lehigh Acres House1
- Lehigh Acres House0
- Lehigh Acres House0
- Lehigh Acres House0
- Lehigh Acres House0
- Lehigh Acres House0
- Lehigh Acres House1
- Lehigh Acres House1
- Lehigh Acres House0
- Lehigh Acres House0
- Lehigh Acres House0
- Lehigh Acres House0
- Lehigh Acres House1
- Lehigh Acres House0
- Lehigh Acres House0
- Lehigh Acres House1
- Lehigh Acres House1
- Lehigh Acres House0
- Lehigh Acres House1
- Lehigh Acres House1
- Lehigh Acres House0
- Lehigh Acres House0
- Lehigh Acres House3
- Lehigh Acres House0
- Lehigh Acres House0
- Lehigh Acres House1
- Lehigh Acres House0
- Lehigh Acres House0
- Lehigh Acres House1
- Lehigh Acres House2
- Lehigh Acres House0
- Lehigh Acres House0
- Lehigh Acres House0
- Lehigh Acres House0
- Lehigh Acres House0
- Lehigh Acres House0
- Lehigh Acres House1
- Lehigh Acres House0
- Lehigh Acres House1
- Lehigh Acres House0
- Lehigh Acres House1
- Lehigh Acres House0
- Lehigh Acres House1
- Lehigh Acres House1
- Lehigh Acres House1
- Lehigh Acres House0
- Lehigh Acres House4
- Lehigh Acres House0
- Lehigh Acres House0
- Lehigh Acres House0
- Lehigh Acres House0
- Lehigh Acres House0
- Lehigh Acres House0
- Lehigh Acres House0
- Lehigh Acres House0
- Lehigh Acres House0
- Lehigh Acres House1
- Lehigh Acres House0
- Lehigh Acres House0
- Lehigh Acres House0
- Lehigh Acres House0
- Lehigh Acres House0
- Lehigh Acres House0
- Lehigh Acres House0
- Lehigh Acres House0
- Lehigh Acres House0
- Lehigh Acres House0
- Lehigh Acres House1
- Lehigh Acres House1
- Lehigh Acres House0
- Lehigh Acres House0
- Lehigh Acres House0
- Lehigh Acres House0
- Lehigh Acres House1
- Lehigh Acres House0
- Lehigh Acres House0
- Lehigh Acres House0
- Lehigh Acres House1
- Lehigh Acres House0
- Lehigh Acres House0
- Lehigh Acres House0
- Lehigh Acres House0
- Lehigh Acres House2
- Lehigh Acres House0
- Lehigh Acres House1
- Lehigh Acres House0
- Lehigh Acres House1
- Lehigh Acres House0
- Lehigh Acres House0
- Lehigh Acres House0
- Lehigh Acres House0
- Lehigh Acres House0
- Lehigh Acres House0
- Lehigh Acres House0
- Lehigh Acres House0
- Lehigh Acres House0
- Lehigh Acres House0
- Lehigh Acres House0
- Lehigh Acres House0
- Lehigh Acres House1
- Lehigh Acres House0
- Lehigh Acres House2
- Lehigh Acres House0
- Lehigh Acres House0
- Lehigh Acres House0
- Lehigh Acres House1
- Lehigh Acres House2
- Lehigh Acres House0
- Lehigh Acres House2
- Lehigh Acres House0
- Lehigh Acres House0
- Lehigh Acres House2
- Lehigh Acres House0
- Lehigh Acres House0
- Lehigh Acres House0
- Lehigh Acres House0
- Lehigh Acres House0
- Lehigh Acres House0
- Lehigh Acres House1
- Lehigh Acres House1
- Lehigh Acres House0
- Lehigh Acres House0
- Lehigh Acres House1
- Lehigh Acres House0
- Lehigh Acres House1
- Lehigh Acres House2
- Lehigh Acres House3
- Lehigh Acres House0
- Lehigh Acres House0
- Lehigh Acres House1
- Lehigh Acres House0
- Lehigh Acres House0
- Lehigh Acres House0
- Lehigh Acres House1
- Lehigh Acres House1
- Lehigh Acres House1
- Lehigh Acres House1
- Lehigh Acres House0
- Lehigh Acres House2
- Lehigh Acres House0
- Lehigh Acres House0
- Lehigh Acres Multifamily0
- Lehigh Acres House0
- Lehigh Acres House1
- Lehigh Acres House0
- Lehigh Acres House0
- Lehigh Acres House0
- Lehigh Acres House0
- Lehigh Acres House0
- Lehigh Acres House2
- Lehigh Acres House0
- Lehigh Acres House0
- Lehigh Acres House0
- Lehigh Acres House0
- Lehigh Acres House0
- Lehigh Acres House0
- Lehigh Acres House0
- Lehigh Acres House1
- Lehigh Acres House0
- Lehigh Acres House0
- Lehigh Acres House0
- Lehigh Acres House2
- Lehigh Acres House0
- Lehigh Acres House1
- Lehigh Acres House0
- Lehigh Acres House0
- Lehigh Acres House1
- Lehigh Acres House1
- Lehigh Acres House0
- Lehigh Acres House0
- Lehigh Acres House0
- Lehigh Acres House0
- Lehigh Acres House0
- Lehigh Acres House0
- Lehigh Acres House1
- Lehigh Acres House0
- Lehigh Acres House0
- Lehigh Acres House0
- Lehigh Acres House1
- Lehigh Acres House0
- Lehigh Acres House0
- Lehigh Acres House0
- Lehigh Acres House0
- Lehigh Acres House1
- Lehigh Acres House0
- Lehigh Acres House1
- Lehigh Acres House0
- Lehigh Acres House0
- Lehigh Acres House1
- Lehigh Acres House0
- Lehigh Acres House1
- Lehigh Acres House0
- Lehigh Acres House2
- Lehigh Acres House1
- Lehigh Acres House1
- Lehigh Acres House1
- Lehigh Acres House0
- Lehigh Acres House0
- Lehigh Acres House2
- Lehigh Acres House0
- Lehigh Acres House1
- Lehigh Acres House3
- Lehigh Acres House1
- Lehigh Acres House0
- Lehigh Acres House1
- Lehigh Acres Condo0
- Lehigh Acres House0
- Lehigh Acres House2
- Lehigh Acres House0
- Lehigh Acres House0
- Lehigh Acres House0
- Lehigh Acres House0
- Lehigh Acres House1
- Lehigh Acres House2
- Lehigh Acres House0
- Lehigh Acres House0
- Lehigh Acres House0
- Lehigh Acres House1
- Lehigh Acres House1
- Lehigh Acres House0
- Lehigh Acres House1
- Lehigh Acres House0
- Lehigh Acres House1
- Lehigh Acres House0
- Lehigh Acres House2
- Lehigh Acres House1
- Lehigh Acres House3
- Lehigh Acres House0
- Lehigh Acres House1
- Lehigh Acres House1
- Lehigh Acres House0
- Lehigh Acres House0
- Lehigh Acres House2
- Lehigh Acres House0
- Lehigh Acres House1
- Lehigh Acres House0
- Lehigh Acres House1
- Lehigh Acres House0
- Lehigh Acres House0
- Lehigh Acres House0
- Lehigh Acres House0
- Lehigh Acres House0
- Lehigh Acres House1
- Lehigh Acres House0
- Lehigh Acres House1
- Lehigh Acres House1
- Lehigh Acres House1
- Lehigh Acres House1
- Lehigh Acres House0
- Lehigh Acres House1
- Lehigh Acres House0
- Lehigh Acres House0
- Lehigh Acres House1
- Lehigh Acres House0
- Lehigh Acres House0
- Lehigh Acres House1
- Lehigh Acres House0
- Lehigh Acres House1
- Lehigh Acres House0
- Lehigh Acres House0
- Lehigh Acres House0
- Lehigh Acres House0
- Lehigh Acres House1
- Lehigh Acres House0
- Lehigh Acres House0
- Lehigh Acres House0
- Lehigh Acres House0
- Lehigh Acres House0
- Lehigh Acres House1
- Lehigh Acres House0
- Lehigh Acres House0
- Lehigh Acres House0
- Lehigh Acres House0
- Lehigh Acres House0
- Lehigh Acres House0
- Lehigh Acres House1
- Lehigh Acres House0
- Lehigh Acres House1
- Lehigh Acres House0
- Lehigh Acres House1
- Lehigh Acres House1
- Lehigh Acres House1
- Lehigh Acres House0
- Lehigh Acres House0
- Lehigh Acres House1
- Lehigh Acres House0
- Lehigh Acres House0
- Lehigh Acres House0
- Lehigh Acres House1
- Lehigh Acres House0
- Lehigh Acres House1
- Lehigh Acres House0
- Lehigh Acres House1
- Lehigh Acres House1
- Lehigh Acres House0
- Lehigh Acres House0
- Lehigh Acres House1
- Lehigh Acres House0
- Lehigh Acres House0
- Lehigh Acres House1
- Lehigh Acres House0
- Lehigh Acres House0
- Lehigh Acres House0
- Lehigh Acres House1
- Lehigh Acres House0
- Lehigh Acres House1
- Lehigh Acres House0
- Lehigh Acres House0
- Lehigh Acres House0
- Lehigh Acres House0
- Lehigh Acres House0
- Lehigh Acres House0
- Lehigh Acres House0
- Lehigh Acres House0
- Lehigh Acres House2
- Lehigh Acres House0
- Lehigh Acres House0
- Lehigh Acres House0
- Lehigh Acres House0
- Lehigh Acres House1
- Lehigh Acres House0
- Lehigh Acres House0
- Lehigh Acres House2
- Lehigh Acres House0
- Lehigh Acres House0
- Lehigh Acres House1
- Lehigh Acres House0
- Lehigh Acres House2
- Lehigh Acres House1
- Lehigh Acres House0
- Lehigh Acres House0
- Lehigh Acres House1
- Lehigh Acres House0
- Lehigh Acres House0
- Lehigh Acres House0
- Lehigh Acres House0
- Lehigh Acres House0
- Lehigh Acres House0
- Lehigh Acres House0
- Lehigh Acres House0
- Lehigh Acres House0
- Lehigh Acres House0
- Lehigh Acres House2
- Lehigh Acres House1
- Lehigh Acres House1
- Lehigh Acres House0
- Lehigh Acres House1
- Lehigh Acres House0
- Lehigh Acres House0
- Lehigh Acres House0
- Lehigh Acres House0
- Lehigh Acres House2
- Lehigh Acres House1
- Lehigh Acres House2
- Lehigh Acres House2
- Lehigh Acres House1
- Lehigh Acres House0
- Lehigh Acres House0
- Lehigh Acres House0
- Lehigh Acres House1
- Lehigh Acres House0
- Lehigh Acres House2
- Lehigh Acres House0
- Lehigh Acres House0
- Lehigh Acres House1
- Lehigh Acres House1
- Lehigh Acres House1
- Lehigh Acres House1
- Lehigh Acres House1
- Lehigh Acres House0
- Lehigh Acres House0
- Lehigh Acres House2
- Lehigh Acres House0
- Lehigh Acres House0
- Lehigh Acres House0
- Lehigh Acres House1
- Lehigh Acres House1
- Lehigh Acres House0
- Lehigh Acres House0
- Lehigh Acres House1
- Lehigh Acres House0
- Lehigh Acres House2
- Lehigh Acres House0
- Lehigh Acres House0
- Lehigh Acres House1
- Lehigh Acres House0
- Lehigh Acres House0
- Lehigh Acres House0
- Lehigh Acres House0
- Lehigh Acres House0
- Lehigh Acres House1
- Lehigh Acres House0
- Lehigh Acres House0
- Lehigh Acres House0
- Lehigh Acres House2
- Lehigh Acres House0
- Lehigh Acres House0
- Lehigh Acres House1
- Lehigh Acres House1
- Lehigh Acres House2
- Lehigh Acres House1
- Lehigh Acres House0
- Lehigh Acres House0
- Lehigh Acres House1
- Lehigh Acres House0
- Lehigh Acres House2
- Lehigh Acres House0
- Lehigh Acres House2
- Lehigh Acres House1
- Lehigh Acres House0
- Lehigh Acres House0
- Lehigh Acres House1
- Lehigh Acres House1
- Lehigh Acres House0
- Lehigh Acres House1
- Lehigh Acres House0
- Lehigh Acres House0
- Lehigh Acres House2
- Lehigh Acres House0
- Lehigh Acres House1
- Lehigh Acres House1
- Lehigh Acres House1
- Lehigh Acres House0
- Lehigh Acres House1
- Lehigh Acres House1
- Lehigh Acres House0
- Lehigh Acres House2
- Lehigh Acres House0
- Lehigh Acres House1
- Lehigh Acres House0
- Lehigh Acres House1
- Lehigh Acres House0
- Lehigh Acres House0
- Lehigh Acres House0
- Lehigh Acres House1
- Lehigh Acres House0
- Lehigh Acres House0
- Lehigh Acres House0
- Lehigh Acres House0
- Lehigh Acres House0
- Lehigh Acres House1
- Lehigh Acres House0
- Lehigh Acres House0
- Lehigh Acres House1
- Lehigh Acres House0
- Lehigh Acres House0
- Lehigh Acres House1
- Lehigh Acres House0
- Lehigh Acres House1
- Lehigh Acres House2
- Lehigh Acres House0
- Lehigh Acres House2
- Lehigh Acres House0
- Lehigh Acres House0
- Lehigh Acres House0
- Lehigh Acres House2
- Lehigh Acres House0
- Lehigh Acres House1
- Lehigh Acres House0
- Lehigh Acres House2
- Lehigh Acres House1
- Lehigh Acres House0
- Lehigh Acres House0
- Lehigh Acres House0
- Lehigh Acres House0
- Lehigh Acres House1
- Lehigh Acres House1
- Lehigh Acres House0
- Lehigh Acres House0
- Lehigh Acres House0
- Lehigh Acres House0
- Lehigh Acres House0
- Lehigh Acres House0
- Lehigh Acres House0
- Lehigh Acres House0
- Lehigh Acres House0
- Lehigh Acres House1
- Lehigh Acres House0
- Lehigh Acres House1
- Lehigh Acres House0
- Lehigh Acres House0
- Lehigh Acres House1
- Lehigh Acres House0
- Lehigh Acres House0
- Lehigh Acres House0
- Lehigh Acres House0
- Lehigh Acres House0
- Lehigh Acres House0
- Lehigh Acres House0
- Lehigh Acres House1
- Lehigh Acres House1
- Lehigh Acres House1
- Lehigh Acres House1
- Lehigh Acres House1
- Lehigh Acres House1
- Lehigh Acres House1
- Lehigh Acres House0
- Lehigh Acres House0
- Lehigh Acres House2
- Lehigh Acres House0
- Lehigh Acres House0
- Lehigh Acres House0
- Lehigh Acres House0
- Lehigh Acres House1
- Lehigh Acres House1
- Lehigh Acres House0
- Lehigh Acres House0
- Lehigh Acres House0
- Lehigh Acres House1
- Lehigh Acres House2
- Lehigh Acres House0
- Lehigh Acres House1
- Lehigh Acres House0
- Lehigh Acres House1
- Lehigh Acres House0
- Lehigh Acres House0
- Lehigh Acres House1
- Lehigh Acres House0
- Lehigh Acres House0
- Lehigh Acres House2
- Lehigh Acres House1
- Lehigh Acres House0
- Lehigh Acres House0
- Lehigh Acres House1
- Lehigh Acres House0
- Lehigh Acres House0
- Lehigh Acres House0
- Lehigh Acres House1
- Lehigh Acres House1
- Lehigh Acres House1
- Lehigh Acres House0
- Lehigh Acres House1
- Lehigh Acres House1
- Lehigh Acres House1
- Lehigh Acres House0
- Lehigh Acres House0
- Lehigh Acres House0
- Lehigh Acres House1
- Lehigh Acres House0
- Lehigh Acres House1
- Lehigh Acres House1
- Lehigh Acres House0
- Lehigh Acres House0
- Lehigh Acres House0
- Lehigh Acres House1
- Lehigh Acres House2
- Lehigh Acres House0
- Lehigh Acres House0
- Lehigh Acres House0
- Lehigh Acres House0
- Lehigh Acres House0
- Lehigh Acres House1
- Lehigh Acres House0
- Lehigh Acres House1
- Lehigh Acres House0
- Lehigh Acres House0
- Lehigh Acres House1
- Lehigh Acres House0
- Lehigh Acres House0
- Lehigh Acres House0
- Lehigh Acres House0
- Lehigh Acres House0
- Lehigh Acres House0
- Lehigh Acres House0
- Lehigh Acres House0
- Lehigh Acres House0
- Lehigh Acres House0
- Lehigh Acres House2
- Lehigh Acres House1
- Lehigh Acres House0
- Lehigh Acres House0
- Lehigh Acres House0
- Lehigh Acres House0
- Lehigh Acres House1
- Lehigh Acres House1
- Lehigh Acres House1
- Lehigh Acres House0
- Lehigh Acres House3
- Lehigh Acres House2
- Lehigh Acres House0
- Lehigh Acres House2
- Lehigh Acres House1
- Lehigh Acres House0
- Lehigh Acres House0
- Lehigh Acres House0
- Lehigh Acres House1
- Lehigh Acres House0
- Lehigh Acres House0
- Lehigh Acres House0
- Lehigh Acres House0
- Lehigh Acres House0
- Lehigh Acres House0
- Lehigh Acres House1
- Lehigh Acres House0
- Lehigh Acres House0
- Lehigh Acres House0
- Lehigh Acres House0
- Lehigh Acres House0
- Lehigh Acres House0
- Lehigh Acres House0
- Lehigh Acres House1
- Lehigh Acres House1
- Lehigh Acres House1
- Lehigh Acres House0
- Lehigh Acres House1
- Lehigh Acres House0
- Lehigh Acres House1
- Lehigh Acres House0
- Lehigh Acres House0
- Lehigh Acres House1
- Lehigh Acres House0
- Lehigh Acres House0
- Lehigh Acres House1
- Lehigh Acres House1
- Lehigh Acres House1
- Lehigh Acres House0
- Lehigh Acres House0
- Lehigh Acres House1
- Lehigh Acres House1
- Lehigh Acres House0
- Lehigh Acres House0
- Lehigh Acres House2
- Lehigh Acres House0
- Lehigh Acres House1
- Lehigh Acres House1
- Lehigh Acres House0
- Lehigh Acres House1
- Lehigh Acres House0
- Lehigh Acres House1
- Lehigh Acres House0
- Lehigh Acres House0
- Lehigh Acres House1
- Lehigh Acres House1
- Lehigh Acres House0
- Lehigh Acres House0
- Lehigh Acres House0
- Lehigh Acres House0
- Lehigh Acres House0
- Lehigh Acres House1
- Lehigh Acres House0
- Lehigh Acres House1
- Lehigh Acres House0
- Lehigh Acres House2
- Lehigh Acres House0
- Lehigh Acres House0
- Lehigh Acres House0
- Lehigh Acres House1
- Lehigh Acres House1
- Lehigh Acres House1
- Lehigh Acres House0
- Lehigh Acres House2
- Lehigh Acres House0
- Lehigh Acres House0
- Lehigh Acres House0
- Lehigh Acres House0
- Lehigh Acres House0
- Lehigh Acres House0
- Lehigh Acres House1
- Lehigh Acres House0
- Lehigh Acres House0
- Lehigh Acres House1
- Lehigh Acres House0
- Lehigh Acres House0
- Lehigh Acres House1
- Lehigh Acres House1
- Lehigh Acres House2
- Lehigh Acres House0
- Lehigh Acres House3
- Lehigh Acres House1
- Lehigh Acres House1
- Lehigh Acres House1
- Lehigh Acres House0
- Lehigh Acres House0
- Lehigh Acres House0
- Lehigh Acres House0
- Lehigh Acres House0
- Lehigh Acres House0
- Lehigh Acres House0
- Lehigh Acres House0
- Lehigh Acres House1
- Lehigh Acres House1
- Lehigh Acres House0
- Lehigh Acres House0
- Lehigh Acres House1
- Lehigh Acres House0
- Lehigh Acres House1
- Lehigh Acres House1
- Lehigh Acres House0
- Lehigh Acres House2
- Lehigh Acres House1
- Lehigh Acres House0
- Lehigh Acres House0
- Lehigh Acres House0
- Lehigh Acres House0
- Lehigh Acres House0
- Lehigh Acres House0
- Lehigh Acres House0
- Lehigh Acres House0
- Lehigh Acres House0
- Lehigh Acres House0
- Lehigh Acres House0
- Lehigh Acres House0
- Lehigh Acres House2
- Lehigh Acres House0
- Lehigh Acres House0
- Lehigh Acres House1
- Lehigh Acres House0
- Lehigh Acres House0
- Lehigh Acres House1
- Lehigh Acres House0
- Lehigh Acres House0
- Lehigh Acres House0
- Lehigh Acres House0
- Lehigh Acres House1
- Lehigh Acres House0
- Lehigh Acres House0
- Lehigh Acres House1
- Lehigh Acres House0
- Lehigh Acres House3
- Lehigh Acres House1
- Lehigh Acres House0
- Lehigh Acres House0
- Lehigh Acres House2
- Lehigh Acres House0
- Lehigh Acres House0
- Lehigh Acres House1
- Lehigh Acres House1
- Lehigh Acres House0
- Lehigh Acres House2
- Lehigh Acres House0
- Lehigh Acres House1
- Lehigh Acres House1
- Lehigh Acres House1
- Lehigh Acres House1
- Lehigh Acres House0
- Lehigh Acres House0
- Lehigh Acres House0
- Lehigh Acres House0
- Lehigh Acres House0
- Lehigh Acres House1
- Lehigh Acres House0
- Lehigh Acres House2
- Lehigh Acres House0
- Lehigh Acres House0
- Lehigh Acres House0
- Lehigh Acres House1
- Lehigh Acres House1
- Lehigh Acres House0
- Lehigh Acres House2
- Lehigh Acres House1
- Lehigh Acres House1
- Lehigh Acres House1
- Lehigh Acres House0
- Lehigh Acres House1
- Lehigh Acres House1
- Lehigh Acres House3
- Lehigh Acres House0
- Lehigh Acres House1
- Lehigh Acres House1
- Lehigh Acres House0
- Lehigh Acres House0
- Lehigh Acres House0
- Lehigh Acres House1
- Lehigh Acres House1
- Lehigh Acres House0
- Lehigh Acres House1
- Lehigh Acres House0
- Lehigh Acres House0
- Lehigh Acres House0
- Lehigh Acres House0
- Lehigh Acres House0
- Lehigh Acres House0
- Lehigh Acres House2
- Lehigh Acres House0
- Lehigh Acres House0
- Lehigh Acres House0
- Lehigh Acres House1
- Lehigh Acres House0
- Lehigh Acres House0
- Lehigh Acres House1
- Lehigh Acres House0
- Lehigh Acres House0
- Lehigh Acres House1
- Lehigh Acres House0
- Lehigh Acres House0
- Lehigh Acres House0
- Lehigh Acres House1
- Lehigh Acres House0
- Lehigh Acres House0
- Lehigh Acres House0
- Lehigh Acres House0
- Lehigh Acres House0
- Lehigh Acres House0
- Lehigh Acres House0
- Lehigh Acres House0
- Lehigh Acres House0
- Lehigh Acres House0
- Lehigh Acres House0
- Lehigh Acres House0
- Lehigh Acres House0
- Lehigh Acres House0
- Lehigh Acres House1
- Lehigh Acres House1
- Lehigh Acres House2
- Lehigh Acres House1
- Lehigh Acres House0
- Lehigh Acres House1
- Lehigh Acres House1
- Lehigh Acres House0
- Lehigh Acres House0
- Lehigh Acres House2
- Lehigh Acres House1
- Lehigh Acres House1
- Lehigh Acres House0
- Lehigh Acres House0
- Lehigh Acres House0
- Lehigh Acres House0
- Lehigh Acres House1
- Lehigh Acres House2
- Lehigh Acres House0
- Lehigh Acres House0
- Lehigh Acres House3
- Lehigh Acres House0
- Lehigh Acres House0
- Lehigh Acres House1
- Lehigh Acres House1
- Lehigh Acres Multifamily0
- Lehigh Acres House0
- Lehigh Acres House0
- Lehigh Acres House1
- Lehigh Acres House0
- Lehigh Acres House0
- Lehigh Acres House0
- Lehigh Acres House1
- Lehigh Acres House0
- Lehigh Acres House1
- Lehigh Acres House0
- Lehigh Acres House0
- Lehigh Acres House0
- Lehigh Acres House1
- Lehigh Acres House1
- Lehigh Acres House1
- Lehigh Acres House0
- Lehigh Acres House0
- Lehigh Acres House0
- Lehigh Acres House0
- Lehigh Acres House1
- Lehigh Acres House0
- Lehigh Acres House1
- Lehigh Acres House0
- Lehigh Acres House1
- Lehigh Acres House0
- Lehigh Acres House0
- Lehigh Acres House2
- Lehigh Acres House0
- Lehigh Acres House0
- Lehigh Acres House0
- Lehigh Acres House0
- Lehigh Acres House0
- Lehigh Acres House1
- Lehigh Acres House2
- Lehigh Acres House0
- Lehigh Acres House1
- Lehigh Acres House1
- Lehigh Acres House0
- Lehigh Acres House1
- Lehigh Acres House0
- Lehigh Acres House0
- Lehigh Acres House0
- Lehigh Acres House2
- Lehigh Acres House1
- Lehigh Acres House0
- Lehigh Acres House0
- Lehigh Acres House1
- Lehigh Acres House1
- Lehigh Acres House0
- Lehigh Acres House0
- Lehigh Acres House0
- Lehigh Acres House0
- Lehigh Acres House0
- Lehigh Acres House0
- Lehigh Acres House0
- Lehigh Acres House0
- Lehigh Acres House0
- Lehigh Acres House1
- Lehigh Acres House0
- Lehigh Acres House0
- Lehigh Acres House0
- Lehigh Acres House0
- Lehigh Acres House2
- Lehigh Acres House1
- Lehigh Acres House0
- Lehigh Acres House0
- Lehigh Acres House0
- Lehigh Acres House0
- Lehigh Acres House1
- Lehigh Acres House0
- Lehigh Acres House0
- Lehigh Acres House1
- Lehigh Acres House1
- Lehigh Acres House1
- Lehigh Acres House1
- Lehigh Acres House0
- Lehigh Acres House0
- Lehigh Acres Villa0
- Lehigh Acres House2
- Lehigh Acres House0
- Lehigh Acres House0
- Lehigh Acres House0
- Lehigh Acres House0
- Lehigh Acres House1
- Lehigh Acres House1
- Lehigh Acres House0
- Lehigh Acres House2
- Lehigh Acres House0
- Lehigh Acres House0
- Lehigh Acres House2
- Lehigh Acres House1
- Lehigh Acres House0
- Lehigh Acres House0
- Lehigh Acres House0
- Lehigh Acres House0
- Lehigh Acres House1
- Lehigh Acres House0
- Lehigh Acres House0
- Lehigh Acres House0
- Lehigh Acres House0
- Lehigh Acres House0
- Lehigh Acres House0
- Lehigh Acres House0
- Lehigh Acres House0
- Lehigh Acres House0
- Lehigh Acres House1
- Lehigh Acres House0
- Lehigh Acres House2
- Lehigh Acres House0
- Lehigh Acres House2
- Lehigh Acres House1
- Lehigh Acres House0
- Lehigh Acres House0
- Lehigh Acres House0
- Lehigh Acres House1
- Lehigh Acres House0
- Lehigh Acres House0
- Lehigh Acres House1
- Lehigh Acres House0
- Lehigh Acres House0
- Lehigh Acres House1
- Lehigh Acres House1
- Lehigh Acres House0
- Lehigh Acres House0
- Lehigh Acres House1
- Lehigh Acres House1
- Lehigh Acres House1
- Lehigh Acres House0
- Lehigh Acres House0
- Lehigh Acres House3
- Lehigh Acres House0
- Lehigh Acres House1
- Lehigh Acres House0
- Lehigh Acres House0
- Lehigh Acres House0
- Lehigh Acres House1
- Lehigh Acres House0
- Lehigh Acres House0
- Lehigh Acres House0
- Lehigh Acres House1
- Lehigh Acres House1
- Lehigh Acres House0
- Lehigh Acres House1
- Lehigh Acres House0
- Lehigh Acres House0
- Lehigh Acres House0
- Lehigh Acres House0
- Lehigh Acres House0
- Lehigh Acres House2
- Lehigh Acres House1
- Lehigh Acres House0
- Lehigh Acres House0
- Lehigh Acres House1
- Lehigh Acres House1
- Lehigh Acres House0
- Lehigh Acres House0
- Lehigh Acres House4
- Lehigh Acres House0
- Lehigh Acres House1
- Lehigh Acres House1
- Lehigh Acres House1
- Lehigh Acres House0
- Lehigh Acres House1
- Lehigh Acres House0
- Lehigh Acres House0
- Lehigh Acres House0
- Lehigh Acres House1
- Lehigh Acres House0
- Lehigh Acres House2
- Lehigh Acres House1
- Lehigh Acres House0
- Lehigh Acres House0
- Lehigh Acres House1
- Lehigh Acres House1
- Lehigh Acres House0
- Lehigh Acres House1
- Lehigh Acres House0
- Lehigh Acres House0
- Lehigh Acres House0
- Lehigh Acres House0
- Lehigh Acres House2
- Lehigh Acres House0
- Lehigh Acres House0
- Lehigh Acres House0
- Lehigh Acres House1
- Lehigh Acres House0
- Lehigh Acres House1
- Lehigh Acres House1
- Lehigh Acres House0
- Lehigh Acres House0
- Lehigh Acres House0
- Lehigh Acres House0
- Lehigh Acres House0
- Lehigh Acres House0
- Lehigh Acres House0
- Lehigh Acres House0
- Lehigh Acres House1
- Lehigh Acres House1
- Lehigh Acres House1
- Lehigh Acres House0
- Lehigh Acres House1
- Lehigh Acres House1
- Lehigh Acres House0
- Lehigh Acres House0
- Lehigh Acres House0
- Lehigh Acres House0
- Lehigh Acres House0
- Lehigh Acres House0
- Lehigh Acres House1
- Lehigh Acres House0
- Lehigh Acres House0
- Lehigh Acres House0
- Lehigh Acres House0
- Lehigh Acres House0
- Lehigh Acres House1
- Lehigh Acres House1
- Lehigh Acres House0
- Lehigh Acres House0
- Lehigh Acres House1
- Lehigh Acres House1
- Lehigh Acres House1
- Lehigh Acres House0
- Lehigh Acres House0
- Lehigh Acres House2
- Lehigh Acres House0
- Lehigh Acres House0
- Lehigh Acres House0
- Lehigh Acres House0
- Lehigh Acres House0
- Lehigh Acres House0
- Lehigh Acres House0
- Lehigh Acres House0
- Lehigh Acres House0
- Lehigh Acres House0
- Lehigh Acres House2
- Lehigh Acres House0
- Lehigh Acres House0
- Lehigh Acres House0
- Lehigh Acres House0
- Lehigh Acres House0
- Lehigh Acres House0
- Lehigh Acres House0
- Lehigh Acres House1
- Lehigh Acres Multifamily0
- Lehigh Acres House1
- Lehigh Acres House0
- Lehigh Acres House0
- Lehigh Acres House0
- Lehigh Acres House0
- Lehigh Acres House0
- Lehigh Acres House1
- Lehigh Acres Multifamily1
- Lehigh Acres House0
- Lehigh Acres House1
- Lehigh Acres Multifamily0
- Lehigh Acres House1
- Lehigh Acres House2
- Lehigh Acres House0
- Lehigh Acres House0
- Lehigh Acres House1
- Lehigh Acres House2
- Lehigh Acres House0
- Lehigh Acres House1
- Lehigh Acres House0
- Lehigh Acres House1
- Lehigh Acres House0
- Lehigh Acres House0
- Lehigh Acres House0
- Lehigh Acres House1
- Lehigh Acres House0
- Lehigh Acres House0
- Lehigh Acres House1
- Lehigh Acres House0
- Lehigh Acres House0
- Lehigh Acres House1
- Lehigh Acres House1
- Lehigh Acres House0
- Lehigh Acres House0
- Lehigh Acres House0
- Lehigh Acres House1
- Lehigh Acres House0
- Lehigh Acres House0
- Lehigh Acres House0
- Lehigh Acres House0
- Lehigh Acres House0
- Lehigh Acres House1
- Lehigh Acres House2
- Lehigh Acres House1
- Lehigh Acres House0
- Lehigh Acres House0
- Lehigh Acres House1
- Lehigh Acres House0
- Lehigh Acres House0
- Lehigh Acres House0
- Lehigh Acres House1
- Lehigh Acres House0
- Lehigh Acres House0
- Lehigh Acres House1
- Lehigh Acres House1
- Lehigh Acres House0
- Lehigh Acres House1
- Lehigh Acres House0
- Lehigh Acres House0
- Lehigh Acres House0
- Lehigh Acres House1
- Lehigh Acres House0
- Lehigh Acres House1
- Lehigh Acres House0
- Lehigh Acres House0
- Lehigh Acres House1
- Lehigh Acres House0
- Lehigh Acres House0
- Lehigh Acres House2
- Lehigh Acres House1
- Lehigh Acres House1
- Lehigh Acres House0
- Lehigh Acres House0
- Lehigh Acres House1
- Lehigh Acres House0
- Lehigh Acres House1
- Lehigh Acres House2
- Lehigh Acres House1
- Lehigh Acres House1
- Lehigh Acres House0
- Lehigh Acres House1
- Lehigh Acres House1
- Lehigh Acres House0
- Lehigh Acres House0
- Lehigh Acres House1
- Lehigh Acres House0
- Lehigh Acres House1
- Lehigh Acres House0
- Lehigh Acres House1
- Lehigh Acres House0
- Lehigh Acres House0
- Lehigh Acres House1
- Lehigh Acres House0
- Lehigh Acres House1
- Lehigh Acres House1
- Lehigh Acres House0
- Lehigh Acres House1
- Lehigh Acres House0
- Lehigh Acres House0
- Lehigh Acres House0
- Lehigh Acres House1
- Lehigh Acres House1
- Lehigh Acres House1
- Lehigh Acres House1
- Lehigh Acres House1
- Lehigh Acres House1
- Lehigh Acres House0
- Lehigh Acres House2
- Lehigh Acres House1
- Lehigh Acres House1
- Lehigh Acres House0
- Lehigh Acres House0
- Lehigh Acres House0
- Lehigh Acres House0
- Lehigh Acres House0
- Lehigh Acres House0
- Lehigh Acres House1
- Lehigh Acres House0
- Lehigh Acres House0
- Lehigh Acres House0
- Lehigh Acres House2
- Lehigh Acres House1
- Lehigh Acres House2
- Lehigh Acres House0
- Lehigh Acres House0
- Lehigh Acres House1
- Lehigh Acres House1
- Lehigh Acres House0
- Lehigh Acres House0
- Lehigh Acres House0
- Lehigh Acres House0
- Lehigh Acres House0
- Lehigh Acres House0
- Lehigh Acres House0
- Lehigh Acres House0
- Lehigh Acres House0
- Lehigh Acres House0
- Lehigh Acres House0
- Lehigh Acres House0
- Lehigh Acres House0
- Lehigh Acres House0
- Lehigh Acres House1
- Lehigh Acres House0
- Lehigh Acres House0
- Lehigh Acres House0
- Lehigh Acres House2
- Lehigh Acres House0
- Lehigh Acres House1
- Lehigh Acres House0
- Lehigh Acres House1
- Lehigh Acres House0
- Lehigh Acres House0
- Lehigh Acres House0
- Lehigh Acres House1
- Lehigh Acres House0
- Lehigh Acres House1
- Lehigh Acres House2
- Lehigh Acres House0
- Lehigh Acres House1
- Lehigh Acres House0
- Lehigh Acres House0
- Lehigh Acres House1
- Lehigh Acres House0
- Lehigh Acres House1
- Lehigh Acres House0
- Lehigh Acres House1
- Lehigh Acres House0
- Lehigh Acres House0
- Lehigh Acres House1
- Lehigh Acres House0
- Lehigh Acres House0
- Lehigh Acres House0
- Lehigh Acres House1
- Lehigh Acres House0
- Lehigh Acres House0
- Lehigh Acres House0
- Lehigh Acres House0
- Lehigh Acres House0
- Lehigh Acres House1
- Lehigh Acres House3
- Lehigh Acres House0
- Lehigh Acres House1
- Lehigh Acres House1
- Lehigh Acres House0
- Lehigh Acres House0
- Lehigh Acres House1
- Lehigh Acres House0
- Lehigh Acres House0
- Lehigh Acres House0
- Lehigh Acres House1
- Lehigh Acres House0
- Lehigh Acres House0
- Lehigh Acres House1
- Lehigh Acres House0
- Lehigh Acres House0
- Lehigh Acres House1
- Lehigh Acres House1
- Lehigh Acres House0
- Lehigh Acres House3
- Lehigh Acres House1
- Lehigh Acres House1
- Lehigh Acres House0
- Lehigh Acres House0
- Lehigh Acres House1
- Lehigh Acres House0
- Lehigh Acres House1
- Lehigh Acres House0
- Lehigh Acres House2
- Lehigh Acres House0
- Lehigh Acres House0
- Lehigh Acres House2
- Lehigh Acres House0
- Lehigh Acres House0
- Lehigh Acres House0
- Lehigh Acres House1
- Lehigh Acres House0
- Lehigh Acres House0
- Lehigh Acres House3
- Lehigh Acres House0
- Lehigh Acres House3
- Lehigh Acres House0
- Lehigh Acres House1
- Lehigh Acres House2
- Lehigh Acres Multifamily1
- Lehigh Acres House0
- Lehigh Acres House0
- Lehigh Acres House0
- Lehigh Acres House0
- Lehigh Acres House2
- Lehigh Acres House2
- Lehigh Acres House0
- Lehigh Acres House0
- Lehigh Acres House0
- Lehigh Acres House2
- Lehigh Acres House1
- Lehigh Acres Villa2
- Lehigh Acres House4
- Lehigh Acres House0
- Lehigh Acres House2
- Lehigh Acres House2
- Lehigh Acres House0
- Lehigh Acres House1
- Lehigh Acres House1
- Lehigh Acres House1
- Lehigh Acres House0
- Lehigh Acres House0
- Lehigh Acres House1
- Lehigh Acres House0
- Lehigh Acres House0
- Lehigh Acres House0
- Lehigh Acres House0
- Lehigh Acres House0
- Lehigh Acres House0
- Lehigh Acres House0
- Lehigh Acres House0
- Lehigh Acres House1
- Lehigh Acres House1
- Lehigh Acres House0
- Lehigh Acres House1
- Lehigh Acres House1
- Lehigh Acres House1
- Lehigh Acres House0
- Lehigh Acres House1
- Lehigh Acres House2
- Lehigh Acres House3
- Lehigh Acres House1
- Lehigh Acres House0
- Lehigh Acres House1
- Lehigh Acres House0
- Lehigh Acres House1
- Lehigh Acres House1
- Lehigh Acres House0
- Lehigh Acres House0
- Lehigh Acres House0
- Lehigh Acres House0
- Lehigh Acres House0
- Lehigh Acres House0
- Lehigh Acres House0
- Lehigh Acres House0
- Lehigh Acres House1
- Lehigh Acres House1
- Lehigh Acres House1
- Lehigh Acres House0
- Lehigh Acres House1
- Lehigh Acres House0
- Lehigh Acres House1
- Lehigh Acres House1
- Lehigh Acres House0
- Lehigh Acres House1
- Lehigh Acres House0
- Lehigh Acres House1
- Lehigh Acres House1
- Lehigh Acres House0
- Lehigh Acres House1
- Lehigh Acres House0
- Lehigh Acres House0
- Lehigh Acres House0
- Lehigh Acres House0
- Lehigh Acres House0
- Lehigh Acres House0
- Lehigh Acres House0
- Lehigh Acres House0
- Lehigh Acres House0
- Lehigh Acres House0
- Lehigh Acres House1
- Lehigh Acres House0
- Lehigh Acres House0
- Lehigh Acres House0
- Lehigh Acres House2
- Lehigh Acres House0
- Lehigh Acres House0
- Lehigh Acres House1
- Lehigh Acres House1
- Lehigh Acres House1
- Lehigh Acres House0
- Lehigh Acres House0
- Lehigh Acres House1
- Lehigh Acres House1
- Lehigh Acres House1
- Lehigh Acres House0
- Lehigh Acres House0
- Lehigh Acres House0
- Lehigh Acres House0
- Lehigh Acres House1
- Lehigh Acres House0
- Lehigh Acres House1
- Lehigh Acres House0
- Lehigh Acres House2
- Lehigh Acres House0
- Lehigh Acres House1
- Lehigh Acres House0
- Lehigh Acres House0
- Lehigh Acres House0
- Lehigh Acres House0
- Lehigh Acres House0
- Lehigh Acres House1
- Lehigh Acres House1
- Lehigh Acres House0
- Lehigh Acres House2
- Lehigh Acres House0
- Lehigh Acres House0
- Lehigh Acres House0
- Lehigh Acres House1
- Lehigh Acres House1
- Lehigh Acres House1
- Lehigh Acres House0
- Lehigh Acres House0
- Lehigh Acres House2
- Lehigh Acres House1
- Lehigh Acres House0
- Lehigh Acres House1
- Lehigh Acres House0
- Lehigh Acres House1
- Lehigh Acres House1
- Lehigh Acres House0
- Lehigh Acres House0
- Lehigh Acres House0
- Lehigh Acres House0
- Lehigh Acres House0
- Lehigh Acres House2
- Lehigh Acres House0
- Lehigh Acres House0
- Lehigh Acres House1
- Lehigh Acres House0
- Lehigh Acres House0
- Lehigh Acres House0
- Lehigh Acres House1
- Lehigh Acres House1
- Lehigh Acres House0
- Lehigh Acres House0
- Lehigh Acres House1
- Lehigh Acres House0
- Lehigh Acres House0
- Lehigh Acres House0
- Lehigh Acres House0
- Lehigh Acres House0
- Lehigh Acres House0
- Lehigh Acres House1
- Lehigh Acres House1
- Lehigh Acres House0
- Lehigh Acres House0
- Lehigh Acres House0
- Lehigh Acres House3
- Lehigh Acres House1
- Lehigh Acres House0
- Lehigh Acres House1
- Lehigh Acres House0
- Lehigh Acres House1
- Lehigh Acres House2
- Lehigh Acres House0
- Lehigh Acres House1
- Lehigh Acres House1
- Lehigh Acres House1
- Lehigh Acres House1
- Lehigh Acres House0
- Lehigh Acres House1
- Lehigh Acres House0
- Lehigh Acres House1
- Lehigh Acres House0
- Lehigh Acres House0
- Lehigh Acres House0
- Lehigh Acres House0
- Lehigh Acres House1
- Lehigh Acres House1
- Lehigh Acres House0
- Lehigh Acres House0
- Lehigh Acres House0
- Lehigh Acres House1
- Lehigh Acres House0
- Lehigh Acres House1
- Lehigh Acres House0
- Lehigh Acres House0
- Lehigh Acres House0
- Lehigh Acres House0
- Lehigh Acres House1
- Lehigh Acres House1
- Lehigh Acres House1
- Lehigh Acres House1
- Lehigh Acres House0
- Lehigh Acres House0
- Lehigh Acres House1
- Lehigh Acres House1
- Lehigh Acres House0
- Lehigh Acres House1
- Lehigh Acres House0
- Lehigh Acres House1
- Lehigh Acres House0
- Lehigh Acres House0
- Lehigh Acres House2
- Lehigh Acres House1
- Lehigh Acres House0
- Lehigh Acres House0
- Lehigh Acres House2
- Lehigh Acres House0
- Lehigh Acres Villa2
- Lehigh Acres House1
- Lehigh Acres House0
- Lehigh Acres House0
- Lehigh Acres House0
- Lehigh Acres House2
- Lehigh Acres House1
- Lehigh Acres House0
- Lehigh Acres House0
- Lehigh Acres House0
- Lehigh Acres House0
- Lehigh Acres House0
- Lehigh Acres House1
- Lehigh Acres House1
- Lehigh Acres House1
- Lehigh Acres House0
- Lehigh Acres House0
- Lehigh Acres House0
- Lehigh Acres House0
- Lehigh Acres House0
- Lehigh Acres House0
- Lehigh Acres House0
- Lehigh Acres House0
- Lehigh Acres House1
- Lehigh Acres House0
- Lehigh Acres House0
- Lehigh Acres House0
- Lehigh Acres House0
- Lehigh Acres House0
- Lehigh Acres House0
- Lehigh Acres House1
- Lehigh Acres House1
- Lehigh Acres House1
- Lehigh Acres House0
- Lehigh Acres House2
- Lehigh Acres House2
- Lehigh Acres House1
- Lehigh Acres House0
- Lehigh Acres House1
- Lehigh Acres House2
- Lehigh Acres House1
- Lehigh Acres House1
- Lehigh Acres House0
- Lehigh Acres House0
- Lehigh Acres House1
- Lehigh Acres House0
- Lehigh Acres House0
- Lehigh Acres House0
- Lehigh Acres House0
- Lehigh Acres House1
- Lehigh Acres House1
- Lehigh Acres House0
- Lehigh Acres House1
- Lehigh Acres House2
- Lehigh Acres House0
- Lehigh Acres House0
- Lehigh Acres House1
- Lehigh Acres House0
- Lehigh Acres House0
- Lehigh Acres House1
- Lehigh Acres House0
- Lehigh Acres House0
- Lehigh Acres House2
- Lehigh Acres House0
- Lehigh Acres House1
- Lehigh Acres House1
- Lehigh Acres House1
- Lehigh Acres House0
- Lehigh Acres House0
- Lehigh Acres House0
- Lehigh Acres House1
- Lehigh Acres House1
- Lehigh Acres House0
- Lehigh Acres House1
- Lehigh Acres House0
- Lehigh Acres House0
- Lehigh Acres House0
- Lehigh Acres House1
- Lehigh Acres House0
- Lehigh Acres House0
- Lehigh Acres House0
- Lehigh Acres House1
- Lehigh Acres House1
- Lehigh Acres House0
- Lehigh Acres House0
- Lehigh Acres House1
- Lehigh Acres House0
- Lehigh Acres House1
- Lehigh Acres House0
- Lehigh Acres House0
- Lehigh Acres House0
- Lehigh Acres House0
- Lehigh Acres House0
- Lehigh Acres House1
- Lehigh Acres House0
- Lehigh Acres House0
- Lehigh Acres House0
- Lehigh Acres House0
- Lehigh Acres House1
- Lehigh Acres House0
- Lehigh Acres House2
- Lehigh Acres House0
- Lehigh Acres House0
- Lehigh Acres House0
- Lehigh Acres House0
- Lehigh Acres House2
- Lehigh Acres House0
- Lehigh Acres House0
- Lehigh Acres House1
- Lehigh Acres House1
- Lehigh Acres House0
- Lehigh Acres House1
- Lehigh Acres House0
- Lehigh Acres House0
- Lehigh Acres House0
- Lehigh Acres House0
- Lehigh Acres House0
- Lehigh Acres House0
- Lehigh Acres House0
- Lehigh Acres House1
- Lehigh Acres House0
- Lehigh Acres House0
- Lehigh Acres Condo0
- Lehigh Acres House0
- Lehigh Acres House0
- Lehigh Acres Villa0
- Lehigh Acres House0
- Lehigh Acres House0
- Lehigh Acres House1
- Lehigh Acres House0
- Lehigh Acres House1
- Lehigh Acres House0
- Lehigh Acres House0
- Lehigh Acres House0
- Lehigh Acres House1
- Lehigh Acres House0
- Lehigh Acres House0
- Lehigh Acres House3
- Lehigh Acres House1
- Lehigh Acres House1
- Lehigh Acres House0
- Lehigh Acres House0
- Lehigh Acres House4
- Lehigh Acres House1
- Lehigh Acres House0
- Lehigh Acres House0
- Lehigh Acres House0
- Lehigh Acres House0
- Lehigh Acres House0
- Lehigh Acres Residential House287
- Lehigh Estates House0
- Lehigh Estates House0
- Lehigh Estates House0
- Lehigh Estates House0
- Lehigh Estates House1
- Lehigh Estates House1
- Lehigh Estates Multifamily1
- Lehigh Estates House1
- Lehigh Estates House2
- Lehigh Estates House1
- Lehugh Acres House0
- Majestic House0
- Maplewood Park House1
- Marblebrook Mixed10
- Meadowbrook Estates House0
- Meadows House0
- Meadows House0
- Mirror Lakes House2
- Mirror Lakes Mixed9
- Mirror Lakes House2
- Mirror Lakes House0
- Mirror Lakes House0
- Mirror Lakes House1
- Mirror Lakes House0
- Mirror Lakes House1
- Mirror Lakes House0
- Mirror Lakes House0
- Mirror Lakes House1
- Mirror Lakes Villa1
- Mirror Lakes House0
- Mirror Lakes House0
- Mirror Lakes House1
- Mirror Lakes House0
- Mirror Lakes House1
- Mirror Lakes House0
- Oakwood House0
- Oakwood House0
- Oakwood House1
- Olympia Pointe Mixed9
- Orange Grove Park Mixed10
- Parkwood House0
- Parkwood House0
- Parkwood Villas Mixed1
- Pinewood Mixed13
- Sable Springs House0
- Savanna Lakes House5
- Shadow Lakes House9
- Sherwood At The Crossroads House5
- Southwood House0
- Southwood House7
- Southwood House1
- Stone Edge Condo1
- Sunset Lake Mixed3
- Sunshine House0
- Sunshine Acres House0
- TownLakes House11
- Twelfth Street Park House1
- Twin Lake Estates House0
- Twin Lake Estates House0
- Twin Lake Estates House0
- Twin Lakes Estates House1
- Varsity Lakes House1
- Varsity Lakes House2
- Varsity Lakes House0
- Varsity Lakes House0
- Varsity Lakes House2
- Varsity Lakes House2
- Varsity Lakes House0
- Village International Villa2
- Vistanna Villas Villa10
- Wedgewood House7
- Westminster Mixed7
- Whispering Lakes House14
- Willow Lake House0
- Willow Lake House2
- Willow Lake House1
- Willow Lake House1
- Willow Lake House1
- Willow Lake House1
- Willow Lake House0
- Willow Lake House0
- Willow Lake South House0
- Willow Lake South House0
- Willow Lake South House0
- Woodcrest Village House4
Other Lehigh Acres, FL Homes & Condos Price Range Segments
Premium
Premium8
Mid-Tier
Mid-Tier2
High-End
High-End
Ultra Luxury
Ultra Luxury1
Lehigh Acres, FL Nearby Cities
$0 - $0
$0 - $0
$118K - $6.9M
$2K - $9K
$83K - $13.3M
$2K - $20K
$507K - $8.8M
$4K - $25K
$219K - $680K
$2K - $12K