2
Beds
21/2
Baths
1,823
SqFt
$548
$/SqFt
Condo
Built in 2008
Garden View
$1,878/mo HOA
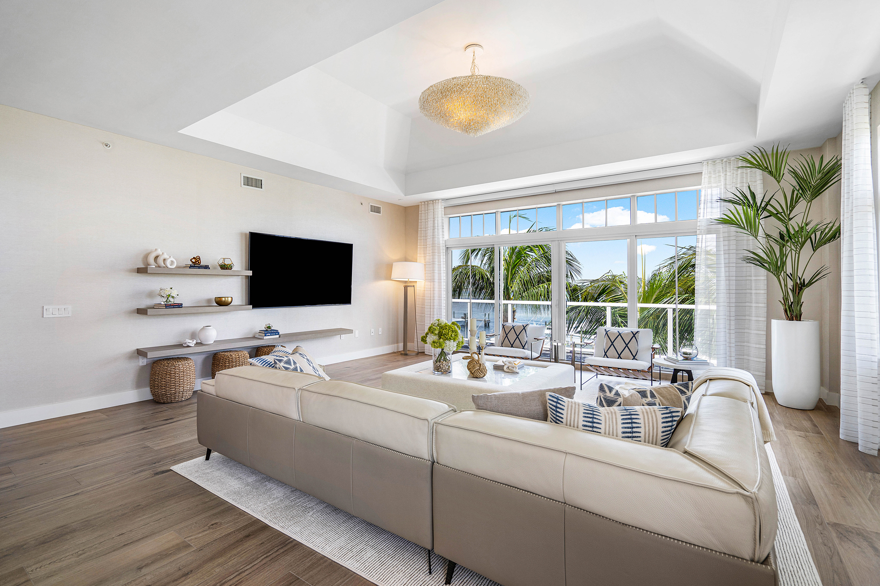
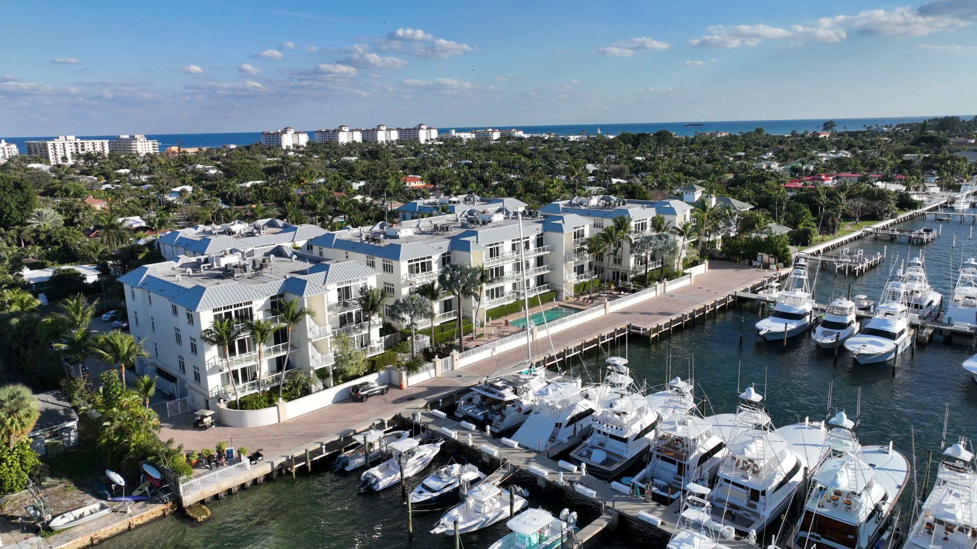
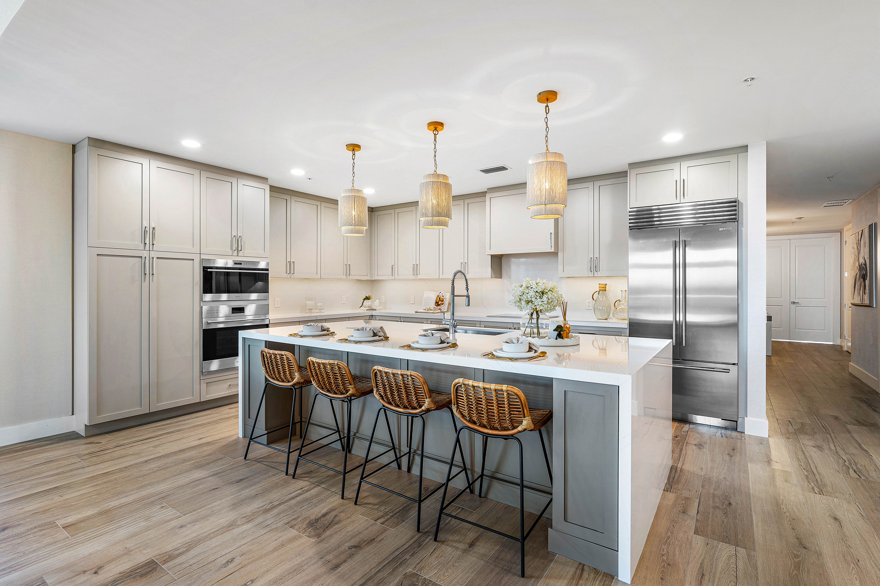
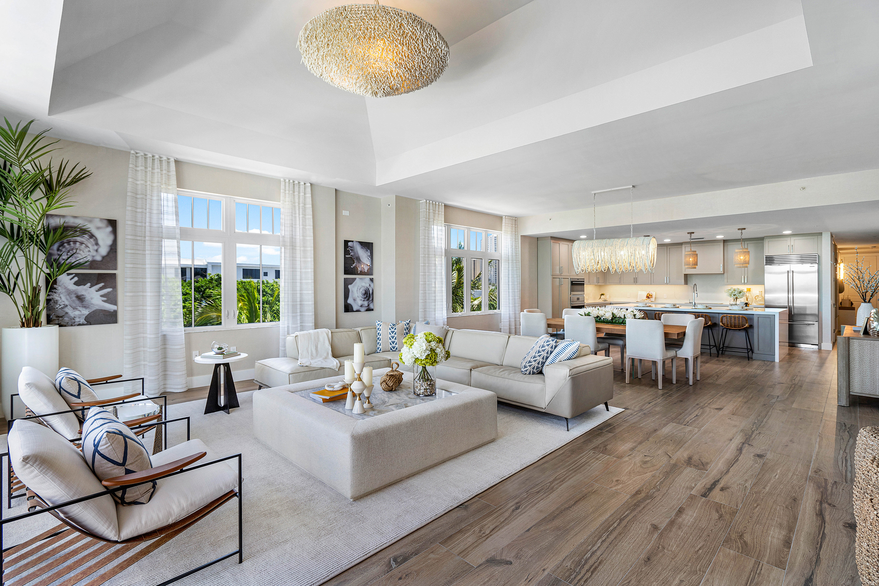
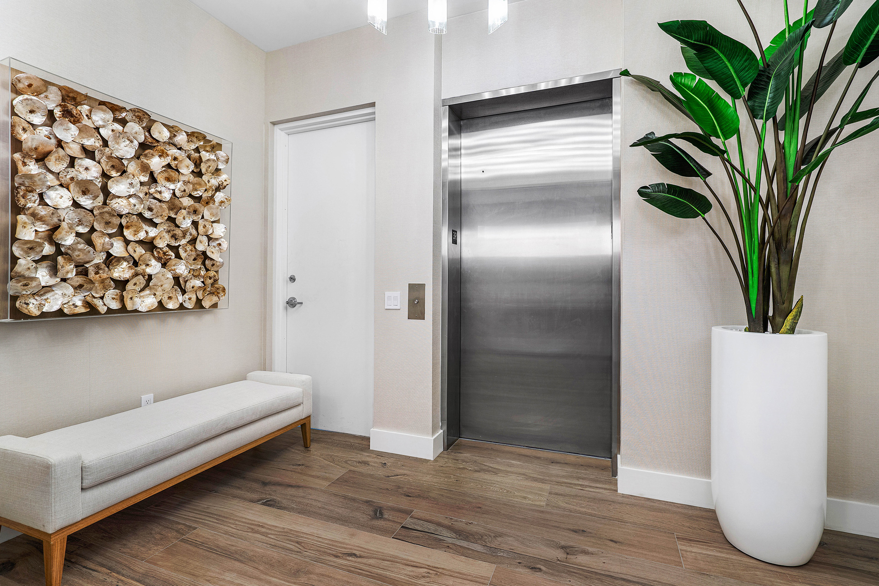
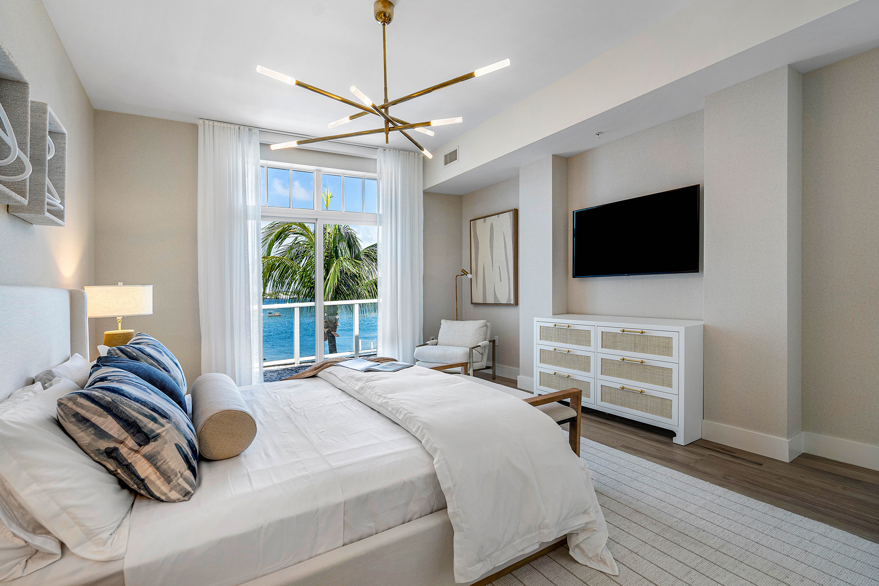
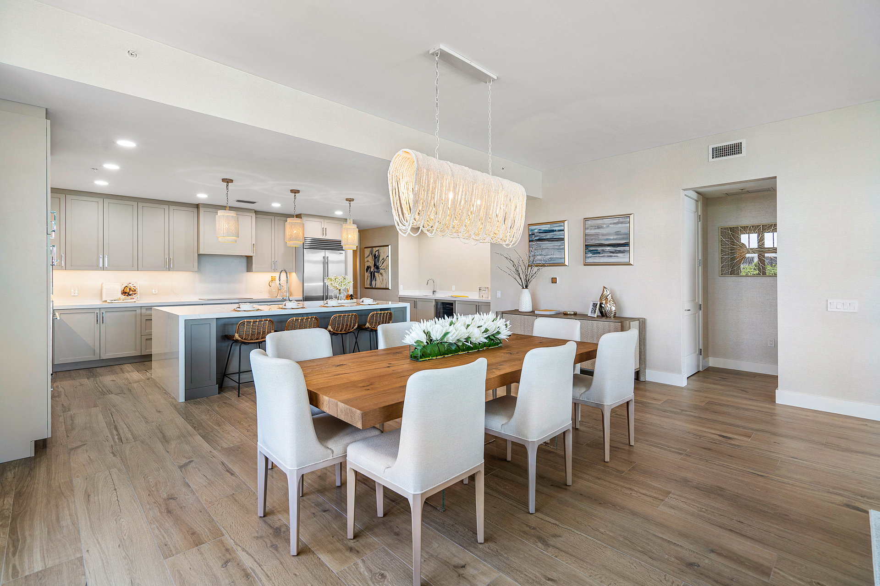
Experience the ease and beauty of yacht club living. Conveniently located within walking distance of shopping, dining, the intra-coastal, and the beach. This beautiful, move in ready residence offers a chefs kitchen, wit quartz countertops, Sub-Zero and Wolf appliances, open floor plan, wet bar, and oversized outdoor balcony. All Havn residence enjoy access to the Havn marina, beach services, gym, pool, spa, golf cart service, and so much more. Each residence includes assigned, under building, secure parking, additional storage unit, and direct elevator access to their residence. This completely reimagined project has passed all major milestone inspections, and offers quick closings. A true value in both lifestyle and opportunity.
MLS Number: B26002874
On Site: 187 Days
Updated: 155 Days ago
Page Views: 0

Features

Bedrooms
  • Bedrooms: 2
Bathrooms
  • Bathrooms: 2
  • Half Bathrooms: 1
Exterior and Lot Features
  • View: Garden
Interior, Heating and Cooling
  • Interior Features: DualSinks, EntranceFoyer, HighCeilings, KitchenIsland, Storage, SeparateShower, Bar, WalkInClosets
  • Equipment / Appliances: Cooktop, Dryer, Dishwasher, ElectricCooktop, ElectricWaterHeater, Disposal, Microwave, Refrigerator, VentedExhaustFan, WaterHeater, WineRefrigerator, Washer
  • Heating Description: Central
  • Cooling Description: CentralAir
Building and Construction
  • Floor Description: Other
  • Construction Type: MultiFamily
  • Year Built: 2008
Waterfront and Water Access
  • Waterfront Frontage: No info
School Information
    Other Property Info
    • Listing Date: 2026-03-15T20:00:00.000-00:00
    • Directions: South
    • Pets Allowed: NumberLimit,Yes
    Taxes, Fees & More
    • Maintenance Includes: CommonAreas, MaintenanceGrounds, Pools
    • Taxes: No info
    • Security Information: SecuredGarageParking, GatedCommunity
    • Parking Description: Assigned,Covered
    • Total Floors in Building: 3

    Apples-to-Apples Comparables

     Closest-Match Comparables
    See closest-match comps for this subdivision
    No obligation
    Verified
    Trends
    Insights
    Best of Luxury Realty
    Talk to a local advisor
    Licensed advisors answering your questions across Palm Beach Shores, FL
    01
    Licensed Brokerage
    02
    Local Advisors
    03
    Direct Answers
    Exclusive real estate service partner

    Price History

    Current
    $999K
    High
    $1000K
    Low
    $999K
    Total Change
    -0.1%
    $1M$999K$999KMar 26Mar 26
    Date
    Event
    Price
    Change
    Price Per
    03/23/2026
    Price Reduced
    $999K
    -0.1%
    $548 ft2
    $5,899 m2
    03/16/2026
    Listed
    $1000K
     
    $549 ft2
    $5,905 m2
    03/23/2026
    $999K
    Event
    Price Reduced
    Change
    -0.1%
    Price Per
    $548 ft2
    $5,899 m2
    03/16/2026
    $1000K
    Event
    Listed
    Price Per
    $549 ft2
    $5,905 m2
    Price per square foot and days on website are not provided values and are calculated by Subdivisions.
    Listed by Thomas MurrayCompass Florida LLC • Buyer Agency Compensation .

    Listing Location & Street View
    MapStreet View

    Peer Listings

    Active listings from matched communities
    Results 0 of 0
    No listings found
    Try adjusting your filters or changing your location to see available listings
    Turn on listing alerts and we'll notify you
    when matching listings appear

    Scores

    Walk Score®
    Somewhat Walkable. Some errands can be accomplished on foot
    55

    100
    Bike Score®
    Somewhat Bikeable. Minimal bike infrastructure
    43

    100
    Sound Score®
    Bearable noise
    75

    100
    Airport Score
    Close to airports. Noticeable airport activity
    0

    100
    Traffic Score
    Congested area. Frequent traffic delays
    32

    100
    Local Score
    Limited local amenities nearby
    0

    100
    Community Snapshot
    2 – 3 BR
    Bedrooms
    $1.3M – $4M
    Price Tier
    1,823 - 2,662
    SqFt Range
    2025
    Year Build
    3
    Total Floors
    36
    Total Units
    Developer
    Johnston Group Capital Management
    Architect
    SHIM Projects
    Interior Designer
    Interiors by Steven G