1850 Sabal Palm Dr

5
Beds
61/2
Baths
6,571
SqFt
$905
$/SqFt
Sold - Apr 30, 2024
House
Built in 2013
3.5 Parking
Garden,Pool View
$298/mo HOA
Built In Barbecue
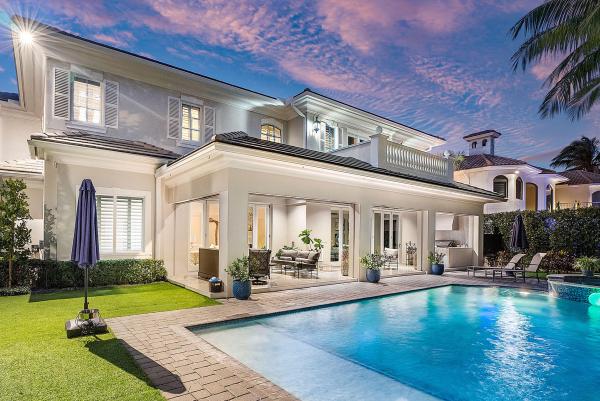
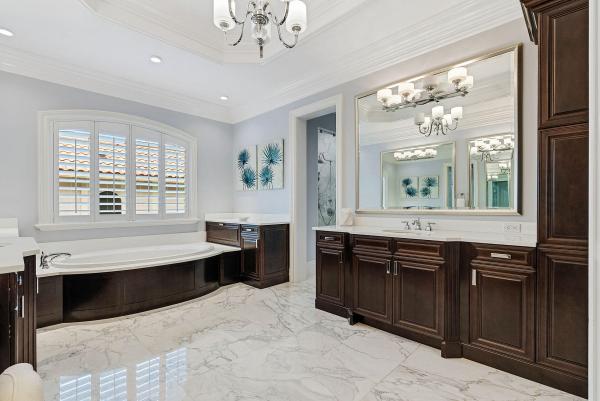
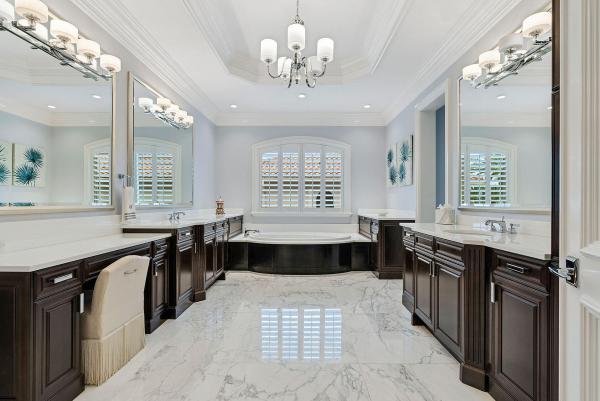
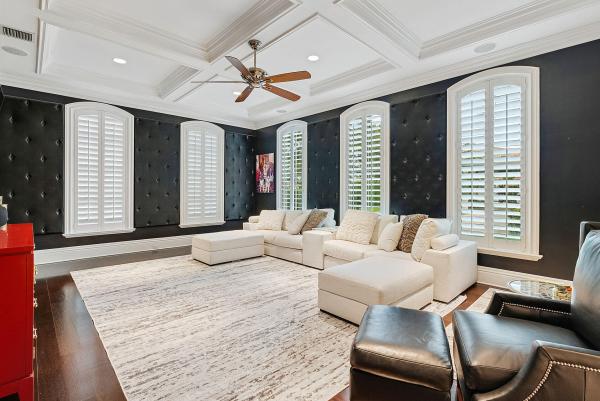
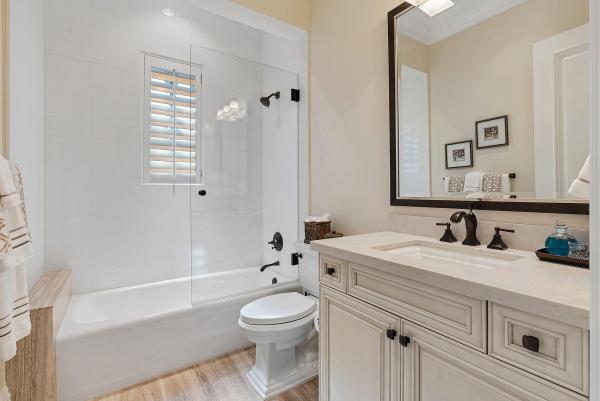
Step into timeless elegance at 1850 Sabal Palm Drive, a remarkable residence on a prime corner lot within the highly sought-after Royal Palm Yacht & Country Club enclave. Crafted to meticulous standards by Janik Corporation, this exceptional property welcomes you with a grand two-story foyer that beckons towards a stunning formal living room with collapsing sliding glass doors to the backyard haven. Delight in the serenity of the outdoors, surrounded by lush landscaping, large turf yard, summer room with kitchen and retractable screen enclosure, and an enticing pool featuring a sun shelf and raised spa! This sophisticated abode boasts five generously sized bedrooms (including a VIP suite), spacious office, handsome club room, and formal dining room, offering versatility for any hosting needs. The interior showcases exquisite coffered ceilings, traditional millwork accents, and marble and Brazilian cherry wood flooring, casting an ambiance of opulence and warmth. Upstairs, go through the loft living room with a bar to the spacious master suite. The owners enjoy a true sanctuary with a spa-like marble-adorned bathroom, boutique closets, and a private balcony overlooking the beautiful backyard. This space is a retreat within the home. The residence features a 3-car garage with golf cart storage, ample guest parking in the circular driveway, and a natural gas generator, ensuring efficiency and peace of mind. Welcome to a residence where luxury meets functionality, creating a haven that exceeds expectations.
MLS Number: R10944939
On Site: 1005 Days
Updated: 84 Days ago
Page Views: 0

Features

Bedrooms
  • Bedrooms: 5
Bathrooms
  • Bathrooms: 6
  • Half Bathrooms: 1
Exterior and Lot Features
  • Exterior Features: BuiltInBarbecue, Barbecue, OutdoorLivingArea
  • View: Garden,Pool
Interior, Heating and Cooling
  • Interior Features: WetBar, Bathtub, DiningArea, SeparateFormalDiningRoom, DualSinks, EntranceFoyer, EatInKitchen, Elevator, HighCeilings, Pantry, SoakingTub, SeparateShower, UpperLevelPrimary, Bar
  • Equipment / Appliances: Dryer, Dishwasher, Refrigerator, Washer
  • Heating Description: Central
  • Cooling Description: CentralAir
Building and Construction
  • Floor Description: Carpet,Marble,Wood
  • Year Built: 2013
Waterfront and Water Access
  • Waterfront Frontage: No info
School Information
    Other Property Info
    • Garage: 3.5
    • Listing Date: 2023-12-22T13:18:22.000-00:00
    • Directions: West
    • Pets Allowed: Yes
    Taxes, Fees & More
    • Maintenance Includes: CommonAreas,Security
    • Taxes: 45097.5
    • Security Information: SecurityGuard
    • Parking Description: Attached, CircularDriveway, Driveway, Garage, GarageDoorOpener
    • Total Floors in Building: 2

    Apples-to-Apples Comparables

     Closest-Match Comparables
    See closest-match comps for this subdivision
    No obligation
    Verified
    Trends
    Insights
    Best of Luxury Realty
    Talk to a local advisor
    Licensed advisors answering your questions across Boca Raton, FL
    01
    Licensed Brokerage
    02
    Local Advisors
    03
    Direct Answers
    Exclusive real estate service partner

    Price History

    Current
    $6M
    High
    $6.3M
    Low
    $6M
    Total Change
    -5.6%
    $6.3M$6.1M$5.9MDec 23Apr 24Jun 26
    Date
    Event
    Price
    Change
    Price Per
    06/14/2026
    Sold
    $6M
    0%
    $905 ft2
    $9,747 m2
    04/30/2024
    Price Reduced
    $6M
    -5.56%
    $905 ft2
    $9,747 m2
    12/22/2023
    Listed
    $6.3M
     
    $959 ft2
    $10,320 m2
    06/14/2026
    $6M
    Event
    Sold
    Change
    0%
    Price Per
    $905 ft2
    $9,747 m2
    04/30/2024
    $6M
    Event
    Price Reduced
    Change
    -5.56%
    Price Per
    $905 ft2
    $9,747 m2
    12/22/2023
    $6.3M
    Event
    Listed
    Price Per
    $959 ft2
    $10,320 m2
    Price per square foot and days on website are not provided values and are calculated by Subdivisions.
    Listed by David RobertsRoyal Palm Properties LLC • Buyer Agency Compensation .

    Transit & Commute from Sabal Palm Dr

    DriveBikeWalk
    Showing driving times from this listing.
    Add a destination to see how long it takes to get there
    Commute planner
    Compare drive, bike, and walk times from this listing
    Sign in to add destinations and see commute times

    Listing Location & Street View
    MapStreet View

    Peer Listings

    Active listings from matched communities
    Results 0 of 0
    No listings found
    Try adjusting your filters or changing your location to see available listings
    Turn on listing alerts and we'll notify you
    when matching listings appear