
House in Redland, FL 33030Redavo, 18575 SW 293rd Ter
Closed

5
Beds4
Baths4,000
SqFt$139
$/SqFtEntry-Level HouseProperty Type
2017Year Built
$139/SqFtPrice per sq ft
2 carsParking Spaces
GardenView
Detached, One StoryStyle
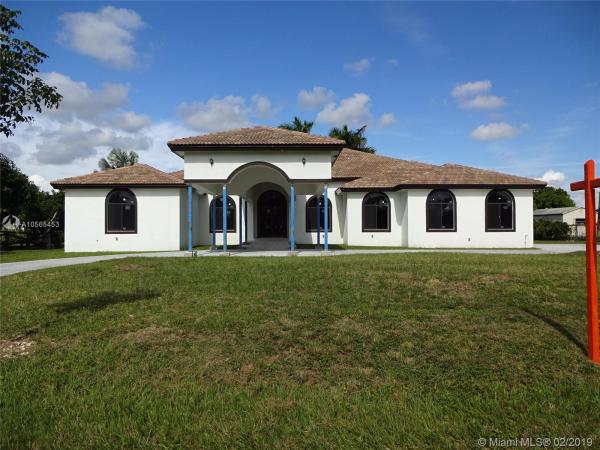
New custom built home totaling 5000 sq ft. Circular driveway w/port a cochere. Inviting foyer that opens up to formal dining room & living room. Porcelain tile throughout. Over sized kitchen w/NEW SS appliance package. Bar for entertaining that opens up to spacious great room w/lots of windows bringing in natural light, 2 car garage. 1 bedroom & bath on east wing perfect for maids quarters or in laws quarters right off garage, Master BR has his/her closets & French doors opening to patio. Master bath has double headed rain shower. Second & third bedroom are adjoined w/a Jack/Jill bath. builders 1/2 acre in established community. Vaulted ceilings, 8 ft doors, all appliances are brand new. Be the first owner. Plenty of room for a pool. Call this house your home. PRICED BELOW APPRAISED VALUE
Listing Courtesy Of: The Keyes Company
Local Realty Services Provided By: Best of Luxury Realty
On Site: 2927 DaysUpdated: 70 Days agoPage Views: 0
Features
MLS Number: A10565453
Bedrooms
- Bedrooms: 5
Bathrooms
- Bathrooms: 4
- Half Bathrooms: No info
Exterior and Lot Features
- Exterior Features: SecurityHighImpactDoors, Lighting, Porch, Patio
- View: Garden
Interior, Heating and Cooling
- Interior Features: BreakfastBar, BedroomOnMainLevel, DiningArea, SeparateFormalDiningRoom, DualSinks, EntranceFoyer, FrenchDoorsAtriumDoors, FirstFloorEntry, Pantry, ShowerOnly, VaultedCeilings, WalkInClosets
- Equipment / Appliances: Dryer, Dishwasher, ElectricRange, ElectricWaterHeater, Disposal, Microwave, Refrigerator, SelfCleaningOven, Washer
- Heating Description: Central,Electric
- Cooling Description: CentralAir,Electric
Building and Construction
- Floor Description: Other,Tile
- Windows/Treatment: CasementWindows, ImpactGlass
- Year Built: 2017
- Year Built Description: New Construction
- Style: Detached,OneStory
Waterfront and Water Access
- Waterfront Frontage: No info
School Information
Other Property Info
- Garage: 2
- Listing Date: 2018-11-02T15:55:35.000-00:00
- Directions: South
- Pets Allowed: DogsOk,Yes
Taxes, Fees & More
- Taxes: 958
- Security Information: SmokeDetectors
- Parking Description: AttachedCarport, Attached, Driveway, Garage, GarageDoorOpener
Apples-to-Apples Comparables





Price History
Current
$554K
High
$554K
Low
$550K
Total Change
0.7%Date
Event
Price
Change
Price Per
11/05/2019
Sold
$554K
0.73%$139 ft2
$1,491 m2
06/18/2019
Listed
$550K
$138 ft2
$1,480 m2
11/05/2019
$554K
Event
Sold
Change
0.73%Price Per
$139 ft2
$1,491 m2
06/18/2019
$550K
Event
Listed
Price Per
$138 ft2
$1,480 m2
Price per square foot and days on website are not provided values and are calculated by Subdivisions.
Listed by Lesli Burkhead • The Keyes Company • Buyer Agency Compensation .
Tour This Property
Choose an in-person or video tour with a licensed local advisor
A local advisor will confirm availability
Ready to Make an Offer?
Get expert guidance from a local advisor
Community Snapshot
1,629 - 4,000
SqFt Range
1973
Year Build
1
Total Floors
All Redland, FL Entry-Level Entry-Level Homes & Condos
Other Redland, FL Homes & Condos Price Range Segments
Premium
Premium31
- Century Royal Homes House1
- Country Club Estates Of Homestead House1
- Country Ridge Estates House0
- Dixie Park Heights House0
- Epmore Estates House0
- Epmore Grove Estates House0
- Flamingo Homes House0
- Gerardmere Acres House0
- Griffing Silver Palm House0
- Heritage Trails House0
- Hideaway Pines House1
- Inlikita House4
- Mowry Drive Estates House1
- Oakwood Grove House0
- Ranchos Del Sol House0
- Redavo Estates House0
- Redland Acres Avocado Homes House0
- Redland Estates House0
- Redland Oaks House0
- Redlands Forest House0
- Ridgewood Estates House0
- Roland Heights House0
- Sandalwood Estates House0
- Sedona Estates House1
- Silver Palm Estates House0
- South Kendall Estates House0
- Tedville Estates House0
- The Grove House0
- Vanda Estates House0
- Vikings Steal Estates House0
- Wheja House0
Mid-Tier
Mid-Tier14
- Aladdin City House0
- Bello Monte Estates House0
- Bonanza Ranch Estates House6
- Heritage Trails House1
- Keen Estates House0
- Lindberghs Landing House1
- Outback Ranches Land1
- Redland No HOA Mixed40
- Redlands Cove House0
- Reese Estates House0
- Santa Fe Grove House0
- Silver Palm City House0
- South Kendall Estates House0
- Universal Estates South House0
High-End
High-End
Ultra Luxury
Ultra Luxury
Redland, FL Nearby Cities
$2K - $16M
$2K - $480K
$184K - $599K
$2K - $2K
$149K - $2.4M
$2K - $2.8M
$160K - $4M
$2K - $3K
$350K - $10.5M
$3K - $3K