Long Lake Estates, 18743 Long Lake Dr

6
Beds
61/2
Baths
6,869
SqFt
$379
$/SqFt
Sold - Jun 30, 2021
House
Built in 1986
3 Parking
Lake View
$451/mo HOA
Waterfront
Traditional
Balcony
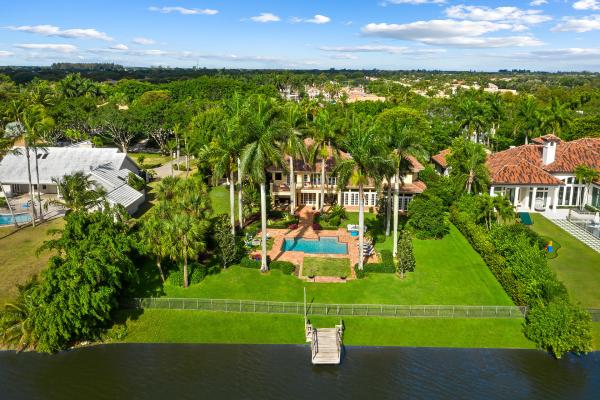
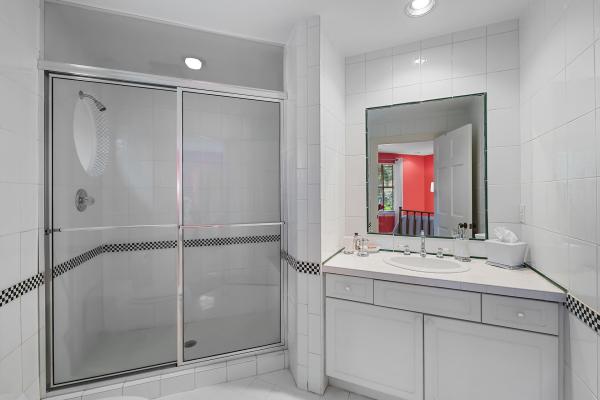
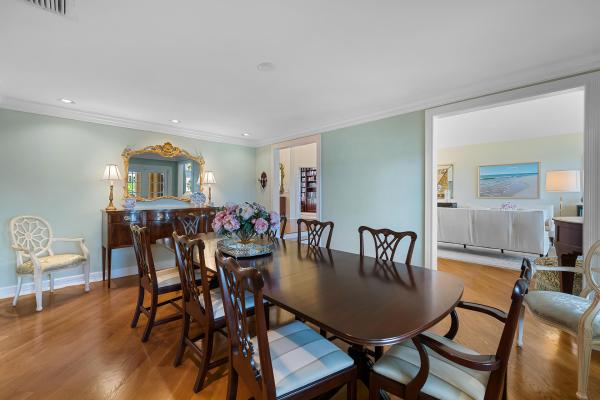
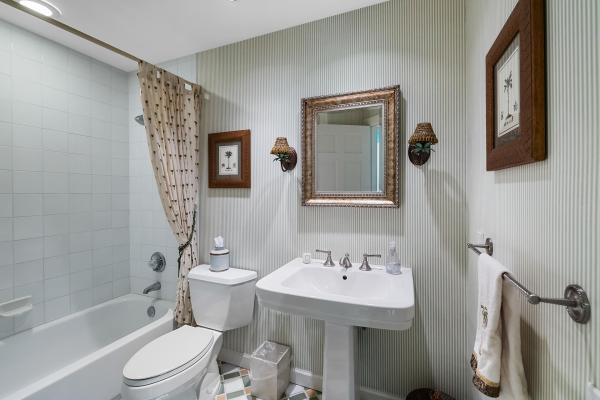
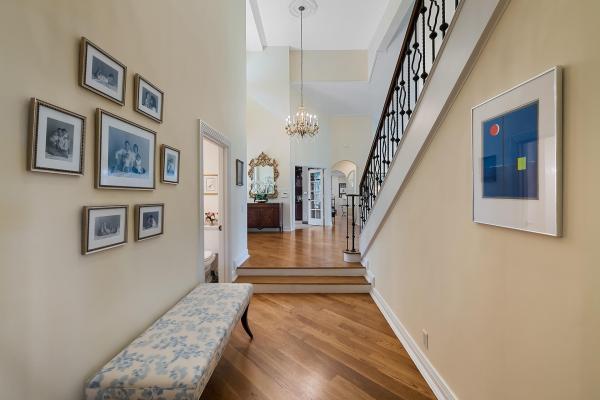
Stunning home in Long Lake Estates embodies casual elegance! A soaring entryway leads you into a formal living area overlooking your own private outdoor retreat. Next to the living area, a formal dining room flows through perfectly to a chef's kitchen that opens to your family room with contemporary built-in shelves and a stone fireplace. The chef's kitchen features a spacious dining nook, built-in wine fridge, double ovens, fridge, granite countertops, an oversized island and bar. The office features beautiful built-in shelves and three arched windows for an abundance of natural light. An additional living area with access to the backyard features a wet bar and full bath, perfect for indoor/outdoor living. The upstairs is brilliantly divided into two completely separate areas... ...allowing guests or family members maximum privacy. A gorgeous wood and iron stairway leads you to an open landing on the main upstairs area. The master suite is situated towards the back of the home allowing for an oversized balcony overlooking the outdoor space and lake, with access from the master bedroom and bathroom. The spacious master bedroom allows for a luxurious seating area. The master bathroom features a double-vanity, spa-tub, seamless shower and separate water closet. Two additional bedrooms are located on the main second floor with a Jack-and-Jill bathroom as well as an additional office. The secondary upstairs area features two additional bedrooms with en-suite bathrooms, a spiraling staircase, loft with a built-in work area and skylight window. The retreat-style outdoor space overlooks the lake and features a private pool, summer kitchen, fire pit, multiple seating areas, a dining area and dock all surrounded by lush landscaping. Exculed from the sale are the living room window treatments
MLS Number: R10706441
On Site: 1987 Days
Updated: 75 Days ago
Page Views: 0

Features

Bedrooms
  • Bedrooms: 6
Bathrooms
  • Bathrooms: 6
  • Half Bathrooms: 1
Exterior and Lot Features
  • Exterior Features: Balcony, OutdoorLivingArea
  • View: Lake
Interior, Heating and Cooling
  • Interior Features: Bidet, DiningArea, SeparateFormalDiningRoom, EntranceFoyer, HighCeilings, SplitBedrooms, TubShower, UpperLevelPrimary, Bar, WalkInClosets
  • Equipment / Appliances: Dryer, Dishwasher, ElectricRange, Microwave, Refrigerator, Washer
  • Heating Description: Central,Zoned
  • Cooling Description: CentralAir
Building and Construction
  • Floor Description: Wood
  • Year Built: 1986
  • Style: Traditional
Waterfront and Water Access
  • Waterfront Frontage: Yes
School Information
    Other Property Info
    • Garage: 3
    • Listing Date: 2021-04-08T20:03:28.000-00:00
    • Directions: West
    • Pets Allowed: Yes
    Taxes, Fees & More
    • Maintenance Includes: Security
    • Taxes: 26323
    • Security Information: SecuritySystemOwned, GatedWithGuard, GatedCommunity, SecurityGuard
    • Parking Description: Attached, CircularDriveway, Garage, GarageDoorOpener
    • Total Floors in Building: 2

    Apples-to-Apples Comparables

     Closest-Match Comparables
    See closest-match comps for this subdivision
    No obligation
    Verified
    Trends
    Insights
    Best of Luxury Realty
    Talk to a local advisor
    Licensed advisors answering your questions across Boca Raton, FL
    01
    Licensed Brokerage
    02
    Local Advisors
    03
    Direct Answers
    Exclusive real estate service partner

    Price History

    Current
    $2.6M
    High
    $2.6M
    Low
    $2.5M
    Total Change
    4%
    $2.6M$2.6M$2.5MAug 22Jun 21
    Date
    Event
    Price
    Change
    Price Per
    06/29/2021
    Sold
    $2.6M
    4%
    $379 ft2
    $4,074 m2
    08/05/2022
    Listed
    $2.5M
     
    $364 ft2
    $3,918 m2
    06/29/2021
    $2.6M
    Event
    Sold
    Change
    4%
    Price Per
    $379 ft2
    $4,074 m2
    08/05/2022
    $2.5M
    Event
    Listed
    Price Per
    $364 ft2
    $3,918 m2
    Price per square foot and days on website are not provided values and are calculated by Subdivisions.
    Listed by Pamela ThomesCompass Florida LLC • Buyer Agency Compensation .

    Listing Location & Street View
    MapStreet View

    Peer Listings

    Active listings from matched communities
    Results 0 of 0
    No listings found
    Try adjusting your filters or changing your location to see available listings
    Turn on listing alerts and we'll notify you
    when matching listings appear

    Scores

    Walk Score®
    Car-Dependent. Almost all errands require a car
    4

    100
    Bike Score®
    Somewhat Bikeable. Minimal bike infrastructure
    33

    100
    Community Snapshot
    5 – 8 BR
    Bedrooms
    $2.2M – $20M
    Price Tier
    1,144 - 12,414
    SqFt Range
    1995
    Year Build
    2
    Total Floors

    Subdivision Amenities

    None
    Pool
    Security

    Boca Raton
    High-End
    High-End Homes & Condos