
House in Redland, FL 33030Redland No HOA, 19311 SW 320th St
Closed

3
Beds2
Baths2,610
SqFt$173
$/SqFtMid-Tier HouseProperty Type
1951Year Built
$173/SqFtPrice per sq ft
2 carsParking Spaces
Detached, Two Story, Split LevelStyle
FenceExterior Features
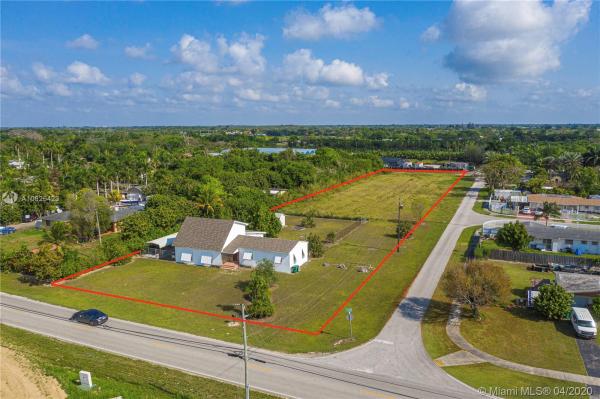
COUNTRY LIFE AT ITS FINEST IN CLEARED 2.01 ACRE HOME SITE WITH 3 BEDROOMS, 2 BATHROOMS, FORMAL LIVING ROOM-30FT CEILING, FORMAL DINING ROOM, 3RD BEDROOM CAN ALSO BE A DEN/FAMILY ROOM. UPSTAIRS OFFERS 2 ROOMS/LOFT STYLE AND JACK N JILL WALK IN CLOSET WITH ATTIC ACCESS. BONUS CLOSET UNDER STAIRS WITH 2 ACCESS DOORS AND LIGHTING. BATHROOM ON WEST END OF HOME OFFERS DOUBLE MIRRORED SINKS/LARGE SHOWER, ENTRANCE OFF PRIVATE HALL BEHIND ENCLOSED STAIRWELL. NEXT TO KITCHEN ENJOY A LAUNDRY ROOM WITH LARGE CLOSET & ACCESS DOOR TO 2 CAR GARAGE. EAST SIDE OF HOME FEATURES 2 BEDROOMS & BATHROOM WITH TUB. EAST SIDE OF HOME IS CRAWL SPACE & ENTIRE BAMBOO FLOORING WAS REPLACED TO INCLUDE CROSS MEMBERS & DECKING. NEW EXTERIOR PAINT-2019. NEW ROOF-2018. 2 CENTRAL AC UNITS. 2 WATER HEATERS.
Listing Courtesy Of: Keller Williams Realty Premier
Local Realty Services Provided By: Best of Luxury Realty
On Site: 2445 DaysUpdated: 70 Days agoPage Views: 0
Features
MLS Number: A10825423
Bedrooms
- Bedrooms: 3
Bathrooms
- Bathrooms: 2
- Half Bathrooms: No info
Exterior and Lot Features
- Exterior Features: Fence, Lighting, Patio, RoomForPool, Shed, StormSecurityShutters
- View: None
Interior, Heating and Cooling
- Interior Features: DiningArea, SeparateFormalDiningRoom, EntranceFoyer, FirstFloorEntry, CustomMirrors, Other, SplitBedrooms, ShowerOnly, SeparateShower, VaultedCeilings, Attic, Loft
- Equipment / Appliances: Dryer, ElectricRange, ElectricWaterHeater, Refrigerator, SelfCleaningOven, Washer
- Heating Description: Central
- Cooling Description: CentralAir, CeilingFans
Building and Construction
- Floor Description: CeramicTile, Hardwood, Wood
- Windows/Treatment: Blinds
- Year Built: 1951
- Year Built Description: Resale
- Style: Detached, TwoStory, SplitLevel
Waterfront and Water Access
- Waterfront Frontage: No info
School Information
Other Property Info
- Garage: 2
- Listing Date: 2020-02-27T23:22:58.000-00:00
- Directions: South
- Pets Allowed: No,Yes
Taxes, Fees & More
- Taxes: 1837
- Security Information: Other,SmokeDetectors
- Parking Description: Attached, DetachedCarport, Garage, ParkingPad, RvAccessParking
Apples-to-Apples Comparables





Price History
Current
$453K
High
$470K
Low
$453K
Total Change
-3.7%Date
Event
Price
Change
Price Per
12/08/2020
Sold
$453K
-3.72%$173 ft2
$1,866 m2
02/27/2020
Listed
$470K
$180 ft2
$1,938 m2
12/08/2020
$453K
Event
Sold
Change
-3.72%Price Per
$173 ft2
$1,866 m2
02/27/2020
$470K
Event
Listed
Price Per
$180 ft2
$1,938 m2
Price per square foot and days on website are not provided values and are calculated by Subdivisions.
Listed by Luis Badillo • Keller Williams Realty Premier • Buyer Agency Compensation .
Tour This Property
Choose an in-person or video tour with a licensed local advisor
A local advisor will confirm availability
Ready to Make an Offer?
Get expert guidance from a local advisor
Community Snapshot
3 – 10 BR
Bedrooms
$270K – $25M
Price Tier
32 - 27,808
SqFt Range
1984
Year Build
1
Total Floors
All Redland, FL Mid-Tier Mid-Tier Homes & Condos
- Aladdin City House0
- Bello Monte Estates House0
- Bonanza Ranch Estates House6
- Heritage Trails House1
- Keen Estates House0
- Lindberghs Landing House1
- Outback Ranches Land1
- Redland No HOA Mixed40
- Redlands Cove House0
- Reese Estates House0
- Santa Fe Grove House0
- Silver Palm City House0
- South Kendall Estates House0
- Universal Estates South House0
Other Redland, FL Homes & Condos Price Range Segments
Entry-Level
Entry-Level7
Premium
Premium31
- Century Royal Homes House1
- Country Club Estates Of Homestead House1
- Country Ridge Estates House0
- Dixie Park Heights House0
- Epmore Estates House0
- Epmore Grove Estates House0
- Flamingo Homes House0
- Gerardmere Acres House0
- Griffing Silver Palm House0
- Heritage Trails House0
- Hideaway Pines House1
- Inlikita House4
- Mowry Drive Estates House1
- Oakwood Grove House0
- Ranchos Del Sol House0
- Redavo Estates House0
- Redland Acres Avocado Homes House0
- Redland Estates House0
- Redland Oaks House0
- Redlands Forest House0
- Ridgewood Estates House0
- Roland Heights House0
- Sandalwood Estates House0
- Sedona Estates House1
- Silver Palm Estates House0
- South Kendall Estates House0
- Tedville Estates House0
- The Grove House0
- Vanda Estates House0
- Vikings Steal Estates House0
- Wheja House0
High-End
High-End
Ultra Luxury
Ultra Luxury
Redland, FL Nearby Cities
$2K - $16M
$2K - $480K
$184K - $599K
$2K - $2K
$149K - $2.4M
$2K - $2.8M
$160K - $4M
$2K - $3K
$350K - $10.5M
$3K - $3K