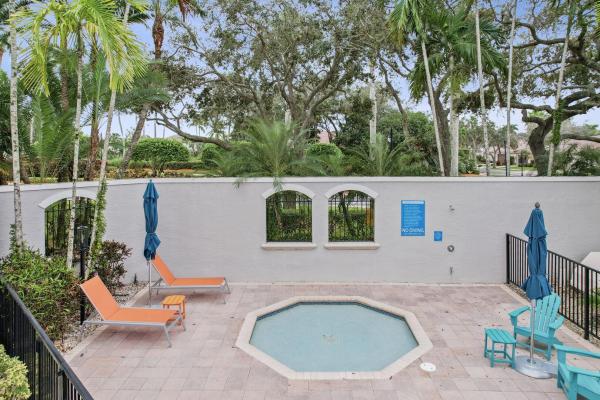
Saturnia, 19422 Estuary Dr

$960K9.6%
$867,500
4
Beds
21/2
Baths
3,019
SqFt
Status
Sold - Mar 07, 2024
Parking
2
Size
3,019 SqFt (280 m2)
Price
$287/SqFt ($3,093/m2)
Type
House
Built
1998
HOA
$480/MO
MLS Number
R10939374
View
Garden,Lake
On Site
1021 Days
Updated
61 Days ago
Page Views
0
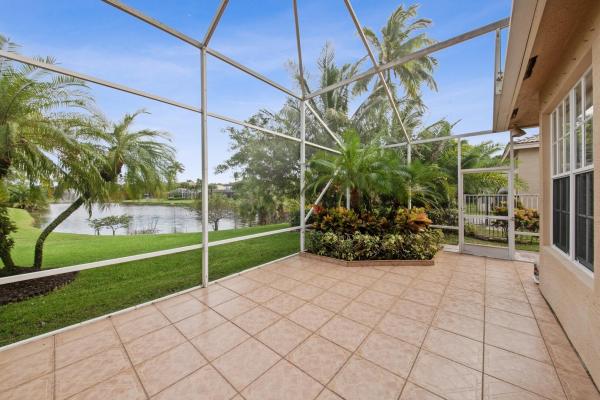
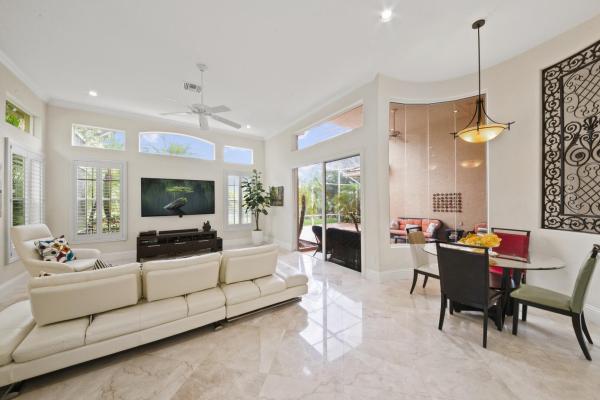
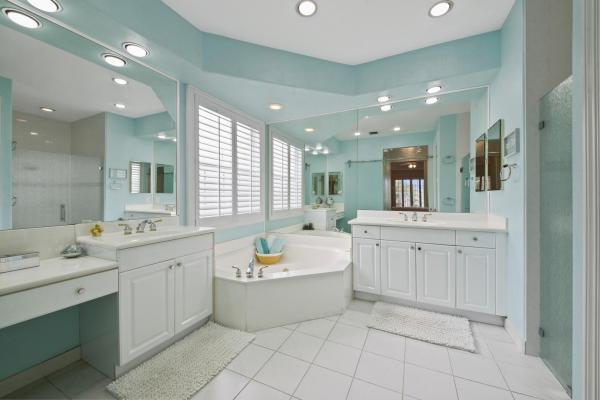
Welcome to Saturnia, where luxury meets comfort in this exquisite 4-bedroom, 2.5-bath residence that epitomizes the essence of gracious living. As you step through the grand foyer, you are immediately embraced by the timeless elegance and thoughtful design that define this home. The formal living room and dining room exude sophistication, featuring ample space for entertaining guests and creating lasting memories. The dream kitchen is a culinary masterpiece, boasting classic white cabinets, granite countertops, and a full granite backsplash. Under cabinet lighting enhances the ambiance, while stainless steel appliances, a convenient snack bar, and a charming breakfast nook complete this chef's paradise. Flowing seamlessly from the kitchen is the inviting family room, bathed in natural light from expansive windows that frame the picturesque lake view. The spacious primary suite is a sanctuary of serenity, adorned with a coffered ceiling and offering his and hers walk-in closets. The ensuite bathroom is a spa-like retreat with dual sinks, a luxurious soaking tub, and a walk-in shower. This home features volume ceilings, crown molding, and plantation shutters throughout, adding an extra layer of sophistication. Marvel at the gleaming marble flooring in the living areas, creating an atmosphere of opulence, while the bedrooms are adorned with warm engineered wood for a cozy and inviting touch. Step outside to the large covered, screen-enclosed patio, where you can relax and unwind while enjoying the breathtaking lake view. Situated on a generous corner lot, this property offers privacy and a sense of grandeur. Saturnia is not just a home; it's a lifestyle. With its meticulously designed interior spaces, luxurious features, and stunning lakefront setting, this residence is an unparalleled blend of comfort and elegance. Don't miss the opportunity to make this your dream home and experience the epitome of gracious living in every detail.

Features

Bedrooms
  • Bedrooms: 4
Bathrooms
  • Bathrooms: 2
  • Half Bathrooms: 1
Exterior and Lot Features
  • Exterior Features: OutdoorLivingArea, RoomForPool
  • View: Garden,Lake
Interior, Heating and Cooling
  • Interior Features: BreakfastBar, BreakfastArea, Bathtub, DiningArea, SeparateFormalDiningRoom, DualSinks, EntranceFoyer, HighCeilings, MainLevelPrimary, SplitBedrooms, SoakingTub, SeparateShower, WalkInClosets
  • Equipment / Appliances: Cooktop, Dryer, Dishwasher, ElectricWaterHeater, Disposal, Microwave, Oven, Refrigerator, WaterSoftener, WaterHeater, Washer
  • Heating Description: Central
  • Cooling Description: CentralAir
Building and Construction
  • Floor Description: Marble,Wood
  • Windows/Treatment: PlantationShutters, Sliding
  • Year Built: 1998
  • Style: Mediterranean
Waterfront and Water Access
  • Waterfront Frontage: Yes
School Information
  • Elementary School: Sunrise Park
  • Middle School: Eagles Landing
  • Senior High School: Olympic Heights
Other Property Info
  • Garage: 2
  • Listing Date: 2023-11-29T16:25:44.000-00:00
  • Directions: West
  • Pets Allowed: BreedRestrictions, Yes
Taxes, Fees & More
  • Maintenance Includes: CommonAreas
  • Taxes: 6685.69
  • Security Information: GatedWithGuard, GatedCommunity
  • Parking Description: Attached, Garage, GarageDoorOpener
  • Total Floors in Building: 1

Apples-to-Apples Comparables

 Closest-Match Comparables
See closest-match comps for this subdivision
No obligation
Verified
Trends
Insights
Best of Luxury Realty
Talk to a local advisor
Licensed advisors answering your questions across Boca Raton, FL
01
Licensed Brokerage
02
Local Advisors
03
Direct Answers
Exclusive real estate service partner

Price History

Current
$868K
High
$960K
Low
$868K
Total Change
-9.6%
$971K$914K$856KNov 23Jan 24Feb 24Mar 24
Date
Event
Price
Change
Price Per
03/07/2024
Sold
$868K
-3.6%
$287 ft2
$3,093 m2
02/03/2024
Price Reduced
$900K
-4.26%
$298 ft2
$3,209 m2
01/30/2024
Price Reduced
$940K
-2.08%
$311 ft2
$3,351 m2
11/29/2023
Listed
$960K
 
$318 ft2
$3,422 m2
03/07/2024
$868K
Event
Sold
Change
-3.6%
Price Per
$287 ft2
$3,093 m2
02/03/2024
$900K
Event
Price Reduced
Change
-4.26%
Price Per
$298 ft2
$3,209 m2
01/30/2024
$940K
Event
Price Reduced
Change
-2.08%
Price Per
$311 ft2
$3,351 m2
11/29/2023
$960K
Event
Listed
Price Per
$318 ft2
$3,422 m2
Price per square foot and days on website are not provided values and are calculated by Subdivisions.
Listed by Mark RuccoRE/MAX Direct • Buyer Agency Compensation .

Listing Location & Street View
MapStreet View

Peer Listings

Active listings from matched communities
Results 0 of 0
No listings found
Try adjusting your filters or changing your location to see available listings
Turn on listing alerts and we'll notify you
when matching listings appear

Scores

Walk Score®
Car-Dependent. Almost all errands require a car
18

100
Bike Score®
Somewhat Bikeable. Minimal bike infrastructure
30

100
Sound Score®
Bearable noise
78

100
Airport Score
Close to airports. Noticeable airport activity
0

100
Traffic Score
Congested area. Frequent traffic delays
28

100
Local Score
Limited local amenities nearby
0

100
Community Snapshot
4 – 5 BR
Bedrooms
$1.2M – $1.5M
Price Tier
2,560 - 4,796
SqFt Range
1999
Year Build
2
Total Floors

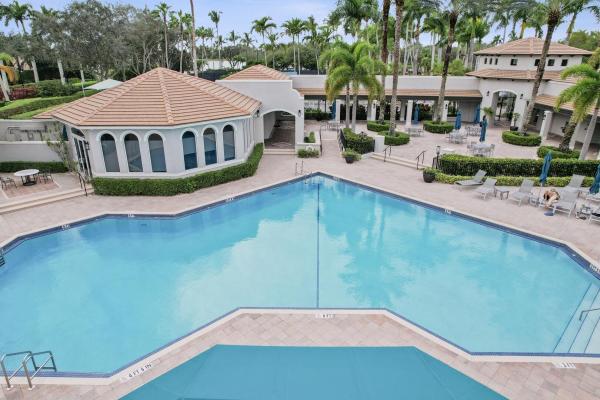
Subdivision Amenities

Clubhouse
Fitness Center
Maintenance
Management
Playground
Pool
Recreation Facilities
Sauna
Security
Sidewalks

Boca Raton
Premium
Premium Homes & Condos