Saturnia, 19582 Saturnia Lakes Dr

6
Beds
4
Baths
4,796
SqFt
$334
$/SqFt
House
Built in 1999
3 Parking
Lake View
$526/mo HOA
Waterfront
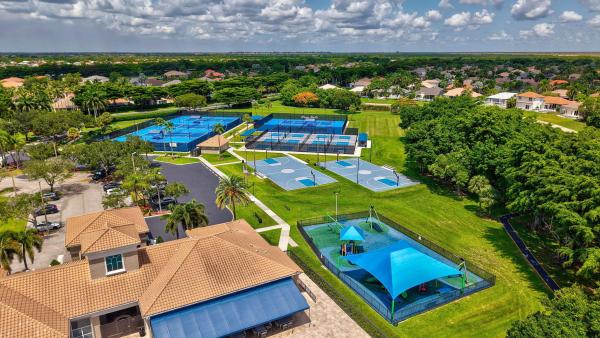
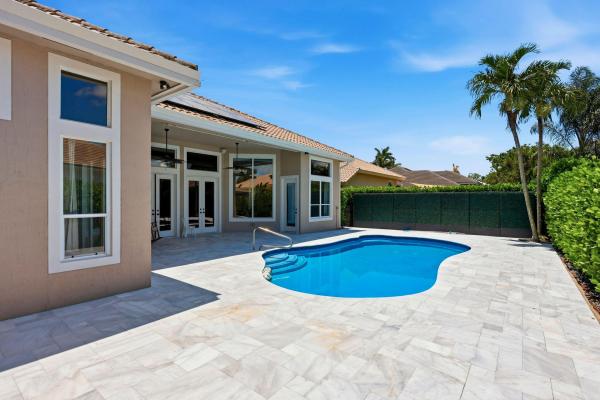
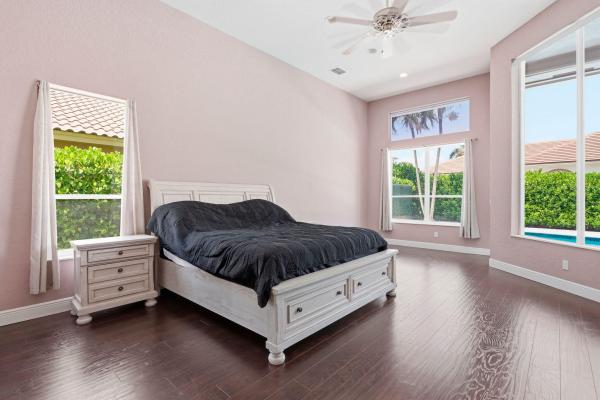
THIS RENOIR MODEL IS SITUATED ON A BEAUTIFULLY LANDSCAPED 1/3 ACRE CUL-DE-SAC LOT. THE 6TH BEDRM IS CURRENTLY AN OFFICE, LARGE KITCHEN WITH 2 PANTRIES, GRANITE COUNTERTOPS, UPGRADED APPLIANCES, OVERSIZED ISLAND AND SEPARATE EAT-IN CAFE. HUGE FAMILY ROOM WITH 20 FT CEILINGS & CUSTOM MODERN WALL FEATURE. 1ST FLOOR PRIMARY SUITE WITH DOUBLE STEP COFFERED CEILING, HIS & HER WALK-IN CLOSETS, PLUS SITTING ROOM. SUPER LARGE PRIMARY BATHROOM, OTHER FEATURES INCLUDE SMOOTH FINISHED WALLS (NO KNOCKDOWN OR POPCORN), NEW ROOF. GUEST SUITE + OFFICE ON 1ST FLOOR AS WELL. SATURNIA SITS ACROSS FROM TWO A-RATED SCHOOLS SPANNING 1ST GRADE THRU MID SCHOOL, A SHORT BIKE RIDE TO SOUTH COUNTY PARK FEATURING BOATING LAKE, WATER PARK, NATURE
MLS Number: R11066075
On Site: 567 Days
Updated: 498 Days ago
Page Views: 0

Features

Bedrooms
  • Bedrooms: 6
Bathrooms
  • Bathrooms: 4
  • Half Bathrooms: No info
Exterior and Lot Features
  • View: Lake
Interior, Heating and Cooling
  • Interior Features: DiningArea, SeparateFormalDiningRoom, DualSinks, EntranceFoyer, EatInKitchen, CustomMirrors, Pantry, SeparateShower, VaultedCeilings, WalkInClosets, CentralVacuum, Loft
  • Equipment / Appliances: BuiltInOven, Dryer, Dishwasher, ElectricRange, ElectricWaterHeater, Disposal, Microwave, Refrigerator, Washer
  • Heating Description: Central
  • Cooling Description: CentralAir
Building and Construction
  • Floor Description: Carpet,Marble
  • Windows/Treatment: Arched, Blinds, Sliding
  • Year Built: 1999
  • Year Built Description: Resale
Waterfront and Water Access
  • Waterfront Frontage: Yes
School Information
  • Elementary School: Sunrise Park
  • Middle School: Eagles Landing
  • Senior High School: Olympic Heights
Other Property Info
  • Garage: 3
  • Listing Date: 2025-02-26T13:11:37.000-00:00
  • Pets Allowed: Yes
Taxes, Fees & More
  • Maintenance Includes: CommonAreas, CableTv, Pools, RecreationFacilities, Security
  • Taxes: 18469
  • Security Information: SecuritySystem, GatedWithGuard, SmokeDetectors
  • Parking Description: Attached, CircularDriveway, Driveway, Garage, GarageDoorOpener
  • Total Floors in Building: 2
  • Total Units in Complex: 415

Apples-to-Apples Comparables

 Closest-Match Comparables
See closest-match comps for this subdivision
No obligation
Verified
Trends
Insights
Best of Luxury Realty
Talk to a local advisor
Licensed advisors answering your questions across Boca Raton, FL
01
Licensed Brokerage
02
Local Advisors
03
Direct Answers
Exclusive real estate service partner

Price History

Current
$1.6M
High
$1.6M
Low
$1.5M
Total Change
6.7%
$1.6M$1.5M$1.5MFeb 25Mar 25Apr 25
Date
Event
Price
Change
Price Per
04/13/2025
Price Increased
$1.6M
8.47%
$334 ft2
$3,591 m2
03/10/2025
Price Reduced
$1.5M
-1.67%
$308 ft2
$3,310 m2
02/25/2025
Listed
$1.5M
 
$313 ft2
$3,367 m2
04/13/2025
$1.6M
Event
Price Increased
Change
8.47%
Price Per
$334 ft2
$3,591 m2
03/10/2025
$1.5M
Event
Price Reduced
Change
-1.67%
Price Per
$308 ft2
$3,310 m2
02/25/2025
$1.5M
Event
Listed
Price Per
$313 ft2
$3,367 m2
Price per square foot and days on website are not provided values and are calculated by Subdivisions.
Listed by Erik GinsbergCompass Florida LLC • Buyer Agency Compensation .

Listing Location & Street View
MapStreet View

Peer Listings

Active listings from matched communities
Results 1 of 1
Crystal Pointe, 21653 Marigot Dr, Boca Raton, Florida 33428, image 1
Crystal Pointe, 21653 Marigot Dr, Boca Raton, Florida 33428, image 2
Crystal Pointe, 21653 Marigot Dr, Boca Raton, Florida 33428, image 3
$1,500,000
House for sale in Crystal Pointe
21653 Marigot Dr, Boca Raton, FL 33428

Scores

Walk Score®
Car-Dependent. Almost all errands require a car
18

100
Bike Score®
Somewhat Bikeable. Minimal bike infrastructure
30

100
Sound Score®
Bearable noise
78

100
Airport Score
Close to airports. Noticeable airport activity
0

100
Traffic Score
Congested area. Frequent traffic delays
28

100
Local Score
Limited local amenities nearby
0

100
Community Snapshot
4 – 5 BR
Bedrooms
$1.2M – $1.5M
Price Tier
2,560 - 4,796
SqFt Range
1999
Year Build
2
Total Floors

Subdivision Amenities

Clubhouse
Fitness Center
Maintenance
Management
Playground
Pool
Recreation Facilities
Sauna
Security
Sidewalks

Boca Raton
Premium
Premium Homes & Condos