
House in Redland, FL 33030Redland No HOA, 19820 SW 324th St
Closed

3
Beds3
Baths2,568
SqFt$197
$/SqFtMid-Tier HouseProperty Type
1976Year Built
$197/SqFtPrice per sq ft
2 carsParking Spaces
GardenView
Detached, Ranch, One StoryStyle
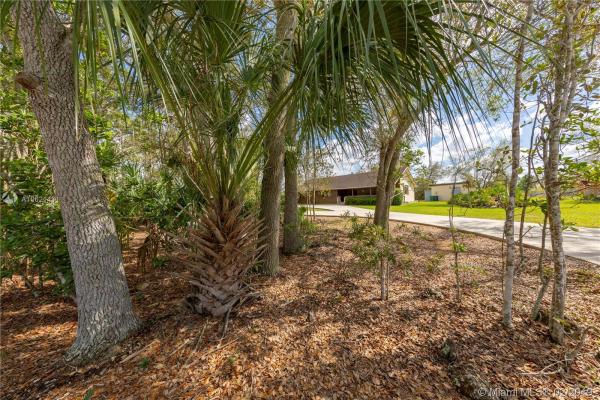
2 FOLIOS WITH AN OCALA/ EVERGLADES CAMP LIKE SETTING IN REDLAND BETWEEN 2 NATIONAL PARKS.... THE 2ND HAS A PARTIAL NFC RESTRICTION ON.90 ALLOWS PLENTY OF ROOM FOR FRIENDS/ FAMILY OR LEAVE AS IS" HARDWOOD HAMMOCK" & CAMP! THE CBS MAIN HOME HAS BEEN UPGRADED WITH OUTSTANDING CHEF LEVEL KITCHEN. A PORCH SWING WITH ITS SCREEN DOOR WELCOMES YOU INTO THIS COUNTRY GEM! THE OUTDOORS IS BROUGHT IN WITH ITS KNOTTY PINE WALLS. 14FT PLUS VAULTED CEILINGS. THE DETACHED GARAGE HAS A FULL BATH & WALL A/C THE BUILDERS LIVED THERE WHILE BUILDING. IF YOU LOVE BOATS,DIRTBIKES, TRACTS,ATV'S YOU ARE GOING TO LOVE THIS PLACE N BARN.ALL IS HIDDEN BEHIND A LIVING WALL. 1.25 AC IS FENCED WITH CIRCLE DRIVE...LETS GO GLAMPING! needs minor updating
Listing Courtesy Of: The Keyes Company
Local Realty Services Provided By: Best of Luxury Realty
On Site: 2815 DaysUpdated: 75 Days agoPage Views: 0
Features
MLS Number: A10621431
Bedrooms
- Bedrooms: 3
Bathrooms
- Bathrooms: 3
- Half Bathrooms: No info
Exterior and Lot Features
- Exterior Features: Fence, FruitTrees, Lighting, Patio, Shed, StormSecurityShutters
- View: Garden
Interior, Heating and Cooling
- Interior Features: BreakfastBar, BedroomOnMainLevel, DiningArea, SeparateFormalDiningRoom, DualSinks, FirstFloorEntry, LivingDiningRoom, MainLevelPrimary, Pantry, ShowerOnly, VaultedCeilings, WalkInClosets, Attic, Workshop
- Equipment / Appliances: Dryer, Dishwasher, ElectricRange, Microwave, Refrigerator, WaterSoftenerOwned, Washer
- Heating Description: Central,Electric
- Cooling Description: CentralAir, CeilingFans, Electric
Building and Construction
- Floor Description: Carpet,Tile
- Windows/Treatment: Blinds
- Year Built: 1976
- Year Built Description: Resale
- Style: Detached, Ranch, OneStory
Waterfront and Water Access
- Waterfront Frontage: No info
School Information
Other Property Info
- Garage: 2
- Listing Date: 2019-02-25T19:15:21.000-00:00
- Directions: North
Taxes, Fees & More
- Taxes: 2475
- Security Information: SecuritySystemOwned
- Parking Description: CircularDriveway, DetachedCarport, Detached, Garage, RvAccessParking
Apples-to-Apples Comparables





Price History
Current
$505K
High
$600K
Low
$505K
Total Change
-15.8%Date
Event
Price
Change
Price Per
04/24/2019
Sold
$505K
-15.83%$197 ft2
$2,117 m2
02/19/2019
Listed
$600K
$234 ft2
$2,515 m2
04/24/2019
$505K
Event
Sold
Change
-15.83%Price Per
$197 ft2
$2,117 m2
02/19/2019
$600K
Event
Listed
Price Per
$234 ft2
$2,515 m2
Price per square foot and days on website are not provided values and are calculated by Subdivisions.
Listed by Nancy O'Brien • The Keyes Company • Buyer Agency Compensation .
Tour This Property
Choose an in-person or video tour with a licensed local advisor
A local advisor will confirm availability
Ready to Make an Offer?
Get expert guidance from a local advisor
Community Snapshot
3 – 10 BR
Bedrooms
$270K – $25M
Price Tier
32 - 27,808
SqFt Range
1984
Year Build
1
Total Floors
All Redland, FL Mid-Tier Mid-Tier Homes & Condos
- Aladdin City House0
- Bello Monte Estates House0
- Bonanza Ranch Estates House5
- Heritage Trails House1
- Keen Estates House0
- Lindberghs Landing House1
- Outback Ranches Land1
- Redland No HOA Mixed38
- Redlands Cove House0
- Reese Estates House0
- Santa Fe Grove House0
- South Kendall Estates House0
- Universal Estates South House0
Other Redland, FL Homes & Condos Price Range Segments
Entry-Level
Entry-Level7
Premium
Premium31
- Century Royal Homes House1
- Country Club Estates Of Homestead House1
- Country Ridge Estates House0
- Dixie Park Heights House0
- Emerald Greens House1
- Epmore Estates House0
- Epmore Grove Estates House0
- Flamingo Homes House0
- Gerardmere Acres House0
- Griffing Silver Palm House0
- Heritage Trails House0
- Hideaway Pines House1
- Inlikita House4
- Mowry Drive Estates House1
- Oakwood Grove House0
- Ranchos Del Sol House0
- Redavo Estates House0
- Redland Acres Avocado Homes House0
- Redland Estates House0
- Redland Oaks House0
- Ridgewood Estates House0
- Roland Heights House0
- Sandalwood Estates House0
- Sedona Estates House1
- Silver Palm Estates House0
- South Kendall Estates House0
- Tedville Estates House0
- The Grove House0
- Vanda Estates House0
- Vikings Steal Estates House0
- Wheja House0
High-End
High-End
Ultra Luxury
Ultra Luxury
Redland, FL Nearby Cities
$2K - $16M
$2K - $480K
$184K - $599K
$2K - $2K
$149K - $2.4M
$2K - $2.8M
$160K - $4M
$2K - $3K
$350K - $10.5M
$3K - $3K