Dixie Park Heights, 19841 SW 241st Ter

$699K7%
$650,000
3
Beds
21/2
Baths
2,213
SqFt
Status
Sold - Mar 17, 2025
Parking
3
Size
2,213 SqFt (206 m2)
Price
$294/SqFt ($3,162/m2)
Type
House
Built
1988
MLS Number
A11737227
View
Garden
On Site
589 Days
Updated
18 Days ago
Page Views
0
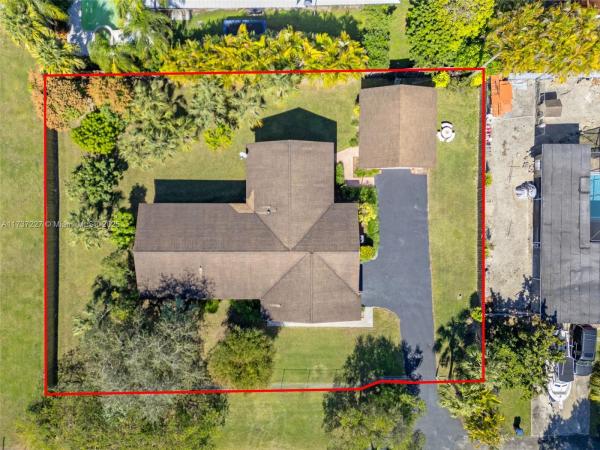
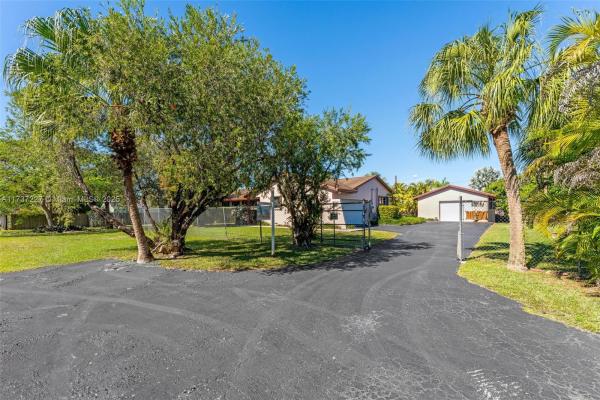
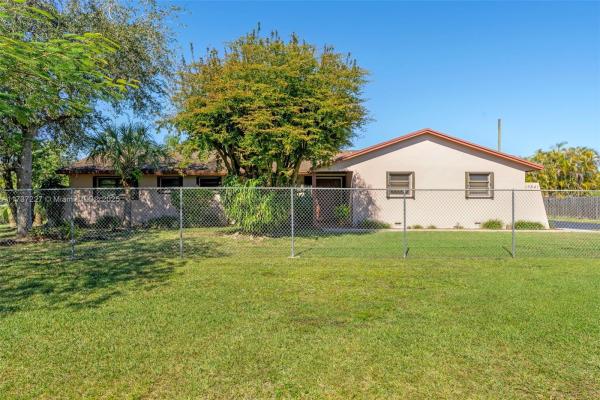
REDLAND PRISTINE 16,000 SQ FT PROPERTY OR .37 OF AN ACRE WITH A 3/2.5 HOME SITTING ON A QUIET STREET WITH 2 CAR ATTACHED GARAGE & A 2ND 1 CAR DETACHED GARAGE (504 SQ.FT). RANCH STYLE HOME W/ A LARGE BONUS ROOM. ENTRY OPENS INTO A LARGE LIVING ROOM, FAMILY ROOM, FORMAL DINING, & KITCHEN. OFF THE KITCHEN AND FAMILY ROOM IS A HUGE BONUS ROOM/GAME ROOM W/ A 1/2 BATH, PLUMMED BAR & EXTERIOR ENTRY (IDEAL FOR EXTENDED FAMILY). OTHER FEATURES INCLUDE: FULLY FENCED W/ 2 ENTRANCES, GENERATOR HOOK UP READY, 2019 ROOF ON DETACHED GARAGE (504 SQ FT), ACCORDIAN SHUTTERS, PLASTER WALLS AND CEILINGS, GENERATOR READY, ASSORTED FRUIT TREE'S (MANGO, LONGAN, LYCHEE'S), & MATURE PALM TREE'S. LOCATED ON A DEAD END STREET. EASY TO SHOW. POSSIBILITIES ARE ENDLESS. THIS HOME NEEDS A LITTLE COSMETIC UPGRADE!

Features

Bedrooms
  • Bedrooms: 3
Bathrooms
  • Bathrooms: 2
  • Half Bathrooms: 1
Exterior and Lot Features
  • Exterior Features: Fence, FruitTrees, Lighting, RoomForPool, StormSecurityShutters
  • View: Garden
Interior, Heating and Cooling
  • Interior Features: WetBar, BreakfastBar, BedroomOnMainLevel, DiningArea, SeparateFormalDiningRoom, EatInKitchen, FrenchDoorsAtriumDoors, Pantry, TubShower, Attic, CentralVacuum
  • Equipment / Appliances: Dishwasher, ElectricRange, ElectricWaterHeater, Refrigerator
  • Heating Description: Electric
  • Cooling Description: CentralAir, CeilingFans
Building and Construction
  • Floor Description: Carpet,Tile
  • Windows/Treatment: Blinds
  • Year Built: 1988
  • Year Built Description: Effective Year Built
  • Style: Detached, Ranch, OneStory
Waterfront and Water Access
  • Waterfront Frontage: No info
School Information
  • Elementary School: Redland
  • Middle School: Redland
  • Senior High School: South Dade
Other Property Info
  • Garage: 3
  • Listing Date: 2025-02-03T15:12:57.000-00:00
  • Directions: South
Taxes, Fees & More
  • Taxes: 3480
  • Parking Description: Covered, Driveway, Detached, Garage, GarageDoorOpener

Apples-to-Apples Comparables

 Closest-Match Comparables
See closest-match comps for this subdivision
No obligation
Verified
Trends
Insights
Best of Luxury Realty
Talk to a local advisor
Licensed advisors answering your questions across Redland, FL
01
Licensed Brokerage
02
Local Advisors
03
Direct Answers
Exclusive real estate service partner

Price History

Current
$650K
High
$699K
Low
$650K
Total Change
-7%
$705K$675K$644KFeb 25Mar 25
Date
Event
Price
Change
Price Per
03/17/2025
Sold
$650K
-7.01%
$294 ft2
$3,162 m2
02/03/2025
Listed
$699K
 
$316 ft2
$3,400 m2
03/17/2025
$650K
Event
Sold
Change
-7.01%
Price Per
$294 ft2
$3,162 m2
02/03/2025
$699K
Event
Listed
Price Per
$316 ft2
$3,400 m2
Price per square foot and days on website are not provided values and are calculated by Subdivisions.
Listed by Nancy O'BrienThe Keyes Company • Buyer Agency Compensation .

Listing Location & Street View
MapStreet View

Peer Listings

Active listings from matched communities
Results 0 of 0
No listings found
Try adjusting your filters or changing your location to see available listings
Turn on listing alerts and we'll notify you
when matching listings appear

Scores

Walk Score®
Car-Dependent. Almost all errands require a car
8

100
Bike Score®
Somewhat Bikeable. Minimal bike infrastructure
30

100
Sound Score®
Bearable noise
80

100
Airport Score
Close to airports. Noticeable airport activity
0

100
Traffic Score
Congested area. Frequent traffic delays
25

100
Local Score
Limited local amenities nearby
0

100
Community Snapshot
1,383 - 3,271
SqFt Range
1976
Year Build

Redland
Premium
Premium Homes & Condos