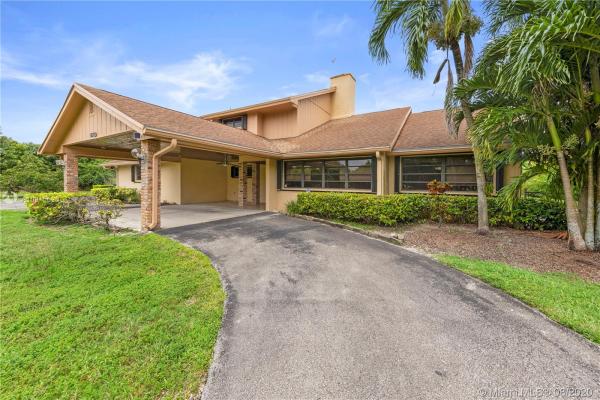
Redland No HOA, 19891 SW 244th St

$639K2.2%
$625,000
3
Beds
21/2
Baths
4,075
SqFt
Status
Sold - Nov 12, 2020
Parking
2
Size
4,075 SqFt (379 m2)
Price
$153/SqFt ($1,651/m2)
Type
House
Built
1987
MLS Number
A10915626
View
Garden
On Site
2210 Days
Updated
18 Days ago
Page Views
0
REDLAND 2 STORY HUGE 3/3/2 COUNTRY HOME SITTING ON .77 ACRE W/ PORTE-COCHERE, ASSORTED FRUIT TREES, ON A PRIVATE STREET. FEATURES INCLUDE FOYER ENTRY LEADING TO LARGE FORMAL LIVING ROOM W/TRAVERTINE FIREPLACE & T&G VAULTED CEILINGS, KITCHEN WITH CENTER ISLAND & BREAKFAST AREA, FORMAL DINING ROOM, HUGE FAMILY ROOM W/ BUILT-INS, DEN AREA W/BAR, SLIDING DOORS LEADING TO THE LARGE BACK SCREENED IN PATIO. THE UPSTAIRS MAIN SUITE HAS A SITTING ROOM/LIBRARY, 2 WALK IN CLOSETS, SEPARATE ROMAN TUB & DBL SHOWER, & PRVT BATHROOM. DOWNSTAIRS THERE ARE 2 OVERSIZED BEDROOMS W/ LOTS OF CLOSET SPACE, EACH W/ GLASS SLIDING DOORS TO THE BACK PATIO. A HANDICAPPED ACCESSIBLE BATHROOM WITH SHOWER SEPARATES THEM. OTHER FEATURES: LAUNDRY ROOM, 2 CAR GARAGE, FRUIT TREES, OPEN ACREAGE FOR PETS. SHE'S A BEAUTY.

Features

Bedrooms
  • Bedrooms: 3
Bathrooms
  • Bathrooms: 2
  • Half Bathrooms: 1
Exterior and Lot Features
  • Exterior Features: EnclosedPorch, Fence, FruitTrees, Lighting, StormSecurityShutters
  • View: Garden
Interior, Heating and Cooling
  • Interior Features: BuiltInFeatures, BedroomOnMainLevel, BreakfastArea, ClosetCabinetry, DiningArea, SeparateFormalDiningRoom, DualSinks, EntranceFoyer, EatInKitchen, FrenchDoorsAtriumDoors, FirstFloorEntry, Fireplace, HighCeilings, Other, SittingAreaInPrimary, SeparateShower, UpperLevelPrimary, WalkInClosets
  • Equipment / Appliances: BuiltInOven, Dryer, Dishwasher, ElectricRange, Microwave, Refrigerator, WaterSoftenerOwned, Washer
  • Heating Description: Central
  • Cooling Description: CentralAir
Building and Construction
  • Floor Description: Carpet, Hardwood, Tile, Wood
  • Windows/Treatment: Blinds
  • Year Built: 1987
  • Year Built Description: Resale
  • Style: Detached,TwoStory
Waterfront and Water Access
  • Waterfront Frontage: No info
School Information
  • Elementary School: Redland
  • Middle School: Redland
  • Senior High School: South Dade
Other Property Info
  • Garage: 2
  • Listing Date: 2020-08-27T11:53:13.000-00:00
  • Directions: South
Taxes, Fees & More
  • Taxes: 2836
  • Parking Description: AttachedCarport, Attached, CircularDriveway, Garage, ParkingPad

Apples-to-Apples Comparables

 Closest-Match Comparables
See closest-match comps for this subdivision
No obligation
Verified
Trends
Insights
Best of Luxury Realty
Talk to a local advisor
Licensed advisors answering your questions across Redland, FL
01
Licensed Brokerage
02
Local Advisors
03
Direct Answers
Exclusive real estate service partner

Price History

Current
$625K
High
$639K
Low
$625K
Total Change
-2.2%
$641K$632K$623KAug 20Nov 20
Date
Event
Price
Change
Price Per
11/11/2020
Sold
$625K
-2.19%
$153 ft2
$1,651 m2
08/23/2020
Listed
$639K
 
$157 ft2
$1,688 m2
11/11/2020
$625K
Event
Sold
Change
-2.19%
Price Per
$153 ft2
$1,651 m2
08/23/2020
$639K
Event
Listed
Price Per
$157 ft2
$1,688 m2
Price per square foot and days on website are not provided values and are calculated by Subdivisions.
Listed by Nancy O'BrienThe Keyes Company • Buyer Agency Compensation .

Listing Location & Street View
MapStreet View

Peer Listings

Active listings from matched communities
Results 0 of 0
No listings found
Try adjusting your filters or changing your location to see available listings
Turn on listing alerts and we'll notify you
when matching listings appear

Scores

Walk Score®
Car-Dependent. Almost all errands require a car
20

100
Bike Score®
Somewhat Bikeable. Minimal bike infrastructure
34

100
Sound Score®
Bearable noise
81

100
Airport Score
Close to airports. Noticeable airport activity
0

100
Traffic Score
Congested area. Frequent traffic delays
24

100
Local Score
Limited local amenities nearby
0

100
Community Snapshot
2 – 10 BR
Bedrooms
$270K – $25M
Price Tier
32 - 27,808
SqFt Range
1984
Year Build
1
Total Floors

Redland
Mid-Tier
Mid-Tier Homes & Condos