200 East Palmetto Park, 200 E Palmetto Park Rd #409

$2.3M18.3%
$1,875,000
2
Beds
21/2
Baths
2,018
SqFt
Status
Sold - Jun 13, 2025
Parking
2
Size
2,018 SqFt (187 m2)
Price
$929/SqFt ($10,001/m2)
Type
Condo
Built
2009
HOA
$2,292/MO
MLS Number
R11030421
View
Garden,Pool
On Site
694 Days
Updated
26 Days ago
Page Views
0
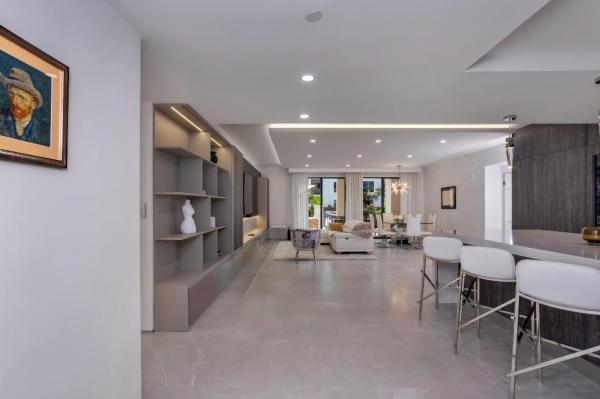
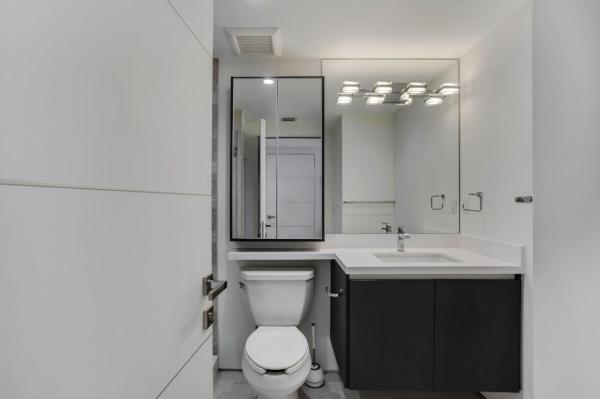
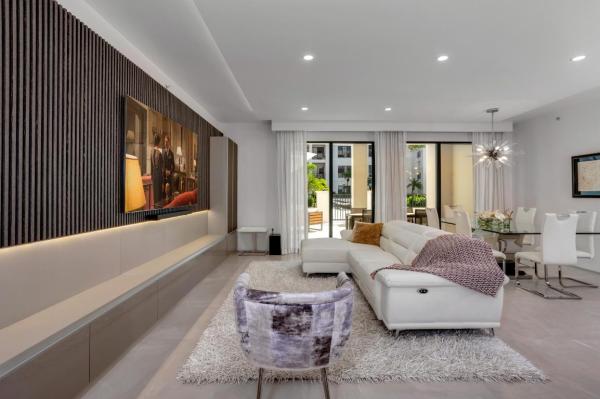
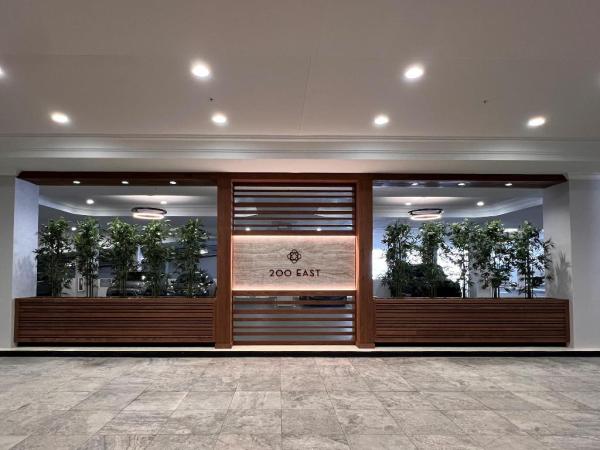
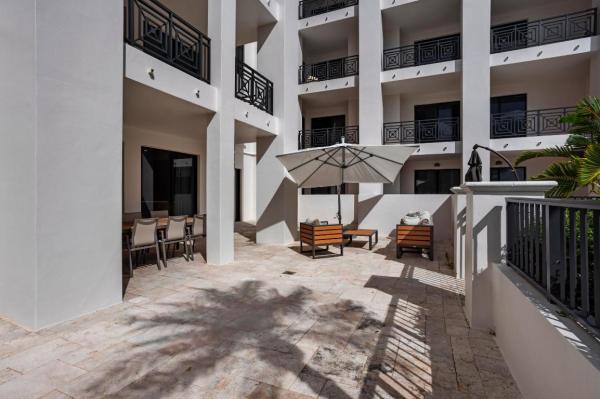
In the heart of downtown Boca Raton, less than a mile from the ocean, 200 East offers the consummate lifestyle of sophistication and luxury. This exclusive address is just blocks from the legendary resort, The Boca Raton, and 2 blocks from the world-class shopping and dining of Mizner Park, also home to the Boca Raton Museum of Art. Currently undergoing full renovations of community spaces, 200 East amenities include a well-appointed lobby, fitness center and club room, and services encompass 24-hour-attended lobby, and valet parking. 200 East is conveniently located only a 10±-minute drive from Boca Raton's private executive airport. Residents of 200 East enjoy relaxed outdoor living around the large pool and spa set within a spectacular garden courtyard. A rare find at prestigious 200 East defined by a Florida-chic style, this stunning two-bedroom condominium residence, with 2,918 +/- total square feet, offers the ultimate intown Boca Raton lifestyle that reflects a cosmopolitan ambience blending modern luxury with classic elegance. In an open floorplan configuration, the great room and kitchen showcase a commitment to luxury and quality design. Inviting gracious entertaining and easy living, highlights include beautifully detailed custom built-in cabinetry for media, display and storage; a designer underlit floating ceiling integrating downlights; wood-slat and incised-banded styles of paneling for visual interest, texture and depth; Fry Reglet flush baseboards; pristine large-format porcelain-tile flooring; and a window-wall of glass sliding doors that open to the expansive patio terrace. A culinary delight, the gourmet kitchen is beautifully finished with sleek contemporary European cabinetry; stone counters and backsplashes; a stunning custom-designed bar-island accommodating seating; and high-end Miele appliances that include a wine fridge integrated into the cabinetry. The split-bedroom plan places the luxe primary suite separately for privacy. The bedroom is enhanced by custom cabinetry and its ensuite bathroom is fitted with dual sinks, a glass-enclosed multi-head shower, a soaking air jetted tub, and a separate water closet. The guest-bedroom suite, equally impressive, lives lavishly also, and both bedrooms are breezy and light-filled with sliding glass doors that open to the private patio terrace. Completing the layout are a laundry room and powder room, and coming with this condominium is garage-parking for two cars. Inside this residence, make yourself at home where luxury and comfort coalesce! DISCLAIMER: Information published or otherwise provided by the listing company and its representatives including but not limited to prices, measurements, square footages, lot sizes, calculations, statistics, and videos are deemed reliable but are not guaranteed and are subject to errors, omissions or changes without notice. All such information should be independently verified by any prospective purchaser or seller. Parties should perform their own due diligence to verify such information prior to a sale or listing. Listing company expressly disclaims any warranty or representation regarding such information. Prices published are either list price, sold price, and/or last asking price. The listing company participates in the Multiple Listing Service and IDX. The properties published as listed and sold are not necessarily exclusive to listing company and may be listed or have sold with other members of the Multiple Listing Service. Transactions where listing company represented both buyers and sellers are calculated as two sales. Some affiliations may not be applicable to certain geographic areas. If your property is currently listed with another broker, please disregard any solicitation for services. Information published or otherwise provided by seller, listing company or its representatives is deemed reliable but are not guaranteed and subject to errors, omissions, or changes without notice. Copyright 2024 by the listing company. All Rights Reserved.

Features

Bedrooms
  • Bedrooms: 2
Bathrooms
  • Bathrooms: 2
  • Half Bathrooms: 1
Exterior and Lot Features
  • Exterior Features: OutdoorLivingArea
  • View: Garden,Pool
Interior, Heating and Cooling
  • Interior Features: BreakfastBar, BuiltInFeatures, ClosetCabinetry, DualSinks, JettedTub, KitchenIsland, LivingDiningRoom, CustomMirrors, SplitBedrooms, Storage, SeparateShower, WalkInClosets
  • Equipment / Appliances: Cooktop, Dryer, Dishwasher, ElectricRange, ElectricWaterHeater, Disposal, Microwave, Oven, Refrigerator, WaterHeater, Washer
  • Heating Description: Central,Electric
  • Cooling Description: CentralAir,Electric
Building and Construction
  • Windows/Treatment: Blinds, Drapes, StormWindows
  • Year Built: 2009
  • Style: Colonial
Waterfront and Water Access
  • Waterfront Frontage: No info
School Information
  • Elementary School: Boca Raton
  • Middle School: Boca Raton Community
  • Senior High School: Boca Raton
Other Property Info
  • Garage: 2
  • Listing Date: 2024-10-21T20:50:27.000-00:00
  • Directions: East
  • Pets Allowed: NumberLimit, SizeLimit, Yes
Taxes, Fees & More
  • Maintenance Includes: CommonAreas, CableTv, Insurance, MaintenanceGrounds, PestControl, RecreationFacilities, Sewer, Security, Trash, Water
  • Taxes: 17670
  • Security Information: SecuritySystem, FireAlarm, LobbySecured
  • Parking Description: Assigned, Garage, Guest
  • Total Floors in Building: 9
  • Total Units in Complex: 115

Apples-to-Apples Comparables

 Closest-Match Comparables
See closest-match comps for this subdivision
No obligation
Verified
Trends
Insights
Best of Luxury Realty
Talk to a local advisor
Licensed advisors answering your questions across Boca Raton, FL
01
Licensed Brokerage
02
Local Advisors
03
Direct Answers
Exclusive real estate service partner

Price History

Current
$1.9M
High
$2.3M
Low
$1.9M
Total Change
-18.3%
$2.3M$2.1M$1.8MOct 24Jun 25Jun 25Jun 26
Date
Event
Price
Change
Price Per
06/10/2026
Sold
$1.9M
0%
$929 ft2
$10,001 m2
06/13/2025
Price Reduced
$1.9M
0%
$929 ft2
$10,001 m2
06/13/2025
Price Reduced
$1.9M
-18.3%
$929 ft2
$10,001 m2
10/21/2024
Listed
$2.3M
 
$1,137 ft2
$12,242 m2
06/10/2026
$1.9M
Event
Sold
Change
0%
Price Per
$929 ft2
$10,001 m2
06/13/2025
$1.9M
Event
Price Reduced
Change
0%
Price Per
$929 ft2
$10,001 m2
06/13/2025
$1.9M
Event
Price Reduced
Change
-18.3%
Price Per
$929 ft2
$10,001 m2
10/21/2024
$2.3M
Event
Listed
Price Per
$1,137 ft2
$12,242 m2
Price per square foot and days on website are not provided values and are calculated by Subdivisions.
Listed by Michael WellsPremier Estate Properties Inc • Buyer Agency Compensation .

Listing Location & Street View
MapStreet View

Peer Listings

Active listings from matched communities
Results 0 of 0
No listings found
Try adjusting your filters or changing your location to see available listings
Turn on listing alerts and we'll notify you
when matching listings appear

Scores

Walk Score®
Walker's Paradise. Daily errands do not require a car
96

100
Transit Score®
Some Transit. A few nearby public transportation options
40

100
Bike Score®
Very Bikeable. Biking is convenient for most trips
82

100
Sound Score®
Very loud
65

100
Airport Score
Close to airports. Noticeable airport activity
0

100
Traffic Score
Congested area. Frequent traffic delays
45

100
Local Score
Limited local amenities nearby
1

100
Community Snapshot
2 – 3 BR
Bedrooms
$1.4M – $2.9M
Price Tier
1,707 - 4,352
SqFt Range
2009
Year Build
9
Total Floors

Subdivision Amenities

Bike Storage
Clubhouse
Community Kitchen
Elevators
Fitness Center
Management
Parking
Pool
Recreation Facilities
Sidewalks
Storage
Trash

Boca Raton
High-End
High-End Homes & Condos