200 Macfarlane Dr #N-405

2
Beds
2
Baths
1,760
SqFt
$594
$/SqFt
Sold - May 01, 2024
Condo
Built in 1970
Intercoastal,Marina View
$1,522/mo HOA
Waterfront
Outdoor Living Area
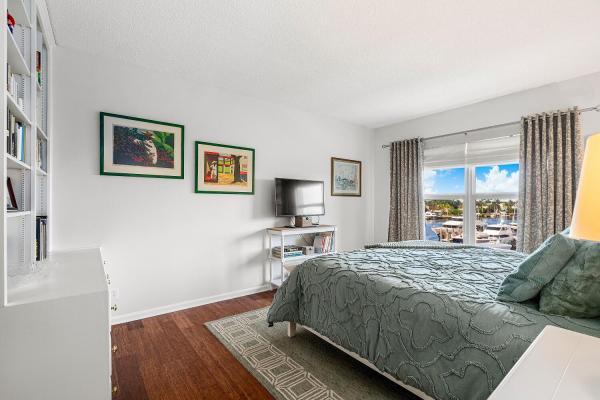
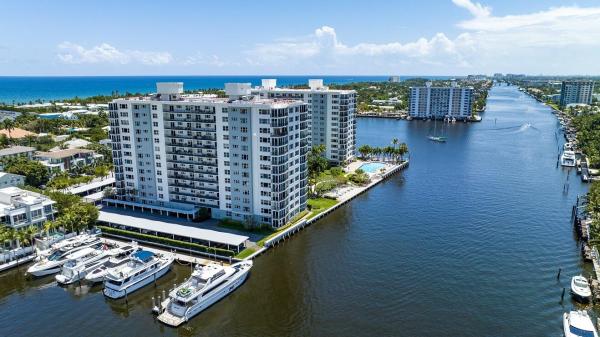
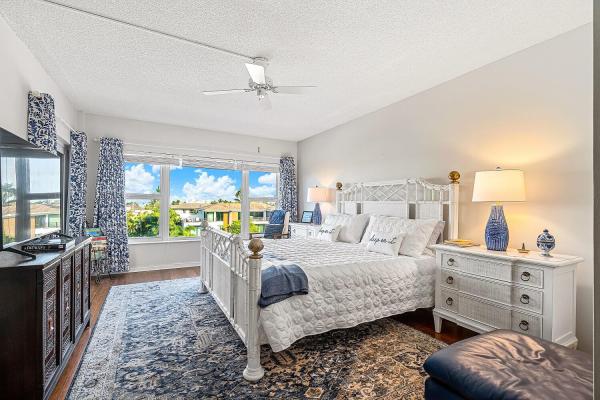
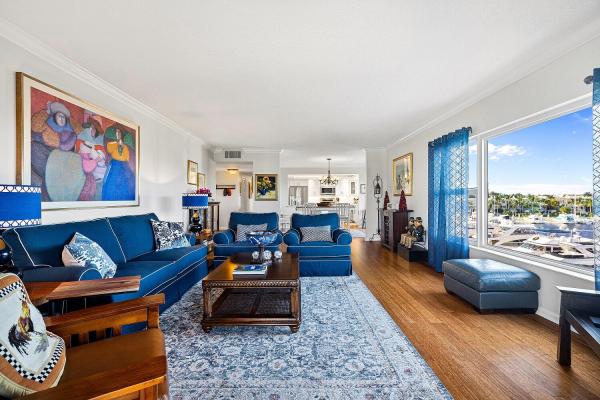
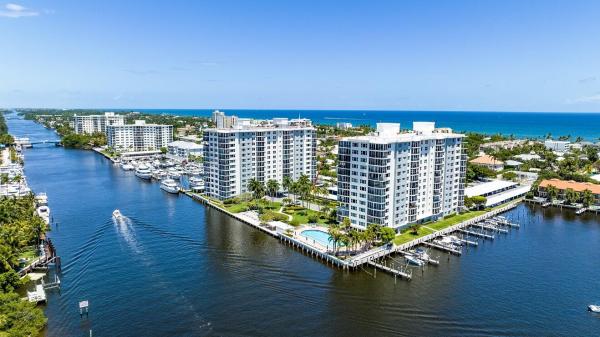
LOCATION: 200 Macfarlane Drive, Delray Beach, Florida. On the Intracoastal Waterway just three blocks from the ocean and Delray Beach's vibrant Atlantic Avenue, the full-service Seagate Towers comprises two 12-floor towers with only three units per floor. Extensive renovations include new lobbies, social rooms and roofs as well as the recently completed $3.4-million concrete restoration project. PROPERTY: Offering coastal living at its finest, residents enjoy leisure time around the large community heated pool, grilling area, picnic area and fitness center. Available on a first-come first-serve basis, Seagate Towers' recently updated full-service dockage in a no-wake zone can accommodate boats up to 52 feet. For continued remarks please see ''More'' RESIDENCE: Watch boats go by from this chic 1,970 +/- total-square foot, two-bedroom corner condominium residence, where from sunrise to sunset, residents also enjoy beautiful panoramas of the ocean, Intracoastal and city views. Beautifully renovated and meticulously reimagined with an easy, flowing, open floorplan that invites entertaining, details throughout include honey-toned bamboo flooring, custom cabinetry, and window walls of impact glass. The living room accesses the private enclosed patio, and a low breakfast bar separates the kitchen from the dining room for easy service. Topped by a tray ceiling, the kitchen is fitted with white Shaker-style cabinetry providing copious storage, quartz counters, and stainless appliances. The split-bedroom plan places the primary bedroom suite separate from the guest bedroom suite. The primary bedroom also opens to the Intracoastal-view glass-enclosed patio, and the plush suite comprises a walk-in closet, linen closet and a quartz-embellished bathroom. The guest suite features custom built-in cabinetry and a cedar-lined closet. This well-located exceptional residence comes with a utility room and covered parking for one car. DISCLAIMER: Information published or otherwise provided by the listing company and its representatives including but not limited to prices, measurements, square footages, lot sizes, calculations, statistics, and videos are deemed reliable but are not guaranteed and are subject to errors, omissions or changes without notice. All such information should be independently verified by any prospective purchaser or seller. Parties should perform their own due diligence to verify such information prior to a sale or listing. Listing company expressly disclaims any warranty or representation regarding such information. Prices published are either list price, sold price, and/or last asking price. The listing company participates in the Multiple Listing Service and IDX. The properties published as listed and sold are not necessarily exclusive to listing company and may be listed or have sold with other members of the Multiple Listing Service. Transactions where listing company represented both buyers and sellers are calculated as two sales. Cooperating brokers are advised that in the event of a Buyer default, no financial fee will be paid to a cooperating Broker on the Deposits retained by the Seller. No financial fee will be paid to any cooperating broker until title passes or upon actual commencement of a lease. Some affiliations may not be applicable to certain geographic areas. If your property is currently listed with another broker, please disregard any solicitation for services. Copyright 2024 by the listing company. All Rights Reserved.
MLS Number: R10941804
On Site: 1014 Days
Updated: 164 Days ago
Page Views: 0

Features

Bedrooms
  • Bedrooms: 2
Bathrooms
  • Bathrooms: 2
  • Half Bathrooms: No info
Exterior and Lot Features
  • Exterior Features: OutdoorLivingArea
  • View: Intercoastal,Marina
Interior, Heating and Cooling
  • Interior Features: DualSinks, EntranceFoyer, KitchenDiningCombo, SplitBedrooms, TubShower, WalkInClosets
  • Equipment / Appliances: Dishwasher, ElectricRange, ElectricWaterHeater, FreeStandingFreezer, Disposal, IceMaker, Microwave, Refrigerator, WaterHeater
  • Heating Description: Central,Electric
  • Cooling Description: CentralAir,Electric
Building and Construction
  • Floor Description: Wood
  • Year Built: 1970
Waterfront and Water Access
  • Waterfront Frontage: Yes
School Information
    Other Property Info
    • Garage: No info
    • Listing Date: 2023-12-07T19:00:00.000-00:00
    • Directions: Northeast
    • Pets Allowed: No
    Taxes, Fees & More
    • Maintenance Includes: CommonAreas, CableTv, Insurance, MaintenanceGrounds, PestControl, Security, Trash, Water
    • Taxes: 6923.77
    • Security Information: SecuritySystem, ClosedCircuitCameras, LobbySecured, SmokeDetectors
    • Parking Description: Assigned, Covered, Guest
    • Total Floors in Building: 13
    • Total Units in Complex: 149

    Apples-to-Apples Comparables

     Closest-Match Comparables
    See closest-match comps for this subdivision
    No obligation
    Verified
    Trends
    Insights
    Best of Luxury Realty
    Talk to a local advisor
    Licensed advisors answering your questions across Delray Beach, FL
    01
    Licensed Brokerage
    02
    Local Advisors
    03
    Direct Answers
    Exclusive real estate service partner

    Price History

    Current
    $1M
    High
    $1.2M
    Low
    $1M
    Total Change
    -12.6%
    $1.2M$1.1M$1MDec 23Feb 24May 24Feb 24
    Date
    Event
    Price
    Change
    Price Per
    02/16/2024
    Sold
    $1M
    0%
    $594 ft2
    $6,391 m2
    05/01/2024
    Price Reduced
    $1M
    -4.57%
    $594 ft2
    $6,391 m2
    02/15/2024
    Price Reduced
    $1.1M
    -8.37%
    $622 ft2
    $6,697 m2
    12/08/2023
    Listed
    $1.2M
     
    $679 ft2
    $7,309 m2
    02/16/2024
    $1M
    Event
    Sold
    Change
    0%
    Price Per
    $594 ft2
    $6,391 m2
    05/01/2024
    $1M
    Event
    Price Reduced
    Change
    -4.57%
    Price Per
    $594 ft2
    $6,391 m2
    02/15/2024
    $1.1M
    Event
    Price Reduced
    Change
    -8.37%
    Price Per
    $622 ft2
    $6,697 m2
    12/08/2023
    $1.2M
    Event
    Listed
    Price Per
    $679 ft2
    $7,309 m2
    Price per square foot and days on website are not provided values and are calculated by Subdivisions.
    Listed by Judith LukensPremier Estate Properties, Inc • Buyer Agency Compensation .

    Listing Location & Street View
    MapStreet View

    Peer Listings

    Active listings from matched communities
    Results 0 of 0
    No listings found
    Try adjusting your filters or changing your location to see available listings
    Turn on listing alerts and we'll notify you
    when matching listings appear