200 Macfarlane Dr #N-704

2
Beds
2
Baths
1,760
SqFt
$506
$/SqFt
Sold - Jan 31, 2022
Condo
Built in 1970
City, Intercoastal, Marina, Ocean, Pool View
$1,149/mo HOA
Waterfront
Balcony
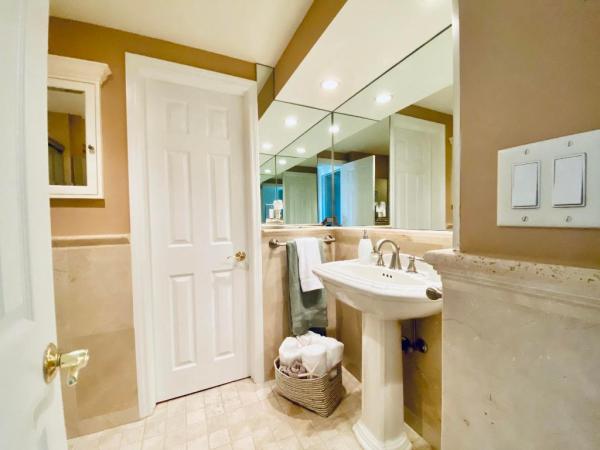
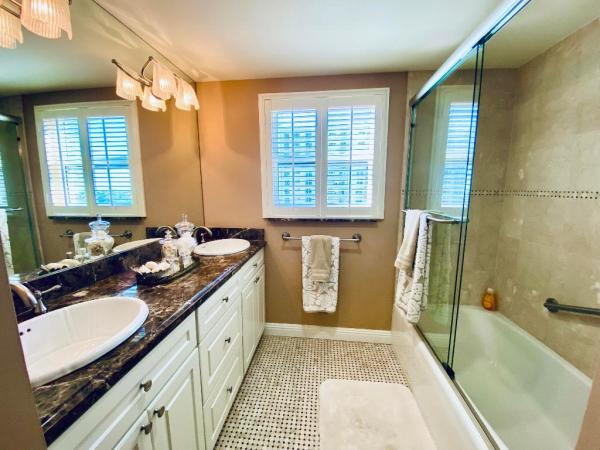
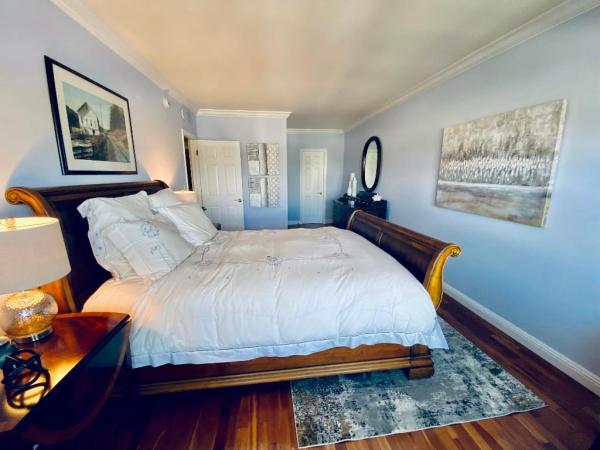
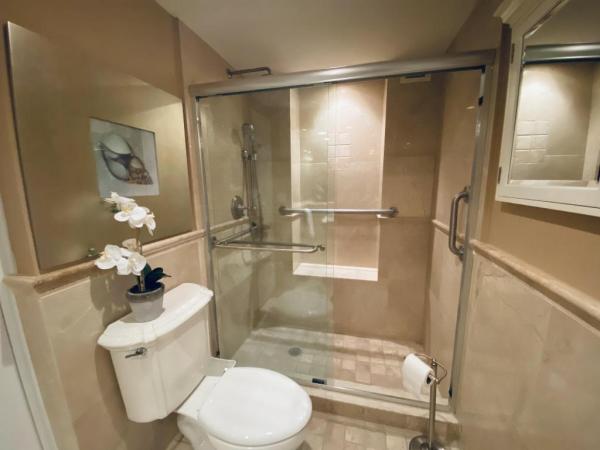
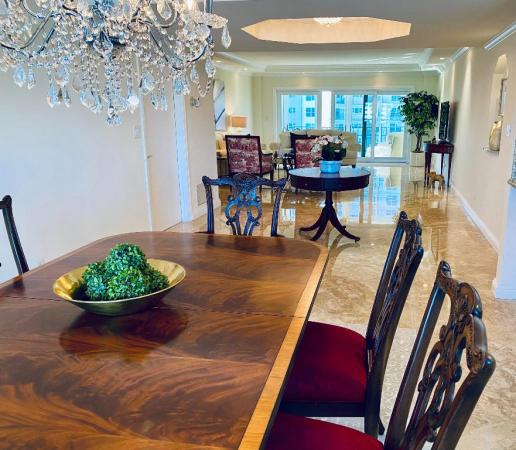
Unobstructed views of the Marina,Intracoastal & Downtown Delray from this great center unit. The outdoor living area is EXCLUSIVELY used by this homeowner. Spacious and light with water views from all rooms & a refreshing cross breeze. Custom marble floors & solid wood floors. Crown molding, soffits, hi hats & slick ceilings. Granite and marble in all bathrooms. Open and airy kitchen with granite counters, breakfast bar and Subzero refrigerator. Bosch washer & dryer in unit. Excellent storage with 3 walk-in closets. Blocks to the beach or downtown Delray/Atlantic Avenue. Docks currently available FREE on site for boats up to 58ft./14ft. minimum. Outdoor area includes huge heated pool, BBQ/Summer Kitchen, Bike Storage. Community Room, Fitness Room. Lobby and common areas recently renovated. Impact Glass throughout unit and building. Property amenities include: Large heated pool with lounge chairs and deck area directly on the Intracoastal. Huge remodeled community/social room. Exercise/Fitness center. Full time desk/door-people and 24 hour security.Grilling/patio area, Bicycle room. Free boat dockage, per availability. Assigned storage Locker.2 blocks to downtown Delray/Atlantic Ave & 2+ Blocks to A1A Ocean.
MLS Number: R10761506
On Site: 1760 Days
Updated: 84 Days ago
Page Views: 0

Features

Bedrooms
  • Bedrooms: 2
Bathrooms
  • Bathrooms: 2
  • Half Bathrooms: No info
Exterior and Lot Features
  • Exterior Features: Balcony, OutdoorLivingArea
  • View: City, Intercoastal, Marina, Ocean, Pool
Interior, Heating and Cooling
  • Interior Features: BreakfastBar, DiningArea, SeparateFormalDiningRoom, DualSinks, Storage, StackedBedrooms, TubShower, WalkInClosets
  • Equipment / Appliances: Dryer, Dishwasher, ElectricRange, ElectricWaterHeater, FreeStandingFreezer, IceMaker, Microwave, Refrigerator, WaterHeater, Washer
  • Heating Description: Central,Electric
  • Cooling Description: CentralAir, CeilingFans, Electric
Building and Construction
  • Floor Description: Marble,Wood
  • Windows/Treatment: Blinds
  • Year Built: 1970
Waterfront and Water Access
  • Waterfront Frontage: Yes
School Information
    Other Property Info
    • Garage: No info
    • Listing Date: 2021-11-29T10:12:50.000-00:00
    • Directions: East
    • Pets Allowed: PetRestrictions,Yes
    Taxes, Fees & More
    • Maintenance Includes: CommonAreas, CableTv, Insurance, MaintenanceGrounds, MaintenanceStructure, PestControl, RecreationFacilities, Trash, Water
    • Taxes: 6618.09
    • Security Information: SecuritySystem, ClosedCircuitCameras, FireAlarm, FireSprinklerSystem, GatedCommunity, LobbySecured, SmokeDetectors
    • Parking Description: Assigned, DetachedCarport, Guest
    • Total Floors in Building: 13
    • Total Units in Complex: 149

    Apples-to-Apples Comparables

     Closest-Match Comparables
    See closest-match comps for this subdivision
    No obligation
    Verified
    Trends
    Insights
    Best of Luxury Realty
    Talk to a local advisor
    Licensed advisors answering your questions across Delray Beach, FL
    01
    Licensed Brokerage
    02
    Local Advisors
    03
    Direct Answers
    Exclusive real estate service partner

    Price History

    Current
    $890K
    High
    $890K
    Low
    $875K
    Total Change
    1.7%
    $892K$883K$873KFeb 22Jan 22Jun 26
    Date
    Event
    Price
    Change
    Price Per
    06/10/2026
    Sold
    $890K
    0%
    $506 ft2
    $5,443 m2
    01/30/2022
    Price Increased
    $890K
    1.71%
    $506 ft2
    $5,443 m2
    02/10/2022
    Listed
    $875K
     
    $497 ft2
    $5,351 m2
    06/10/2026
    $890K
    Event
    Sold
    Change
    0%
    Price Per
    $506 ft2
    $5,443 m2
    01/30/2022
    $890K
    Event
    Price Increased
    Change
    1.71%
    Price Per
    $506 ft2
    $5,443 m2
    02/10/2022
    $875K
    Event
    Listed
    Price Per
    $497 ft2
    $5,351 m2
    Price per square foot and days on website are not provided values and are calculated by Subdivisions.
    Listed by Leticia LallierUnited Realty Group Inc • Buyer Agency Compensation .

    Transit & Commute from Macfarlane Dr

    DriveBikeWalk
    Showing driving times from this listing.
    Add a destination to see how long it takes to get there
    Commute planner
    Compare drive, bike, and walk times from this listing
    Sign in to add destinations and see commute times

    Listing Location & Street View
    MapStreet View

    Peer Listings

    Active listings from matched communities
    Results 0 of 0
    No listings found
    Try adjusting your filters or changing your location to see available listings
    Turn on listing alerts and we'll notify you
    when matching listings appear