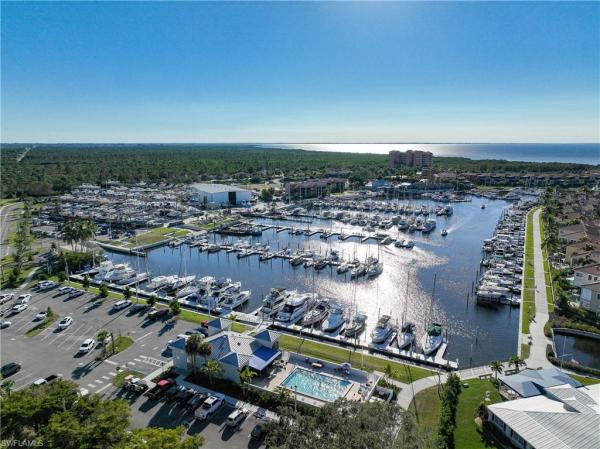
Townhouse in 33955
2000 Marianne Key Rd #12A

2
Beds
21/2
Baths
1,579
SqFt
$209
$/SqFt
Sold - Oct 26, 2023
Townhouse
Built in 1981
Landscaped Area View
Two Story, Townhouse
Balcony
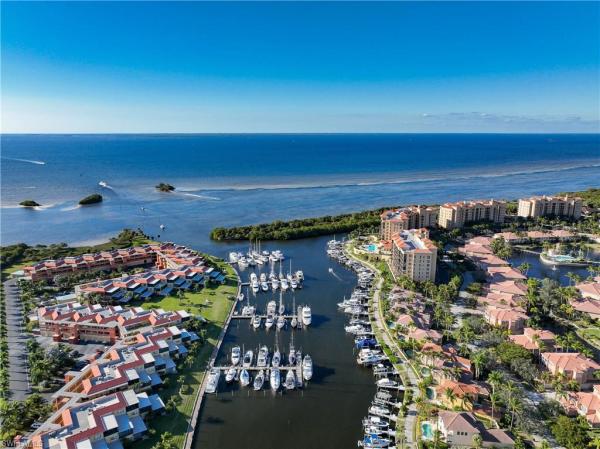
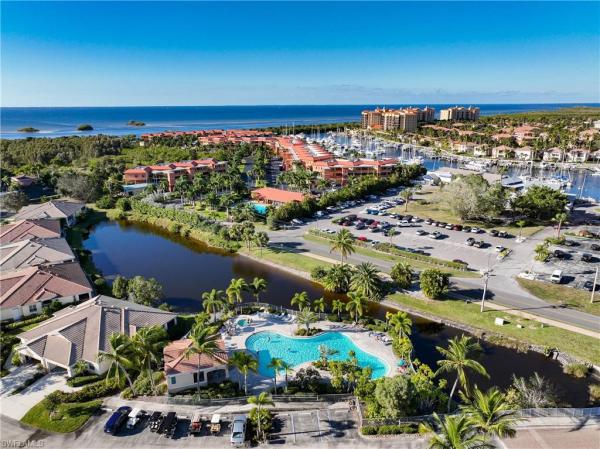
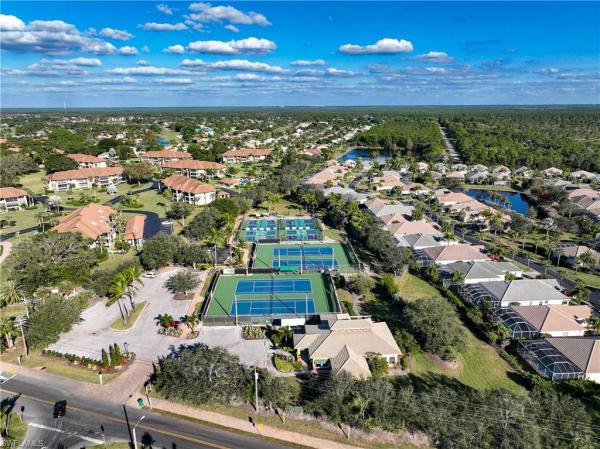
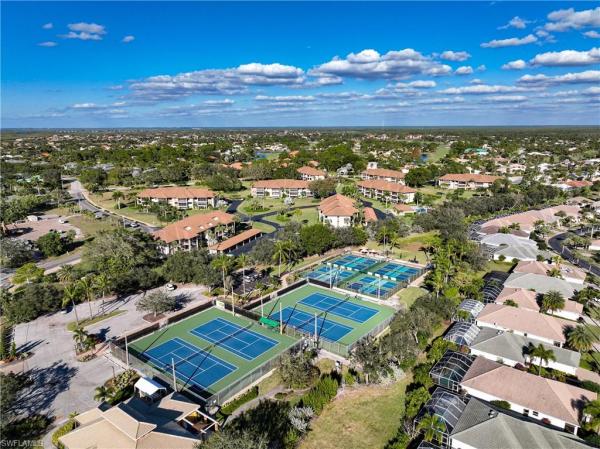
This modernized 2-bedroom, 2.5-bath Chalet style open floor plan condo is a true gem. It has undergone a full top-to-bottom renovation. The condo comes fully furnished, offering you the convenience of a turnkey move-in. The kitchen is a highlight, featuring new cabinets with Europa-style cabinet pulls, quartz countertops, a stainless steel appliance package, and a spacious movable island. This space is both functional and stylish. The dining and entertainment area is a showstopper with its soaring two-story ceiling, cozy fireplace, built-in beverage cooler, and a fully glassed view of the screened lanai. The upper level is home to the master suite, which includes access to an upper secluded balcony. The updated master bath boasts a large walk-in shower, dual vanities, and a walk-in closet, providing a luxurious retreat. The guest bedroom is versatile and can double as an office, complete with a convenient built-in Murphy bed. Just a short stroll from your lanai door, you'll find the community pool with a screened pool cage and baths, ideal for relaxation and leisure. The Burnt Store Marina community offers an array of amenities, including a 27-hole golf course, activity club, two on-site restaurants, active pickleball and tennis groups, and an on-site fitness center. There's something for everyone here. This condo is a blend of modern luxury, functionality, and a vibrant community lifestyle, making it an exceptional choice for your next home.
MLS Number: 223068685
Updated: 530 Days ago
Page Views: 0

Features

Bedrooms
  • Bedrooms: 2
Bathrooms
  • Bathrooms: 2
  • Half Bathrooms: 1
Exterior and Lot Features
  • Exterior Features: Balcony, Screened Balcony, Screened Lanai/Porch, Storage
  • View: Landscaped Area
Interior, Heating and Cooling
  • Interior Features: Fireplace, Foyer, Vaulted Ceiling(s), Walk-In Closet(s)
  • Equipment / Appliances: Dishwasher, Disposal, Dryer, Range, Refrigerator, Washer, Wine Cooler
  • Heating Description: Central Electric
  • Cooling Description: Ceiling Fan(s), Central Electric
Building and Construction
  • Floor Description: Tile, Vinyl
  • Windows/Treatment: No info
  • Construction Type: Townhouse
  • Year Built: 1981
  • Style: Two Story, Townhouse
Waterfront and Water Access
  • Waterfront Frontage: No info
School Information
    Other Property Info
    • Garage: No info
    • Pets Allowed: Yes
    Taxes, Fees & More
    • Maintenance Includes: Manager, Rec Facilities, Sewer, Trash Removal, Water
    • Taxes: 2148.22
    • Security Information: Gated Community
    • Parking Description: Detached Carport
    • Total Floors in Building: 2
    • Total Units in Building: 4

    Apples-to-Apples Comparables

     Closest-Match Comparables
    See closest-match comps for this subdivision
    No obligation
    Verified
    Trends
    Insights
    Best of Luxury Realty
    Talk to a local advisor
    Licensed advisors answering your questions on any listing
    01
    Licensed Brokerage
    02
    Local Advisors
    03
    Direct Answers
    Exclusive real estate service partner

    Price History

    Date
    Event
    Price
    Change
    Price Per
    10/26/2023
    Listed
    $330K
     
    $209 ft2
    $2,249 m2
    10/26/2023
    $330K
    Event
    Listed
    Price Per
    $209 ft2
    $2,249 m2
    Price per square foot and days on website are not provided values and are calculated by Subdivisions.
    Listed by Jennifer TaberskiRE/MAX Alliance Group • Buyer Agency Compensation .

    Video Tour

    Listing Location & Street View
    MapStreet View

    Peer Listings

    Active listings from matched communities
    Results 0 of 0
    No listings found
    Try adjusting your filters or changing your location to see available listings
    Turn on listing alerts and we'll notify you
    when matching listings appear