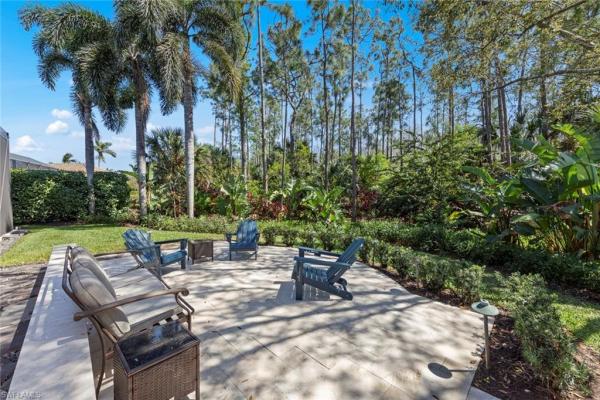
House in Estero, FL 33928
Grande Estates At Grandezza, 20041 Legacy Ct

6
Beds
73/2
Baths
8,274
SqFt
$386
$/SqFt
Sold - Apr 23, 2025
Premium House
Built in 2007
4 Parking
Landscaped Area, Preserve View
Two Story, Single Family
Screened Lanai/Porch
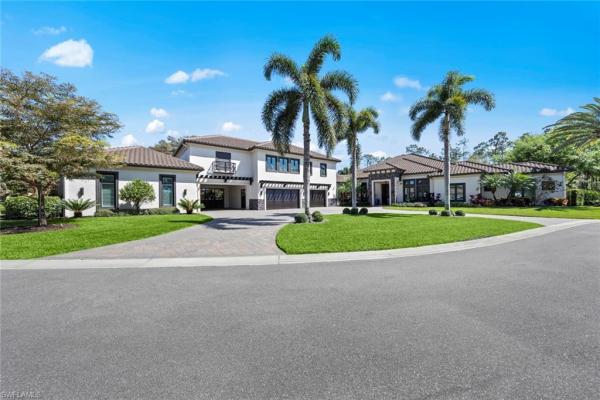
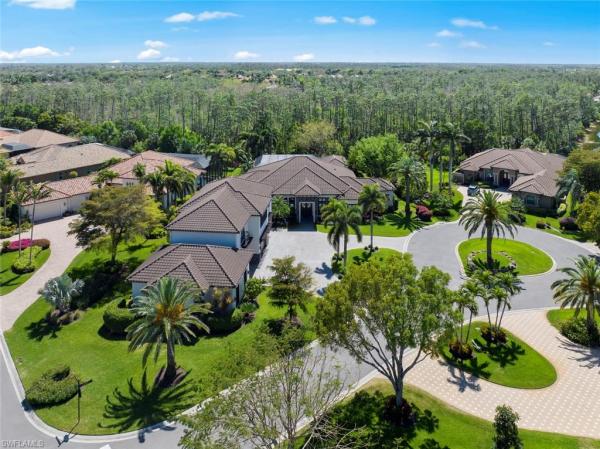
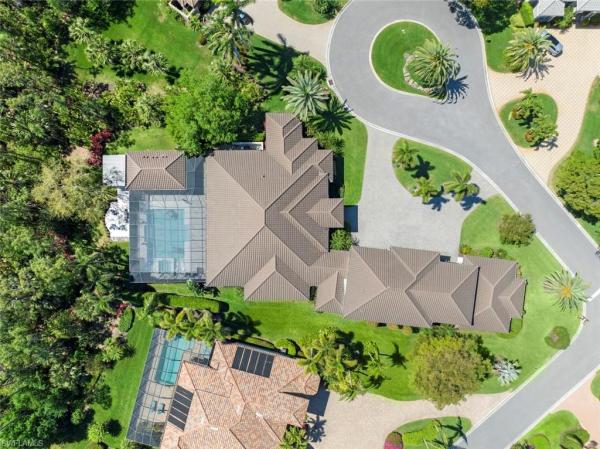
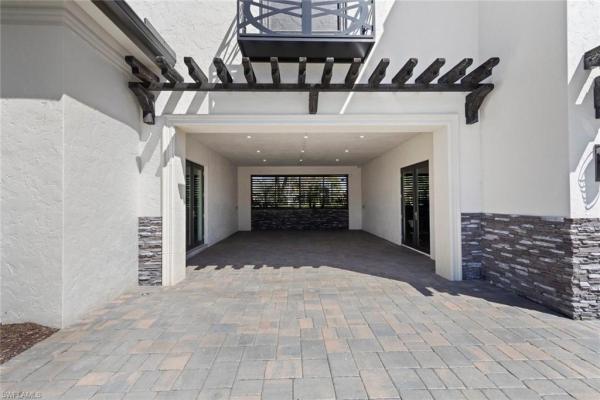
Welcome to Grandezza’s most distinguished estate, a Lucarelli Custom-Built masterpiece tucked behind the exclusive gates of the Grand Estates. Offering an unrivaled 14,178 square feet of total space, this one-of-a-kind residence is situated on a sprawling cul-de-sac lot with a serene preserve view—a truly rare opportunity to own Grandezza’s finest home. From the moment you step inside, the floor-to-ceiling custom woodwork and fountain wall make a commanding impression. Designed for both grandeur and functionality, the home features 6 ENSUITE BEDROOMS. The luxurious master suite has a custom fireplace, boutique style walk in closet, and spa-like bathroom with his-and-her sides, custom mother-of-pearl sinks, soaking tub and step-in shower. The chef’s kitchen is a true showpiece, equipped with two oversized refrigerators, two double ovens, a butler’s kitchen, an ice machine, and a stunning marble island. An impressive outdoor kitchen elevates entertaining with a massive grill, pizza oven, and Teppanyaki griddle—perfect for hosting in the expansive resort-style pool and spa area, which includes a dedicated pool bath for added convenience. For those who love entertainment, the state-of-the-art movie theater/media room offers a cinematic experience in the comfort of home, complete with premium audio-visual technology and luxury seating—perfect for movie nights and sporting events! This estate is built for security, efficiency, and smart living, featuring hurricane-rated windows and doors, a whole-home Lutron lighting system, automated blinds in the master and home office, and a home security system. The 5-zone HVAC system is equipped with FreshAire UV light technology to ensure the highest air quality. The direct connection to the Hertz arena emergency power grid ensures further peace of mind. For those seeking a private retreat or dedicated workspace, the SEPARATE GUEST Headquarters offers a massage room, steam shower, and a pull-down Murphy bed—ideal for small business owners or extended guests. Additional highlights include a private home office, custom wood ceilings, beautiful drop chandeliers, and two indoor electric fireplaces that enhance the home’s ambiance. Car enthusiasts will love the climate-controlled 4-CAR GARAGE, providing A/C comfort for prized vehicles, ample storage, and a pristine space to showcase an automotive collection. In addition, covered Portico parking ensures extra convenience and curb appeal. Every inch of this meticulously updated estate (TOTAL RENOVATION 2020-LIKE A NEW BUILD!) has been crafted with the finest materials, state-of-the-art systems, and timeless elegance, ensuring lasting value and an unmatched living experience. This is more than just a home—it is Grandezza’s crown jewel! Don't miss the your opportunity to own it!
MLS Number: 225025168
Updated: 512 Days ago
Page Views: 0

Features

Bedrooms
  • Bedrooms: 6
Bathrooms
  • Bathrooms: 7
  • Half Bathrooms: 3
Exterior and Lot Features
  • Exterior Features: Screened Lanai/Porch, Built In Grill, Outdoor Kitchen, Storage
  • View: Landscaped Area, Preserve
Interior, Heating and Cooling
  • Interior Features: Bar, Built-In Cabinets, Closet Cabinets, Coffered Ceiling(s), Fireplace, Foyer, French Doors, Laundry Tub, Pantry, Smoke Detectors, Wired for Sound, Tray Ceiling(s), Volume Ceiling, Walk-In Closet(s), Wet Bar, Window Coverings
  • Equipment / Appliances: Gas Cooktop, Dishwasher, Disposal, Double Oven, Dryer, Freezer, Grill - Gas, Ice Maker - Stand Alone, Microwave, Refrigerator/Freezer, Reverse Osmosis, Self Cleaning Oven, Wall Oven, Warming Tray, Washer, Wine Cooler
  • Heating Description: Central Electric
  • Cooling Description: Ceiling Fan(s), Central Electric
Building and Construction
  • Floor Description: Tile
  • Windows/Treatment: Window Coverings
  • Construction Type: House
  • Year Built: 2007
  • Style: Two Story, Single Family
Waterfront and Water Access
  • Waterfront Frontage: No info
School Information
  • Elementary School: PINEWOODS ELEMENTRY
  • Middle School: SCHOOL CHOICE
  • Senior High School: SCHOOL CHOICE
Other Property Info
  • Garage: 4
  • Pets Allowed: Yes
Taxes, Fees & More
  • Maintenance Includes: Internet/WiFi Access, Irrigation Water, Lawn/Land Maintenance, Legal/Accounting, Manager, Master Assn. Fee Included, Rec Facilities, Reserve, Security, Street Lights
  • Taxes: 41307.35
  • Security Information: Security System, Smoke Detector(s), Gated Community
  • Parking Description: Circular Driveway, Driveway Paved, Attached, Attached Carport
  • Total Floors in Building: 2
  • Total Units in Building: 1

Apples-to-Apples Comparables

 Closest-Match Comparables
See closest-match comps for this subdivision
No obligation
Verified
Trends
Insights
Best of Luxury Realty
Talk to a local advisor
Licensed advisors answering your questions across Estero, FL
01
Licensed Brokerage
02
Local Advisors
03
Direct Answers
Exclusive real estate service partner

Price History

Date
Event
Price
Change
Price Per
03/15/2025
Listed
$3.5M
 
$422 ft2
$4,547 m2
03/15/2025
$3.5M
Event
Listed
Price Per
$422 ft2
$4,547 m2
Price per square foot and days on website are not provided values and are calculated by Subdivisions.
Listed by Brittany Skotak, PADouglas Elliman Florida, LLC • Buyer Agency Compensation .

Listing Location & Street View
MapStreet View

Peer Listings

Active listings from matched communities
Results 0 of 0
No listings found
Try adjusting your filters or changing your location to see available listings
Turn on listing alerts and we'll notify you
when matching listings appear

Scores

Walk Score®
Car-Dependent. Almost all errands require a car
3

100
Bike Score®
Somewhat Bikeable. Minimal bike infrastructure
31

100
Sound Score®
Bearable noise
81

100
Airport Score
Close to airports. Noticeable airport activity
0

100
Traffic Score
Congested area. Frequent traffic delays
24

100
Local Score
Limited local amenities nearby
0

100
Community Snapshot
2,828 - 8,274
SqFt Range
2005
Year Build
1
Total Floors

Subdivision Amenities

Bike And Jog Path
Bocce Court
Business Center
Cabana
Clubhouse
Community Room
Concierge
Fitness Center
Golf Course
Guest Room
Hobby Room
Internet Access
Library
Pool
Private Membership
Putting Green
Restaurant
Shuffleboard Court
Sidewalk
Spa/Hot Tub
Storage
Streetlight
Tennis Court(s)
Theater
Underground Utility
Bike And Jog Path
Bocce Court
Clubhouse

Estero
Premium
Premium Homes & Condos

Grandezza Communities in Estero, FL