3
Beds
2
Baths
1,777
SqFt
$217
$/SqFt
Sold - Jul 23, 2026
House
Built in 2005
2 Parking
Ranch, Single Family
Screened Lanai/Porch
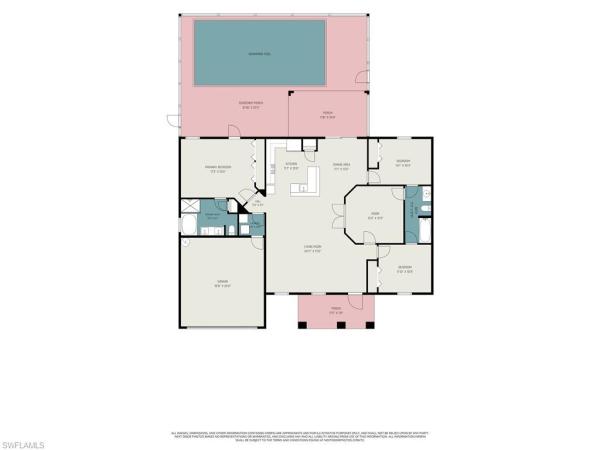
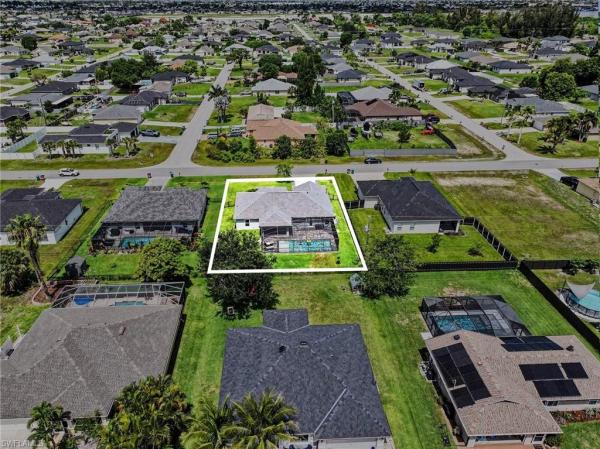
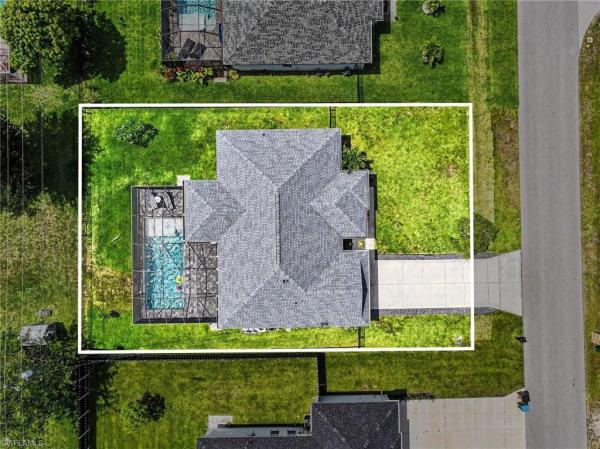
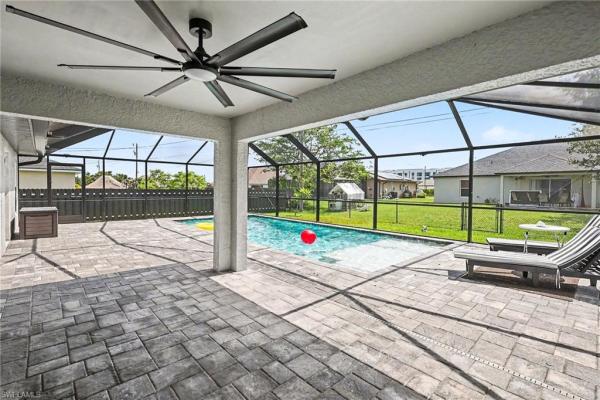
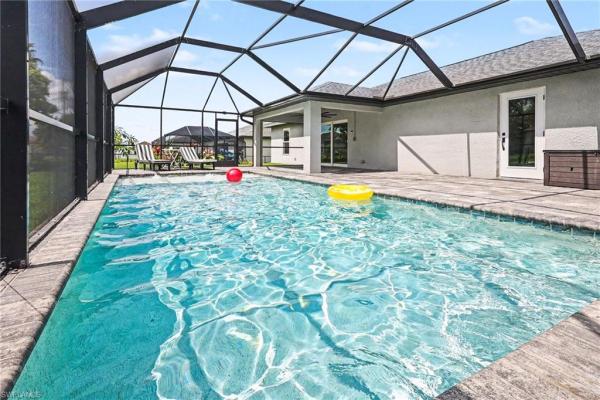
Welcome to one of Northwest Cape Coral’s most centrally located and conveniently positioned homes—where comfort, community, and peace of mind come together for the ideal start. Situated near the Pine Island corridor, this spacious 3-BEDROOM + DEN property offers quick access to shopping, dining, parks, and everyday conveniences while also being assigned to some of the area’s most coveted public schools, including Mariner and Oasis. This friendly neighborhood is known for its true sense of community, where neighbors know each other and pride of ownership is evident throughout. Best of all, this home is connected to city water and sewer with ALL ASSESSMENTS PAID, and NO FLOOD INSURANCE is required here—an incredible advantage for both lifestyle and affordability. Meticulously maintained and thoughtfully updated, the home is loaded with NEWER MAJOR SYSTEMS and IMPROVEMENTS, offering buyers confidence and a stress-free purchase experience. Highlights include a new HEATED SALTWATER POOL with new paver deck and pool cage, IMPACT-RESISTANT WINDOWS and SLIDERS, newer HVAC system, newer roof, irrigation system, fence, water heater, and kitchen appliance package. Additional recent interior updates include a stylishly remodeled primary bath complete with a newly added private access door to the pool area, along with fresh interior paint. Exterior improvements include newer paint and a screened garage enclosure for added versatility and comfort. Inside, soaring high ceilings and abundant natural light create an open, airy atmosphere that immediately feels welcoming. NO CARPET throughout most of the home makes it an ideal option for pet owners and those seeking easy maintenance and modern living. Designed with both functionality and privacy in mind, the split floor plan creates separation among household members while maintaining excellent flow for entertaining and everyday living. A versatile den with French doors offers the perfect flex space for a home office, media room, or guest retreat. What's so unique about the floor plan is the flow around the den, which offers direct access to the Jack-and-Jill bath that also connects the guest bedrooms. Whether relaxing poolside, enjoying the welcoming neighborhood atmosphere, or taking advantage of the unbeatable location, this home offers a blend of convenience and the affordability advantage thanks to new systems, no flood insurance, and no assessments!
MLS Number: 2026021832
Updated: 54 Days ago
Page Views: 0

Features

Bedrooms
  • Bedrooms: 3
Bathrooms
  • Bathrooms: 2
  • Half Bathrooms: No info
Exterior and Lot Features
  • Exterior Features: Screened Lanai/Porch
  • View: No info
Interior, Heating and Cooling
  • Interior Features: French Doors, Smoke Detectors, Vaulted Ceiling(s), Window Coverings
  • Equipment / Appliances: Electric Cooktop, Dishwasher, Disposal, Microwave, Range, Refrigerator/Freezer, Self Cleaning Oven
  • Heating Description: Central Electric
  • Cooling Description: Ceiling Fan(s), Central Electric
Building and Construction
  • Floor Description: Tile
  • Windows/Treatment: Window Coverings
  • Construction Type: House
  • Year Built: 2005
  • Style: Ranch, Single Family
Waterfront and Water Access
  • Waterfront Frontage: No info
School Information
  • Elementary School: CALOOSA
  • Middle School: MARINER MIDDLE
  • Senior High School: MARINER HIGH
Other Property Info
  • Garage: 2
  • Pets Allowed: Yes
Taxes, Fees & More
  • Maintenance Includes: None
  • Taxes: 3882.88
  • Security Information: Smoke Detector(s)
  • Parking Description: Attached
  • Total Floors in Building: 1
  • Total Units in Building: 1

Apples-to-Apples Comparables

 Closest-Match Comparables
See closest-match comps for this subdivision
No obligation
Verified
Trends
Insights
Best of Luxury Realty
Talk to a local advisor
Licensed advisors answering your questions across Cape Coral, FL
01
Licensed Brokerage
02
Local Advisors
03
Direct Answers
Exclusive real estate service partner

Price History

Current
$385K
High
$399K
Low
$385K
Total Change
-3.5%
$401K$392K$383KMay 26Jul 26Jul 26
Date
Event
Price
Change
Price Per
07/23/2026
Sold
$385K
0%
$217 ft2
$2,332 m2
07/24/2026
Price Reduced
$385K
-3.51%
$217 ft2
$2,332 m2
05/30/2026
Listed
$399K
 
$225 ft2
$2,417 m2
07/23/2026
$385K
Event
Sold
Change
0%
Price Per
$217 ft2
$2,332 m2
07/24/2026
$385K
Event
Price Reduced
Change
-3.51%
Price Per
$217 ft2
$2,332 m2
05/30/2026
$399K
Event
Listed
Price Per
$225 ft2
$2,417 m2
Price per square foot and days on website are not provided values and are calculated by Subdivisions.
Listed by Jacquie OwensPremiere Plus Realty Company • Buyer Agency Compensation .

Listing Location & Street View
MapStreet View

Peer Listings

Active listings from matched communities
Results 0 of 0
No listings found
Try adjusting your filters or changing your location to see available listings
Turn on listing alerts and we'll notify you
when matching listings appear

Scores

Walk Score®
Car-Dependent. Almost all errands require a car
0

100
Bike Score®
Somewhat Bikeable. Minimal bike infrastructure
37

100
Sound Score®
Bearable noise
81

100
Airport Score
Close to airports. Noticeable airport activity
0

100
Traffic Score
Congested area. Frequent traffic delays
27

100
Local Score
Limited local amenities nearby
0

100
Community Snapshot
2 – 6 BR
Bedrooms
$105K – $6.9M
Price Tier
1 - 9,391
SqFt Range
2006
Year Build
1
Total Floors

Subdivision Amenities

None
See Remarks

Cape Coral
Entry-Level
Entry-Level Homes & Condos