House in Estero, FL 33928
The Preserve At Corkscrew, 20309 Black Tree Ln

4
Beds
3
Baths
2,032
SqFt
Status
Sold - Jan 27, 2026
Parking
2
Size
2,032 SqFt (189 m2)
Price
$288/SqFt ($3,099/m2)
Type
House
Built
2013
HOA
N/A
MLS Number
225031162
View
Lake
Updated
191 Days ago
Page Views
0

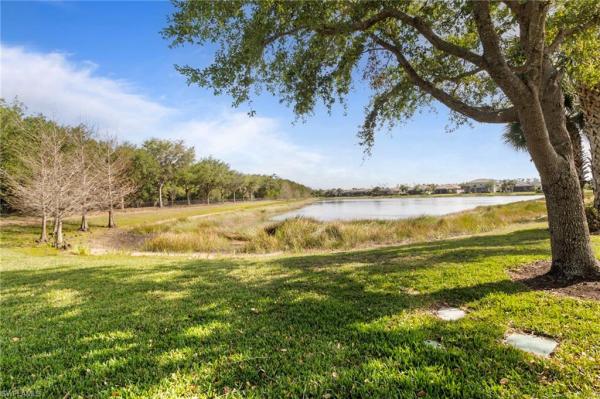
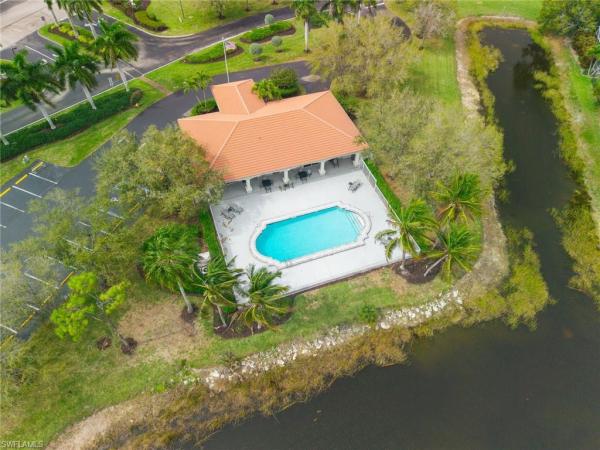
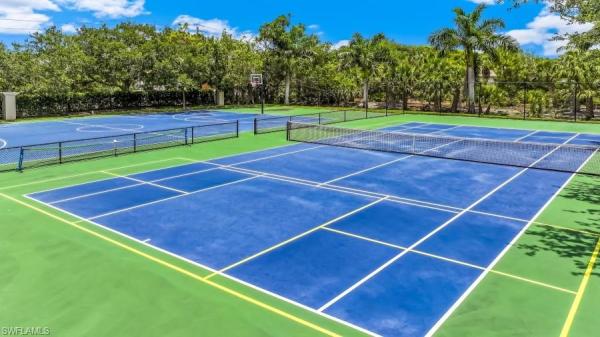
****ONE YEAR HOME WARRANTY WITH HOME TECH****. Paradise Found – Move In TODAY! NO CONSTRUCTION DELAYS – Own this STUNNING CUSTOM POOL HOME in The Preserve at Corkscrew, where breathtaking preserve and lake views meet an oversized premium lot. This 4 bedro... Read more

Features

Bedrooms
  • Bedrooms: 4
Bathrooms
  • Bathrooms: 3
  • Half Bathrooms: No info
Exterior and Lot Features
  • Exterior Features: Screened Lanai/Porch
  • View: Lake
Interior, Heating and Cooling
  • Interior Features: Foyer, Pantry, Smoke Detectors, Wired for Sound, Walk-In Closet(s), Window Coverings
  • Equipment / Appliances: Electric Cooktop, Dishwasher, Disposal, Dryer, Microwave, Range, Refrigerator/Freezer, Washer
  • Heating Description: Central Electric
  • Cooling Description: Ceiling Fan(s), Central Electric
Building and Construction
  • Floor Description: Carpet, Tile, Vinyl
  • Windows/Treatment: Window Coverings
  • Construction Type: House
  • Year Built: 2013
  • Style: Traditional, Single Family
Waterfront and Water Access
  • Waterfront Frontage: Yes
School Information
    Other Property Info
    • Garage: 2
    • Pets Allowed: Limits
    Taxes, Fees & More
    • Maintenance Includes: Cable, Insurance, Internet/WiFi Access, Irrigation Water, Lawn/Land Maintenance, Legal/Accounting, Manager, Pest Control Exterior, Rec Facilities, Repairs, Reserve, Security, Sewer, Street Lights, Street Maintenance, Trash Removal, Water
    • Taxes: 9320.15
    • Security Information: Gated Community, Smoke Detector(s)
    • Parking Description: Attached
    • Total Floors in Building: 1
    • Total Units in Building: 1

    Apples-to-Apples Comparables

     Closest-Match Comparables
    See closest-match comps for this subdivision
    No obligation
    Verified
    Trends
    Insights
    Seller Advisory
    A smarter move starts with the right information
    Get a complimentary hyperlocal market review with human agent-verified comps and pricing guidance
    01
    Market Review
    Local market intelligence
    02
    Verified Comps
    Human agent-verified comparables
    03
    Pricing Guidance
    Actionable pricing recommendations
    Complimentary. No obligation

    Price History

    Current
    $585K
    High
    $675K
    Low
    $585K
    Total Change
    -13.3%
    $686K$630K$574KApr 25May 25Jul 25Sep 25Sep 25Jan 26
    Date
    Event
    Price
    Change
    Price Per
    01/27/2026
    Sold
    $585K
    0%
    $288 ft2
    $3,099 m2
    09/14/2025
    Price Reduced
    $585K
    -6.25%
    $288 ft2
    $3,099 m2
    09/14/2025
    Price Reduced
    $624K
    -3.85%
    $307 ft2
    $3,305 m2
    07/08/2025
    Price Reduced
    $649K
    -1.65%
    $319 ft2
    $3,438 m2
    05/10/2025
    Price Reduced
    $660K
    -2.22%
    $325 ft2
    $3,496 m2
    04/03/2025
    Listed
    $675K
     
    $332 ft2
    $3,575 m2
    01/27/2026
    $585K
    Event
    Sold
    Change
    0%
    Price Per
    $288 ft2
    $3,099 m2
    09/14/2025
    $585K
    Event
    Price Reduced
    Change
    -6.25%
    Price Per
    $288 ft2
    $3,099 m2
    09/14/2025
    $624K
    Event
    Price Reduced
    Change
    -3.85%
    Price Per
    $307 ft2
    $3,305 m2
    07/08/2025
    $649K
    Event
    Price Reduced
    Change
    -1.65%
    Price Per
    $319 ft2
    $3,438 m2
    05/10/2025
    $660K
    Event
    Price Reduced
    Change
    -2.22%
    Price Per
    $325 ft2
    $3,496 m2
    04/03/2025
    $675K
    Event
    Listed
    Price Per
    $332 ft2
    $3,575 m2
    Price per square foot and days on website are not provided values and are calculated by Subdivisions.
    Listed by Michelle LyonsJohn R. Wood Properties • Buyer Agency Compensation .

    Listing Location & Street View
    MapStreet View

    Peer Listings

    Active listings from matched communities
    Results 2 of 6
    The Lakes Of Estero, 9730 Springlake Cir, Estero, Florida 33928, image 1
    The Lakes Of Estero, 9730 Springlake Cir, Estero, Florida 33928, image 2
    $555,000 $20K
    • 4 Beds
    • 3 Baths
    • 2,318 SqFt
    • $239/SqFt
    House for sale in The Lakes Of Estero
    9730 Springlake Cir, Estero, FL 33928
    One or more photo(s) has been virtually staged, ai generated or rendered. Beautifully situated in the desirable community of lakes of estero, this spacious 3-bedroom, 2-bath home offers serene lake views and over 2, 300 sq ft of living space. An oversized driveway provides ample parking and added convenience. Step inside to a light and bright interior featuring soaring ceilings and modern updates throughout. The open-concept layout is enhanced by oversized modern tile flooring, creating a clean, cohesive feel ideal for both everyday living and entertaining. The updated kitchen showcases granite countertops, stainless steel appliances, ample cabinetry, and a breakfast nook overlooking the water. A standout feature of the home is the dual primary suite layout, with one suite conveniently located on the main level and a second upstairs—ideal for multi-generational living, guests, or added privacy. Additional bedrooms provide flexibility for a home office or growing needs. Enjoy outdoor living with tranquil lake views and a private backyard setting. A newer roof adds value and peace of mind. Residents of lakes of estero enjoy resort-style amenities including a pool, fitness center, tennis and basketball courts, all within a gated community conveniently located near shopping, dining, and southwest florida’s beautiful beaches.
    The Lakes Of Estero, 9928 Springlake Cir, Estero, Florida 33928, image 1
    The Lakes Of Estero, 9928 Springlake Cir, Estero, Florida 33928, image 2
    $609,855
    • 4 Beds
    • 21/2 Baths
    • 2,301 SqFt
    • $265/SqFt
    House for sale in The Lakes Of Estero
    9928 Springlake Cir, Estero, FL 33928
    One or more photo(s) has been virtually staged, ai generated or rendered. Discover this beautifully designed two-story new construction home offering 4 bedrooms, 2.5 bathrooms, a spacious loft, and a 2-car garage, in one of estero's most sought-after gated communities, lakes of estero. The open-concept first floor features a large great room that flows into the kitchen with a central island, walk-in pantry, and dedicated dining space, which is ideal for entertaining and everyday living. Sliding glass doors lead to a covered lanai, creating the perfect indoor-outdoor lifestyle for enjoying warm weather year-round. A convenient powder room and additional storage complete the main level. Upstairs, the primary suite provides a private retreat with a generous walk-in closet and an en-suite bath featuring dual vanities. Three additional bedrooms offer flexibility for family, guests, or a home office, while a shared full bathroom ensures comfort and convenience. The versatile loft space is perfect for a media room, playroom, or second living area. A centrally located upstairs laundry room adds everyday ease. This floor plan is comfortable and spacious, making it ideal for growing families, first-time homebuyers, or anyone seeking a move-in-ready home with flexible living space. Lakes of estero offers beautiful amenities including a community clubhouse, fitness center, tennis, pickleball, and basketball courts, pool, park, lot lawn maintenance, common area maintenance.
    1 - 2 of 6 Results
    Community Snapshot
    3 to 4 BR
    Bedrooms
    $495K to $659K
    Price Tier
    1,641 - 3,909
    SqFt Range
    2014
    Year Build
    1
    Total Floors

    Estero
    Entry-Level
    Entry-Level Homes & Condos

    HomeSearchHome ValueProfile