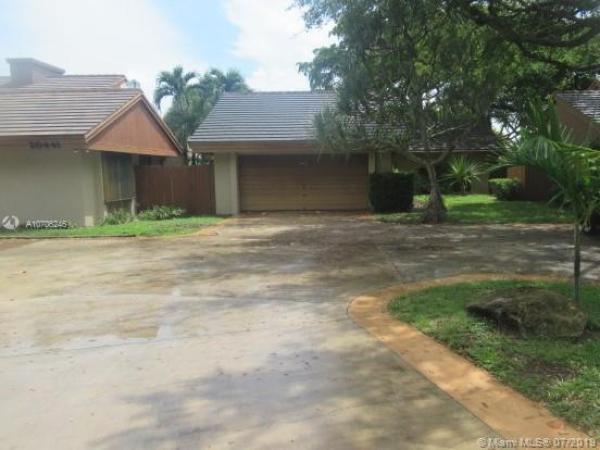
Sky Lake Villas, 20435 NE 10th Pl

3
Beds
2
Baths
2,053
SqFt
$121
$/SqFt
Sold - Oct 17, 2019
House
Built in 1978
2 Parking
Garden View
$190/mo HOA
Detached, One Story
Deck
''HUD OWNED ASSET'' LOCATED IN SKY LAKE VILLAS, A MUST SEE HOME, NEEDS TLC BUT AT THIS PRICE, IT WILL NOT LAST. HOME FEATURES ARE,ENTRY WAY WITH A LARGE ATTACHED WALL UNIT, KITCHEN WITH BREAKFAST NOOK & SLIDING DOOR TO FIRST PATIO, PANTRY, LAUNDRY ROOM, DINING ROOM WITH SLIDING DOOR TO PATIO, HUGE LIVING ROOM WITH ATTACHED WALL UNIT & SLIDING DOOR TO A LARGE PATIO, JUNIOR SUITE WITH FRONT & REAR SLIDING DOORS, FULL BATHROOM, WALK IN CLOSET & ATRUIM, MASTER BEDROOM SUITE WITH HUGE WALK IN CLOSET, & SLIDING DOORS TO PATIO WITH DECK, FULL BATHROOM WITH DOUBLE SINK, SHOWER AND SLIDING DOOR TO DECK, DEN OR 3RD BEDROOM WITH 2 SLIDING DOORS TO PATIO. IE (INSURED ESCROW)Owner Occupants, Nonprofits, and Government Agencies only Bid Submission Deadline: 7/22/2019 11:59:59 PM CALL ME TO PREVIEW
MLS Number: A10706246
On Site: 2622 Days
Updated: 19 Days ago
Page Views: 0

Features

Bedrooms
  • Bedrooms: 3
Bathrooms
  • Bathrooms: 2
  • Half Bathrooms: No info
Exterior and Lot Features
  • Exterior Features: Deck,Fence,Patio
  • View: Garden
Interior, Heating and Cooling
  • Interior Features: BedroomOnMainLevel, DiningArea, SeparateFormalDiningRoom, DualSinks, EatInKitchen, FirstFloorEntry, ShowerOnly, Atrium
  • Equipment / Appliances: BuiltInOven, Dishwasher, ElectricRange
  • Heating Description: Central
  • Cooling Description: CentralAir, CeilingFans
Building and Construction
  • Floor Description: Carpet,Tile
  • Windows/Treatment: Sliding
  • Year Built: 1978
  • Year Built Description: Resale
  • Style: Detached,OneStory
Waterfront and Water Access
  • Waterfront Frontage: No info
School Information
  • Elementary School: Ojus
  • Middle School: Highland Oaks
  • Senior High School: Michael Krop
Other Property Info
  • Garage: 2
  • Listing Date: 2019-07-13T10:09:49.000-00:00
  • Directions: West
  • Pets Allowed: Conditional,Yes
Taxes, Fees & More
  • Maintenance Includes: CommonAreaMaintenance, Security
  • Taxes: 1961
  • Security Information: SecurityGate, SmokeDetectors
  • Parking Description: Attached, Driveway, Garage

Apples-to-Apples Comparables

 Closest-Match Comparables
See closest-match comps for this subdivision
No obligation
Verified
Trends
Insights
Best of Luxury Realty
Talk to a local advisor
Licensed advisors answering your questions across Ives Estates, FL
01
Licensed Brokerage
02
Local Advisors
03
Direct Answers
Exclusive real estate service partner

Price History

Current
$248K
High
$270K
Low
$248K
Total Change
-8.1%
$273K$259K$245KJul 19Oct 19
Date
Event
Price
Change
Price Per
10/16/2019
Sold
$248K
-8.15%
$121 ft2
$1,300 m2
07/13/2019
Listed
$270K
 
$132 ft2
$1,416 m2
10/16/2019
$248K
Event
Sold
Change
-8.15%
Price Per
$121 ft2
$1,300 m2
07/13/2019
$270K
Event
Listed
Price Per
$132 ft2
$1,416 m2
Price per square foot and days on website are not provided values and are calculated by Subdivisions.
Listed by Daisy FernandezFlorida Sunshine Realty, LLC • Buyer Agency Compensation .

Listing Location & Street View
MapStreet View

Peer Listings

Active listings from matched communities
Results 0 of 0
No listings found
Try adjusting your filters or changing your location to see available listings
Turn on listing alerts and we'll notify you
when matching listings appear

Scores

Walk Score®
Somewhat Walkable. Some errands can be accomplished on foot
56

100
Transit Score®
Some Transit. A few nearby public transportation options
28

100
Bike Score®
Somewhat Bikeable. Minimal bike infrastructure
47

100
Sound Score®
Bearable noise
76

100
Airport Score
Close to airports. Noticeable airport activity
0

100
Traffic Score
Congested area. Frequent traffic delays
33

100
Local Score
Limited local amenities nearby
0

100
Community Snapshot
3 – 3 BR
Bedrooms
$609K – $609K
Price Tier
1,671 - 2,195
SqFt Range
1978
Year Build
1
Total Floors

Subdivision Amenities

Gated
Maintenance
None

Ives Estates
Premium
Premium Homes & Condos