Townhouse in Delray Beach, FL 33483
210 Venetian Dr

4
Beds
41/2
Baths
3,026
SqFt
$1,024
$/SqFt
Sold - Feb 20, 2024
Townhouse
Built in 2014
2 Parking
Pool View
$1,600/mo HOA
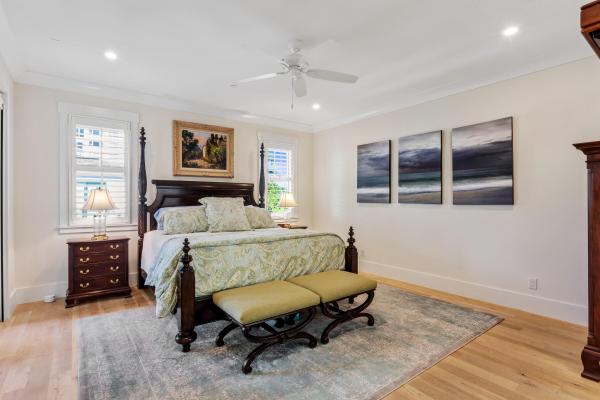
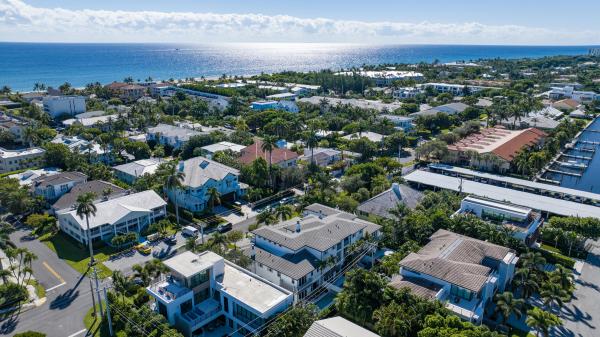
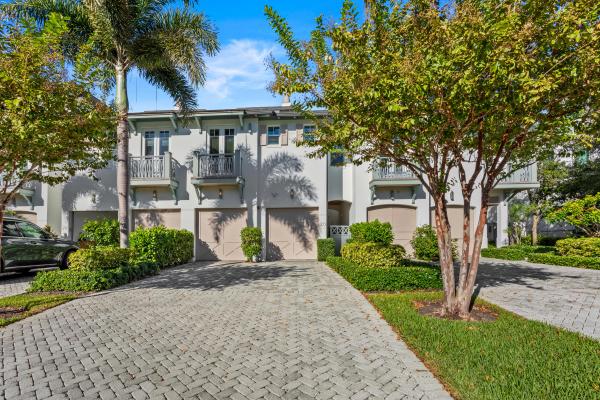
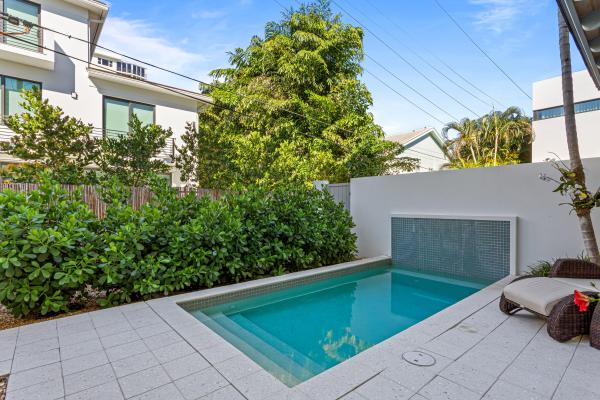
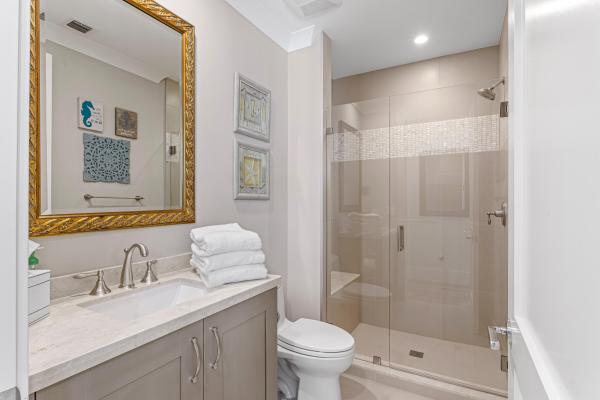
Epitomizing casual elegance for entertaining and family living, this luxe East Indies four-bedroom townhome, with a private pool terrace, is just steps from Delray Beach's oceanfront. Features include honey-toned wood flooring, custom built-in cabinetry, a cook-island kitchen, luxurious LOCATION: Venetian Drive, Delray Beach, Florida. Known for its magnificent ocean beaches, historic Delray Beach is situated in the heart of South Florida's fabled gold coast. Offering the allure of carefree living in the heart of Delray Beach, this new development, East Indies, with four luxury townhome residences, is located at a choice address, just two blocks from the ocean and three blocks from charming Atlantic Avenue's fine shopping and dining venues. PROPERTY: Just steps from the beach, residents of this casually elegant townhome residence enjoy an intimate second-floor terrace, with a private pool and fountain set within lush landscaping. RESIDENCE: Epitomizing comfort and elan, this new East Indies-inspired three-level townhome, constructed by Seaside Builders and designed by architect Richard Jones, features a chic contemporary/coastal flair sure to please. With four bedroom suites and 3,843 +/- square feet, details include handsome honey-toned wood flooring, custom built-in wood cabinetry, hurricane-rated PGT Winguard windows and doors, and bathrooms appointed with designer tile. Above the first-level two-bay garage, the second-level of this residence is introduced via a covered entry way that opens to the foyer/elevator vestibule and stair hall. The open-floorplan living room, dining room and kitchen invite indoor/outdoor entertaining and family living, with easy access to the delightful private pool terrace. The cook-island kitchen is fitted with custom Shaker-style wood cabinetry and professional-grade stainless appliances complemented by granite counters and subway-tile backsplashes. A tranquil oasis, the primary bedroom opens to a treetop-view balcony, and completing the suite are a custom-fitted walk-in closet and a spa-inspired bathroom. On the third level, the bonus room is crowned with a tongue-and-grove Bermuda ceiling and the sitting room/den opens to a private balcony. The information herein is deemed reliable and subject to errors, omissions or changes without notice. The information has been derived from architectural plans or county records. Buyer should verify all measurements. DISCLAIMER: Information published or otherwise provided by the listing company and its representatives including but not limited to prices, measurements, square footages, lot sizes, calculations, statistics, and videos are deemed reliable but are not guaranteed and are subject to errors, omissions or changes without notice. All such information should be independently verified by any prospective purchaser or seller. Parties should perform their own due diligence to verify such information prior to a sale or listing. Listing company expressly disclaims any warranty or representation regarding such information. Prices published are either list price, sold price, and/or last asking price. The listing company participates in the Multiple Listing Service and IDX. The properties published as listed and sold are not necessarily exclusive to listing company and may be listed or have sold with other members of the Multiple Listing Service. Transactions where listing company represented both buyers and sellers are calculated as two sales. Cooperating brokers are advised that in the event of a Buyer default, no financial fee will be paid to a cooperating Broker on the Deposits retained by the Seller. No financial fee will be paid to any cooperating broker until title passes or upon actual commencement of a lease. Some affiliations may not be applicable to certain geographic areas. If your property is currently listed with another broker, please disregard any solicitation for services. Copyright 2024 by the listing company. All Rights Reserved.
MLS Number: R10930436
On Site: 1057 Days
Updated: 78 Days ago
Page Views: 0

Features

Bedrooms
  • Bedrooms: 4
Bathrooms
  • Bathrooms: 4
  • Half Bathrooms: 1
Exterior and Lot Features
  • View: Pool
Interior, Heating and Cooling
  • Interior Features: Bathtub, DualSinks, EntranceFoyer, Elevator, KitchenIsland, LivingDiningRoom, SoakingTub, SeparateShower, UpperLevelPrimary, WalkInClosets
  • Equipment / Appliances: Dryer, Dishwasher, Disposal, Refrigerator, Washer
  • Heating Description: Central
  • Cooling Description: CentralAir
Building and Construction
  • Floor Description: Wood
  • Windows/Treatment: StormWindows
  • Construction Type: Townhouse
  • Year Built: 2014
Waterfront and Water Access
  • Waterfront Frontage: No info
School Information
    Other Property Info
    • Garage: 2
    • Listing Date: 2023-10-25T11:37:17.000-00:00
    • Directions: East
    • Pets Allowed: PetRestrictions,Yes
    Taxes, Fees & More
    • Maintenance Includes: CommonAreas, Insurance, MaintenanceGrounds
    • Taxes: 24536
    • Security Information: SecuritySystem
    • Parking Description: Attached, Garage, GarageDoorOpener
    • Total Floors in Building: 3

    Apples-to-Apples Comparables

     Closest-Match Comparables
    See closest-match comps for this subdivision
    No obligation
    Verified
    Trends
    Insights
    Best of Luxury Realty
    Talk to a local advisor
    Licensed advisors answering your questions across Delray Beach, FL
    01
    Licensed Brokerage
    02
    Local Advisors
    03
    Direct Answers
    Exclusive real estate service partner

    Price History

    Current
    $3.1M
    High
    $3.3M
    Low
    $3.1M
    Total Change
    -6.8%
    $3.4M$3.2M$3.1MOct 23Feb 24Jun 26
    Date
    Event
    Price
    Change
    Price Per
    06/10/2026
    Sold
    $3.1M
    0%
    $1,024 ft2
    $11,027 m2
    02/20/2024
    Price Reduced
    $3.1M
    -6.77%
    $1,024 ft2
    $11,027 m2
    10/25/2023
    Listed
    $3.3M
     
    $1,099 ft2
    $11,828 m2
    06/10/2026
    $3.1M
    Event
    Sold
    Change
    0%
    Price Per
    $1,024 ft2
    $11,027 m2
    02/20/2024
    $3.1M
    Event
    Price Reduced
    Change
    -6.77%
    Price Per
    $1,024 ft2
    $11,027 m2
    10/25/2023
    $3.3M
    Event
    Listed
    Price Per
    $1,099 ft2
    $11,828 m2
    Price per square foot and days on website are not provided values and are calculated by Subdivisions.
    Listed by Pascal LiguoriPremier Estate Properties, Inc • Buyer Agency Compensation .

    Listing Location & Street View
    MapStreet View

    Peer Listings

    Active listings from matched communities
    Results 0 of 0
    No listings found
    Try adjusting your filters or changing your location to see available listings
    Turn on listing alerts and we'll notify you
    when matching listings appear