The Estates, 21166 Falls Ridge Way

5
Beds
41/2
Baths
3,738
SqFt
$368
$/SqFt
Sold - Aug 14, 2026
Premium House
Built in 2000
3 Parking
Lake,Pool,Water View
$560/mo HOA
Waterfront
Ranch
Awnings
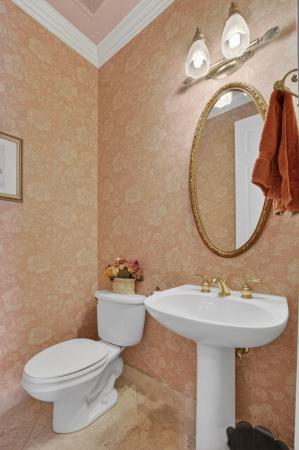
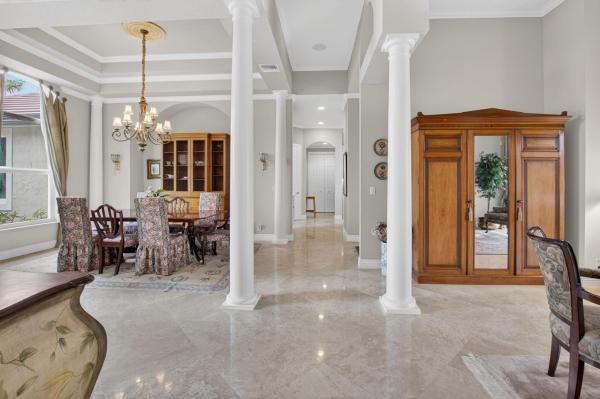
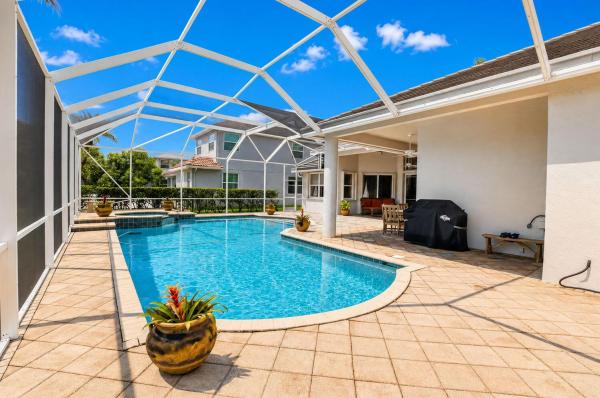
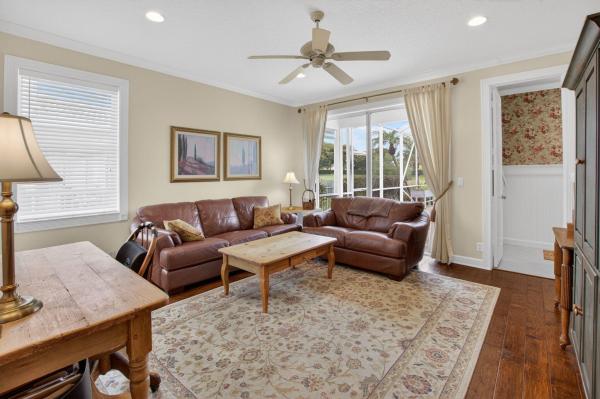
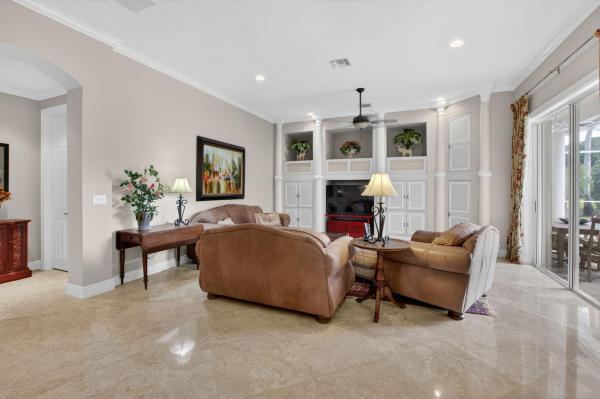
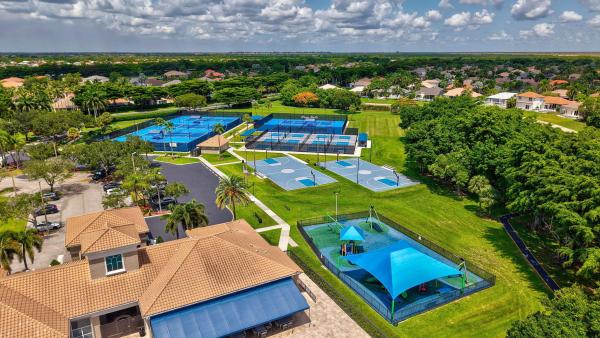
Welcome Home! From The Moment You Walk In You Will Be Greeted With Brightness, Volume Ceilings & Serene Pool/Water Views. This Most Sought After Split Floor Plan Model Features 5-Bedrooms & 4.5-Bathrooms. The Completely Redone Gourmet Kitchen Features Quartz Counters/Backsplash, S/S Appliances & Designer Finishes. The Open Kitchen Flows Smoothly To The Inviting Family Room- All With Views. A Formal Dining & Living Room - Floors Marble And Wood. A Master Bedroom, With Sitting Area, Views, & Walk-In Closets. The Spa Bathroom Has Double Vanities, Luxury Shower & Jacuzzi Tub. The Free Form Screened Pool/Spa Create An Ideal Outdoor Lifestyle. A New Roof!! Total Hurricane Protection!! Meticulously Maintained, This Home Seamlessly Blends Practicality With Refined Living. You'll love it! Boca Falls, Estates Sub- Division, is West Boca's most desirable community. 24 hour Man-Gated & Totally Renovated Clubhouse featuring Fitness, Olympic Pool, Tennis, Pickle Ball... and ZONED FOR ALL A RATED SCHOOLS.
MLS Number: B26039268
On Site: 100 Days
Updated: 6 Days ago
Page Views: 0

Features

Bedrooms
  • Bedrooms: 5
Bathrooms
  • Bathrooms: 4
  • Half Bathrooms: 1
Exterior and Lot Features
  • Exterior Features: Awnings, Lighting, OutdoorLivingArea
  • View: Lake,Pool,Water
Interior, Heating and Cooling
  • Interior Features: BreakfastBar, BuiltInFeatures, BreakfastArea, Bathtub, DiningArea, SeparateFormalDiningRoom, DualSinks, EatInKitchen, GardenTubRomanTub, HighCeilings, JettedTub, KitchenIsland, MainLevelPrimary, Pantry, SittingAreaInPrimary, SplitBedrooms, SoakingTub, SeparateShower, VaultedCeilings, WalkInClosets
  • Equipment / Appliances: Cooktop, Dryer, Dishwasher, ElectricCooktop, ElectricWaterHeater, Disposal, IceMaker, Microwave, Oven, Refrigerator, WaterHeater, Washer
  • Heating Description: Central,Electric
  • Cooling Description: CentralAir, CeilingFans, Electric
Building and Construction
  • Floor Description: EngineeredHardwood, Marble
  • Windows/Treatment: Blinds,Drapes
  • Construction Type: House
  • Year Built: 2000
  • Style: Ranch
Waterfront and Water Access
  • Waterfront Frontage: Yes
School Information
  • Elementary School: Waters Edge
  • Middle School: Loggers Run Community
  • Senior High School: West Boca Raton
Other Property Info
  • Garage: 3
  • Listing Date: 2026-06-10T10:54:26.000-00:00
  • Directions: South
  • Pets Allowed: BreedRestrictions, Yes
Taxes, Fees & More
  • Maintenance Includes: CommonAreas, CableTv, RecreationFacilities, Security, Trash
  • Taxes: 10697.35
  • Security Information: SecuritySystemOwned, ClosedCircuitCameras, GatedWithGuard, GatedCommunity, SmokeDetectors
  • Parking Description: Attached, Driveway, Garage, PaverBlock
  • Total Floors in Building: 1

Apples-to-Apples Comparables

 Closest-Match Comparables
See closest-match comps for this subdivision
No obligation
Verified
Trends
Insights
Best of Luxury Realty
Talk to a local advisor
Licensed advisors answering your questions across Boca Raton, FL
01
Licensed Brokerage
02
Local Advisors
03
Direct Answers
Exclusive real estate service partner

Price History

Current
$1.4M
High
$1.6M
Low
$1.4M
Total Change
-13.8%
$1.6M$1.5M$1.3MJun 26Jun 26Jun 26Aug 26
Date
Event
Price
Change
Price Per
08/14/2026
Sold
$1.4M
0%
$368 ft2
$3,959 m2
06/28/2026
Price Reduced
$1.4M
-8.03%
$368 ft2
$3,959 m2
06/28/2026
Price Reduced
$1.5M
-6.27%
$400 ft2
$4,305 m2
06/10/2026
Listed
$1.6M
 
$427 ft2
$4,593 m2
08/14/2026
$1.4M
Event
Sold
Change
0%
Price Per
$368 ft2
$3,959 m2
06/28/2026
$1.4M
Event
Price Reduced
Change
-8.03%
Price Per
$368 ft2
$3,959 m2
06/28/2026
$1.5M
Event
Price Reduced
Change
-6.27%
Price Per
$400 ft2
$4,305 m2
06/10/2026
$1.6M
Event
Listed
Price Per
$427 ft2
$4,593 m2
Price per square foot and days on website are not provided values and are calculated by Subdivisions.
Listed by Carol RochonUnited Realty Group, Inc • Buyer Agency Compensation .

Listing Location & Street View
MapStreet View

Peer Listings

Active listings from matched communities
Results 1 of 1
Crystal Pointe, 21653 Marigot Dr, Boca Raton, Florida 33428, image 1
$1,500,000
House for sale in Crystal Pointe
21653 Marigot Dr, Boca Raton, FL 33428

Scores

Walk Score®
Car-Dependent. Almost all errands require a car
6

100
Bike Score®
Somewhat Bikeable. Minimal bike infrastructure
29

100
Sound Score®
Bearable noise
78

100
Airport Score
Close to airports. Noticeable airport activity
0

100
Traffic Score
Congested area. Frequent traffic delays
27

100
Local Score
Limited local amenities nearby
0

100
Community Snapshot
5 – 5 BR
Bedrooms
$1.8M – $1.8M
Price Tier
2,915 - 7,450
SqFt Range
1998
Year Build
1
Total Floors

Subdivision Amenities

Cabana
Clubhouse
Fitness Center
Gated
Management
Park
Pickleball
Playground
Pool
Recreation Facilities
Sidewalks

Boca Raton
Premium
Premium Homes & Condos

Boca Falls Communities in Boca Raton, FL