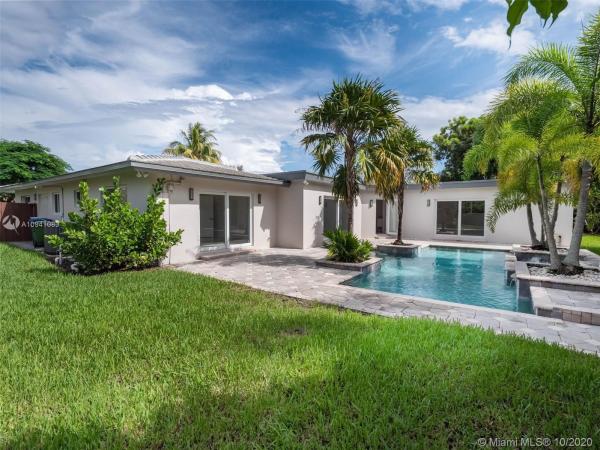
2133 NW 4th Ave

4
Beds
31/2
Baths
NaN
SqFt
Sold - Jan 21, 2021
House
Built in 2020
2 Parking
Garden,Pool View
Detached, One Story
Fence
Elegant and newly constructed contemporary home w/an expansive 2,468 SF of living space. Thoughtfully designed with natural lighting and continuous views of the pool and private outdoor oasis. There are 4 bedrooms and 3.5 baths; the primary bath w/soaking tub and glass enclosed shower. The 4th ensuite bedroom is privately situated and can be used as an office or den. Beautiful 24"x24" porcelain tile floors throughout. This home has an open, airy concept, brand new gourmet custom kitchen with top-of-the-line s/s appliances, a 12' center island w/quartz countertops, breakfast bar w/seating, providing the perfect opportunity for entertaining as it flows through to the adjacent dining and living rooms. New roof, impact windows and doors. Quiet neighborhood close to shops, restaurants, beach
MLS Number: A10941083
On Site: 2161 Days
Updated: 20 Days ago
Page Views: 0

Features

Bedrooms
  • Bedrooms: 4
Bathrooms
  • Bathrooms: 3
  • Half Bathrooms: 1
Exterior and Lot Features
  • Exterior Features: Fence, FruitTrees, Lighting, Patio, SecurityHighImpactDoors
  • View: Garden,Pool
Interior, Heating and Cooling
  • Interior Features: WetBar, BreakfastBar, BuiltInFeatures, BedroomOnMainLevel, BreakfastArea, ConvertibleBedroom, ClosetCabinetry, DiningArea, SeparateFormalDiningRoom, DualSinks, FirstFloorEntry, KitchenIsland, CustomMirrors, MainLevelPrimary, SittingAreaInPrimary, SplitBedrooms, SeparateShower, WalkInClosets
  • Equipment / Appliances: BuiltInOven, Dryer, Dishwasher, ElectricRange, ElectricWaterHeater, Disposal, IceMaker, Microwave, Refrigerator, SelfCleaningOven, Washer
  • Heating Description: Central
  • Cooling Description: CentralAir, CeilingFans
Building and Construction
  • Floor Description: Other
  • Windows/Treatment: Sliding,ImpactGlass
  • Year Built: 2020
  • Year Built Description: New Construction
  • Style: Detached,OneStory
Waterfront and Water Access
  • Waterfront Frontage: No info
School Information
  • Elementary School: Wilton Manors
  • Middle School: Sunrise
  • Senior High School: Fort Lauderdale
Other Property Info
  • Garage: 2
  • Listing Date: 2020-10-17T14:15:28.000-00:00
  • Directions: Northeast
  • Pets Allowed: DogsOk,Yes
Taxes, Fees & More
  • Taxes: 8698
  • Security Information: SmokeDetectors
  • Parking Description: Attached, Driveway, Garage, Guest, PaverBlock, GarageDoorOpener

Apples-to-Apples Comparables

 Closest-Match Comparables
See closest-match comps for this subdivision
No obligation
Verified
Trends
Insights
Best of Luxury Realty
Talk to a local advisor
Licensed advisors answering your questions across Wilton Manors, FL
01
Licensed Brokerage
02
Local Advisors
03
Direct Answers
Exclusive real estate service partner

Price History

Current
$905K
High
$935K
Low
$905K
Total Change
-3.2%
$939K$920K$901KNov 20Jan 21
Date
Event
Price
Change
Price Per
01/20/2021
Sold
$905K
-3.21%
N/A ft2
N/A m2
11/16/2020
Listed
$935K
 
N/A ft2
N/A m2
01/20/2021
$905K
Event
Sold
Change
-3.21%
Price Per
N/A ft2
N/A m2
11/16/2020
$935K
Event
Listed
Price Per
N/A ft2
N/A m2
Price per square foot and days on website are not provided values and are calculated by Subdivisions.
Listed by Jamie FensterCompass Florida, LLC • Buyer Agency Compensation .

3D Tour

Listing Location & Street View
MapStreet View

Peer Listings

Active listings from matched communities
Results 0 of 0
No listings found
Try adjusting your filters or changing your location to see available listings
Turn on listing alerts and we'll notify you
when matching listings appear