2136 Wingate Bnd

3
Beds
2
Baths
1,587
SqFt
$265
$/SqFt
Sold - Dec 08, 2025
Condo
Built in 2006
1 Parking
Lake,Pond View
$618/mo HOA
Waterfront
Coach Carriage
Balcony
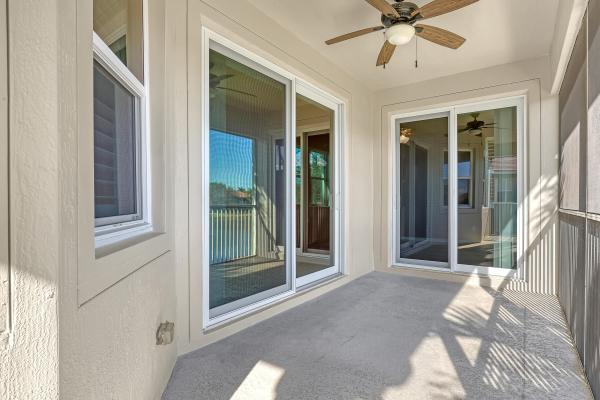
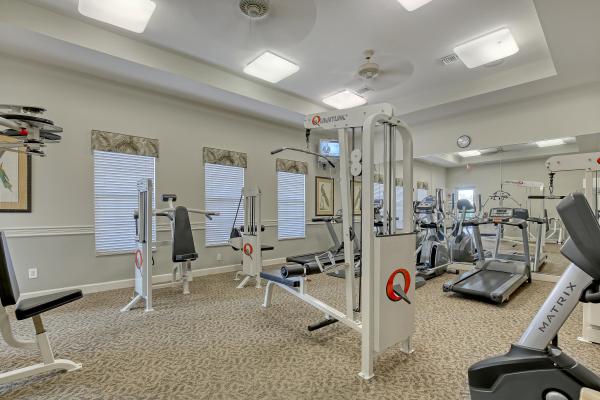
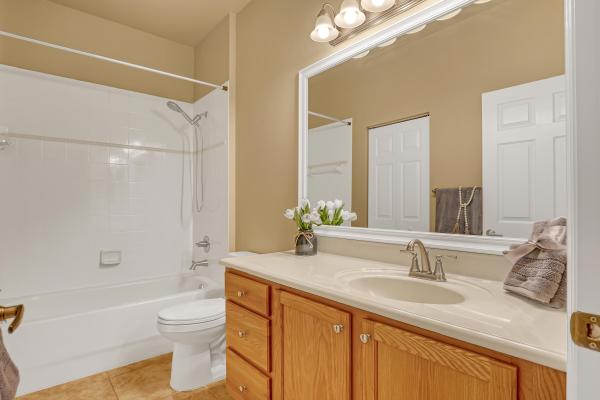
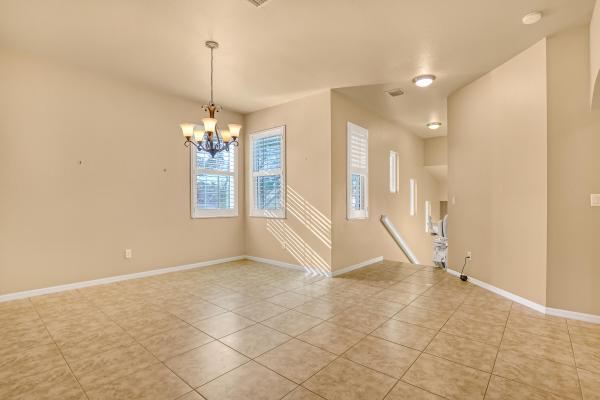
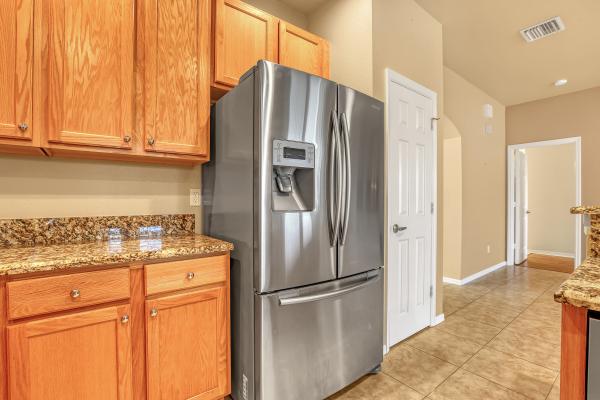
Discover this immaculate waterfront home complete with a new roof and fresh exterior paint (2024), located in a sought-after 55+ gated community! Bright and inviting, this beautifully maintained residence boasts an open floor plan filled with natural light. The spacious kitchen features abundant cabinetry, ample counter space, and a cozy breakfast nook. Enjoy a formal dining room, a comfortable family room, and a split-bedroom layout for added privacy. The serene primary suite offers stunning water views, a walk-in closet, an additional wall closet, and a luxurious en-suite bathroom with dual sinks, a soaking tub, and a separate shower. Additional highlights include three large-screen TVs, hurricane-impact windows, plantation shutters, an indoor laundry room, and a one-car garage. This second-floor unit provides all living spaces on the upper level and includes a stair chair lift, which can remain or be removed as desired. This charming community offers fantastic amenities, including a clubhouse, gym, and pool. Ideally located in the heart of Wellington, you'll be just steps from shopping, dining, the Wellington Amphitheater, and a short drive to WEF and PBI Airport. Community Guidelines: At least one resident must be 55+, and full-time residents under the age of 19 are not permitted.
MLS Number: R11129201
On Site: 348 Days
Updated: 4 Days ago
Page Views: 0

Features

Bedrooms
  • Bedrooms: 3
Bathrooms
  • Bathrooms: 2
  • Half Bathrooms: No info
Exterior and Lot Features
  • Exterior Features: Balcony, OutdoorLivingArea
  • View: Lake,Pond
Interior, Heating and Cooling
  • Interior Features: BreakfastBar, BreakfastArea, Bathtub, DiningArea, SeparateFormalDiningRoom, DualSinks, EntranceFoyer, EatInKitchen, GardenTubRomanTub, KitchenIsland, Pantry, SplitBedrooms, SoakingTub, SeparateShower, WalkInClosets
  • Equipment / Appliances: Dryer, Dishwasher, ElectricRange, ElectricWaterHeater, Microwave, WaterHeater, Washer
  • Heating Description: Central
  • Cooling Description: CentralAir
Building and Construction
  • Floor Description: CeramicTile,Vinyl
  • Windows/Treatment: PlantationShutters, StormWindows
  • Year Built: 2006
  • Style: CoachCarriage
Waterfront and Water Access
  • Waterfront Frontage: Yes
School Information
    Other Property Info
    • Garage: 1
    • Listing Date: 2025-10-03T11:29:15.000-00:00
    • Directions: Northeast
    • Pets Allowed: Yes
    Taxes, Fees & More
    • Maintenance Includes: CommonAreas, CableTv, Insurance, MaintenanceGrounds
    • Taxes: 2488.41
    • Security Information: GatedCommunity
    • Parking Description: Attached, Garage, GarageDoorOpener
    • Total Floors in Building: 2
    • Total Units in Complex: 112

    Apples-to-Apples Comparables

     Closest-Match Comparables
    See closest-match comps for this subdivision
    No obligation
    Verified
    Trends
    Insights
    Best of Luxury Realty
    Talk to a local advisor
    Licensed advisors answering your questions across Wellington, FL
    01
    Licensed Brokerage
    02
    Local Advisors
    03
    Direct Answers
    Exclusive real estate service partner

    Price History

    Current
    $420K
    High
    $429K
    Low
    $420K
    Total Change
    -2.1%
    $430K$425K$419KOct 25Dec 25Dec 25Jun 26
    Date
    Event
    Price
    Change
    Price Per
    06/10/2026
    Sold
    $420K
    0%
    $265 ft2
    $2,849 m2
    12/08/2025
    Price Reduced
    $420K
    0%
    $265 ft2
    $2,849 m2
    12/09/2025
    Price Reduced
    $420K
    -2.1%
    $265 ft2
    $2,849 m2
    10/03/2025
    Listed
    $429K
     
    $270 ft2
    $2,910 m2
    06/10/2026
    $420K
    Event
    Sold
    Change
    0%
    Price Per
    $265 ft2
    $2,849 m2
    12/08/2025
    $420K
    Event
    Price Reduced
    Change
    0%
    Price Per
    $265 ft2
    $2,849 m2
    12/09/2025
    $420K
    Event
    Price Reduced
    Change
    -2.1%
    Price Per
    $265 ft2
    $2,849 m2
    10/03/2025
    $429K
    Event
    Listed
    Price Per
    $270 ft2
    $2,910 m2
    Price per square foot and days on website are not provided values and are calculated by Subdivisions.
    Listed by Jeanne GordonColdwell Banker Realty • Buyer Agency Compensation .

    Listing Location & Street View
    MapStreet View

    Peer Listings

    Active listings from matched communities
    Results 0 of 0
    No listings found
    Try adjusting your filters or changing your location to see available listings
    Turn on listing alerts and we'll notify you
    when matching listings appear