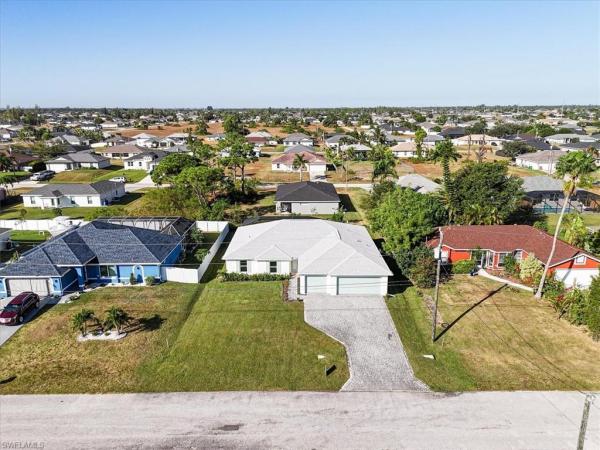
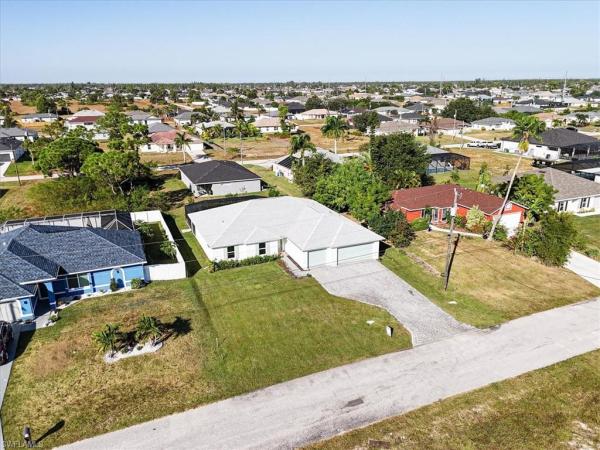
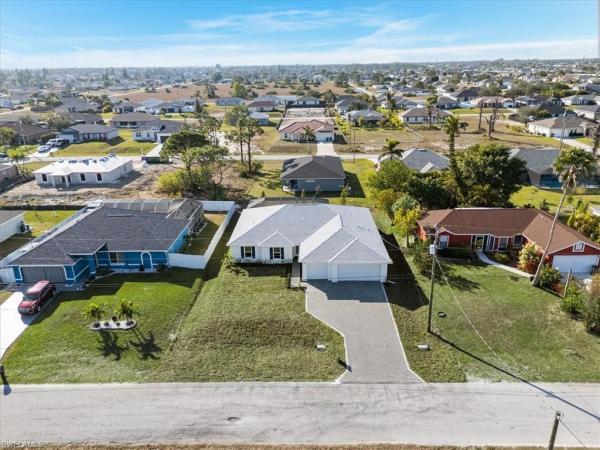
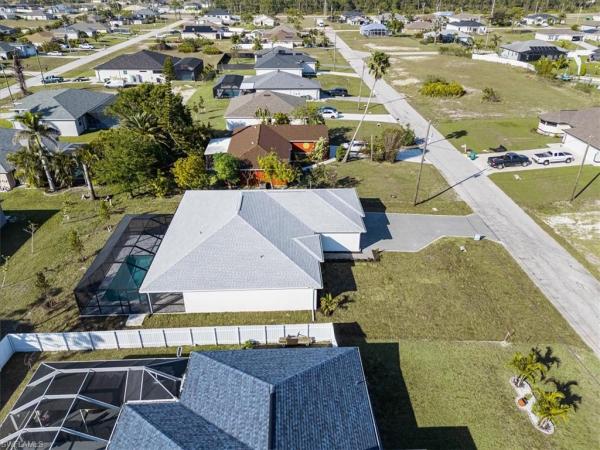
4
Beds
3
Baths
2,127
SqFt
$211
$/SqFt
Sold - Jul 10, 2026
House
Built in 2025
3 Parking
Pool/Club View
Ranch, Single Family
Screened Lanai/Porch
NEW CONSTRUCTION ~Blt. 2025
New Construction is the listings in the subdivision built in the last 2 years and in most cases never been occupied.
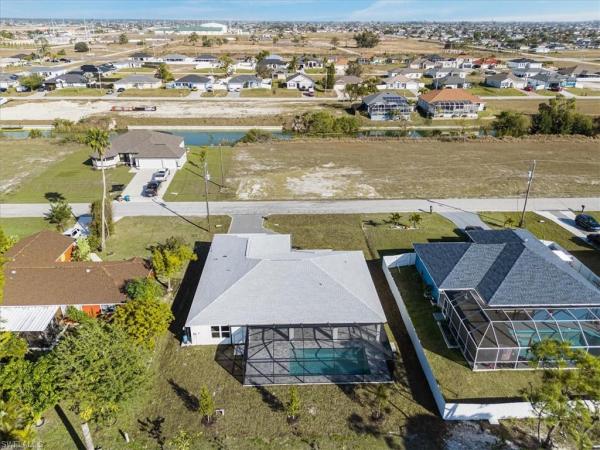
Expansive New Construction with Dual Primary Suites, Heated Pool & Modern Finishes!! Step into the ultimate blend of comfort, style, and Florida living-an exceptional new construction home offering over 2,100 square feet of thoughtfully designed space, two luxurious primary suites, and a resort-inspired heated pool. Offering 4 bedrooms, 3 full bathrooms, and a rare dual primary suite layout—perfect for multi-generational living, extended guests, or creating a private home office retreat. With an open-concept great room with soaring cathedral ceilings and luxury vinyl plank flooring, seamlessly connecting living, dining, and kitchen spaces. The heart of the home is a chef-inspired kitchen featuring soft-close, all-wood cabinetry, gleaming quartz countertops, a spacious island with breakfast bar, and a stainless steel appliance package. An oversized walk-in pantry provides abundant storage, while the adjacent dining area is ideal for gatherings both large and small. The first primary suite is a true sanctuary, generously sized for a king bed and cozy seating area, with direct access to the screened lanai and pool. Indulge in a spa-like ensuite bath with a freestanding soaking tub, separate glass-enclosed shower, dual vanities, and a walk-in closet. The second primary suite offers its own full bath—also serving as a convenient pool bath—and a large walk-in closet, providing privacy and flexibility for guests or family members. Two additional bedrooms, each with ample closet space, share a well-appointed third bathroom. The split-bedroom design ensures quiet and privacy for all. Enjoy Florida’s year-round sunshine in your private backyard oasis. The 1,100 sq ft under-truss screened lanai is perfect for outdoor dining, lounging, or entertaining, while the heated, in-ground pool invites you to relax or play in style. Impact glass windows and doors provide peace of mind, energy savings, and lower insurance costs, while the home’s elevated site is outside the flood zone—delivering both safety and savings. A spacious 3-car garage with epoxy flooring and smart storage solutions accommodates vehicles, hobbies, or a home gym. The property’s low-maintenance landscaping, privacy fencing, and programmable irrigation system make outdoor living effortless. It also comes with a 1 year workmanship and 10-year structural warranty, advanced energy-efficient systems, and smart home readiness—ensuring comfort, security, and value for years to come. One or more photos may have been virtually staged. This is The Paradise Cove Plan.
MLS Number: 225013957
Updated: 68 Days ago
Page Views: 0

Features

Bedrooms
  • Bedrooms: 4
Bathrooms
  • Bathrooms: 3
  • Half Bathrooms: No info
Exterior and Lot Features
  • Exterior Features: Screened Lanai/Porch
  • View: Pool/Club
Interior, Heating and Cooling
  • Interior Features: Cathedral Ceiling(s), Pantry, Smoke Detectors, Tray Ceiling(s), Vaulted Ceiling(s), Walk-In Closet(s)
  • Equipment / Appliances: Dishwasher, Microwave, Range, Refrigerator, Water Treatment Owned
  • Heating Description: Central Electric
  • Cooling Description: Ceiling Fan(s), Central Electric
Building and Construction
  • Floor Description: Vinyl
  • Windows/Treatment: No info
  • Construction Type: House
  • Year Built: 2025
  • Style: Ranch, Single Family
Waterfront and Water Access
  • Waterfront Frontage: No info
School Information
    Other Property Info
    • Garage: 3
    • Pets Allowed: Yes
    Taxes, Fees & More
    • Maintenance Includes: Street Lights, Street Maintenance
    • Taxes: 774.92
    • Security Information: Smoke Detector(s)
    • Parking Description: Driveway Paved, Attached
    • Total Floors in Building: 1
    • Total Units in Building: 1

    Apples-to-Apples Comparables

     Closest-Match Comparables
    See closest-match comps for this subdivision
    No obligation
    Verified
    Trends
    Insights
    Best of Luxury Realty
    Talk to a local advisor
    Licensed advisors answering your questions across Cape Coral, FL
    01
    Licensed Brokerage
    02
    Local Advisors
    03
    Direct Answers
    Exclusive real estate service partner

    Price History

    Current
    $448K
    High
    $550K
    Low
    $448K
    Total Change
    -18.5%
    $562K$499K$436KFeb 25May 25May 25Jun 25Aug 25Sep 25Oct 25Nov 25Jan 26Feb 26Apr 26Apr 26Jul 26
    Date
    Event
    Price
    Change
    Price Per
    07/10/2026
    Sold
    $448K
    0%
    $211 ft2
    $2,267 m2
    04/06/2026
    Price Reduced
    $448K
    -2.61%
    $211 ft2
    $2,267 m2
    04/06/2026
    Price Reduced
    $460K
    -1.1%
    $216 ft2
    $2,327 m2
    02/16/2026
    Price Reduced
    $465K
    -0.62%
    $219 ft2
    $2,353 m2
    01/22/2026
    Price Reduced
    $468K
    -0.34%
    $220 ft2
    $2,368 m2
    11/19/2025
    Price Reduced
    $470K
    -0.1%
    $221 ft2
    $2,376 m2
    10/14/2025
    Price Reduced
    $470K
    -1.05%
    $221 ft2
    $2,378 m2
    09/09/2025
    Price Reduced
    $475K
    -1.04%
    $223 ft2
    $2,404 m2
    08/20/2025
    Price Reduced
    $480K
    -2.02%
    $226 ft2
    $2,429 m2
    06/20/2025
    Price Reduced
    $490K
    -0.02%
    $230 ft2
    $2,479 m2
    05/29/2025
    Price Reduced
    $490K
    -7.53%
    $230 ft2
    $2,480 m2
    05/02/2025
    Price Reduced
    $530K
    -3.64%
    $249 ft2
    $2,682 m2
    02/05/2025
    Listed
    $550K
     
    $259 ft2
    $2,783 m2
    07/10/2026
    $448K
    Event
    Sold
    Change
    0%
    Price Per
    $211 ft2
    $2,267 m2
    04/06/2026
    $448K
    Event
    Price Reduced
    Change
    -2.61%
    Price Per
    $211 ft2
    $2,267 m2
    04/06/2026
    $460K
    Event
    Price Reduced
    Change
    -1.1%
    Price Per
    $216 ft2
    $2,327 m2
    02/16/2026
    $465K
    Event
    Price Reduced
    Change
    -0.62%
    Price Per
    $219 ft2
    $2,353 m2
    01/22/2026
    $468K
    Event
    Price Reduced
    Change
    -0.34%
    Price Per
    $220 ft2
    $2,368 m2
    11/19/2025
    $470K
    Event
    Price Reduced
    Change
    -0.1%
    Price Per
    $221 ft2
    $2,376 m2
    10/14/2025
    $470K
    Event
    Price Reduced
    Change
    -1.05%
    Price Per
    $221 ft2
    $2,378 m2
    09/09/2025
    $475K
    Event
    Price Reduced
    Change
    -1.04%
    Price Per
    $223 ft2
    $2,404 m2
    08/20/2025
    $480K
    Event
    Price Reduced
    Change
    -2.02%
    Price Per
    $226 ft2
    $2,429 m2
    06/20/2025
    $490K
    Event
    Price Reduced
    Change
    -0.02%
    Price Per
    $230 ft2
    $2,479 m2
    05/29/2025
    $490K
    Event
    Price Reduced
    Change
    -7.53%
    Price Per
    $230 ft2
    $2,480 m2
    05/02/2025
    $530K
    Event
    Price Reduced
    Change
    -3.64%
    Price Per
    $249 ft2
    $2,682 m2
    02/05/2025
    $550K
    Event
    Listed
    Price Per
    $259 ft2
    $2,783 m2
    Price per square foot and days on website are not provided values and are calculated by Subdivisions.
    Listed by Jeffrey KershnerSunlife Homes LLC • Buyer Agency Compensation .

    Listing Location & Street View
    MapStreet View

    Peer Listings

    Active listings from matched communities
    Results 0 of 0
    No listings found
    Try adjusting your filters or changing your location to see available listings
    Turn on listing alerts and we'll notify you
    when matching listings appear

    Scores

    Walk Score®
    Car-Dependent. Almost all errands require a car
    0

    100
    Bike Score®
    Somewhat Bikeable. Minimal bike infrastructure
    37

    100
    Sound Score®
    Bearable noise
    81

    100
    Airport Score
    Close to airports. Noticeable airport activity
    0

    100
    Traffic Score
    Congested area. Frequent traffic delays
    27

    100
    Local Score
    Limited local amenities nearby
    0

    100
    Community Snapshot
    2 – 6 BR
    Bedrooms
    $105K – $6.9M
    Price Tier
    1 - 9,391
    SqFt Range
    2006
    Year Build
    1
    Total Floors

    Subdivision Amenities

    None
    See Remarks

    Cape Coral
    Entry-Level
    Entry-Level Homes & Condos