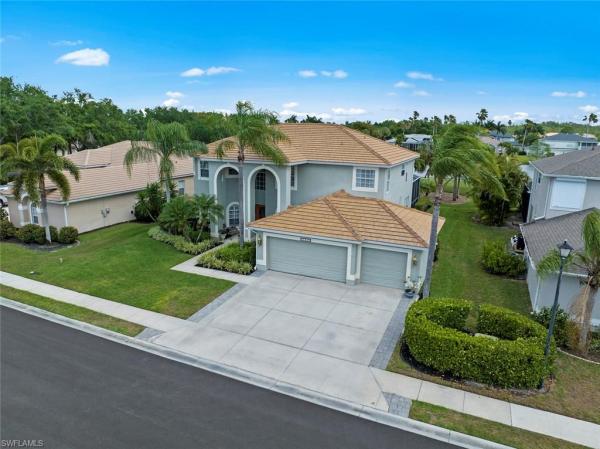
House in Estero, FL 33928
Stoneybrook, 21505 Langholm Run

5
Beds
3
Baths
3,423
SqFt
$241
$/SqFt
Sold - Jul 17, 2024
Entry-Level House
Built in 2004
3 Parking
Golf Course, Lake View
Two Story, Traditional, Single Family
Balcony
Experience luxury living at its finest in this 5-bedroom plus den and loft, 3-bathroom haven nestled in the serene neighborhood of Stoneybrook. Boasting a plethora of amenities, this home offers an unparalleled blend of sophistication and comfort. Upon entering, you are greeted by a grand foyer that leads to a sprawling living space adorned with custom tile flooring, exuding elegance and charm. The main level features a generously sized bedroom and a private office, both boasting wood floors. A full bath, complete with a quartz countertop and a luxurious shower, adds convenience and style to this level. Entertain with ease in the gourmet kitchen, equipped with stainless steel appliances, wood cabinets, and exotic granite countertops. The spacious island and breakfast bar provide ample space for culinary endeavors, while the adjacent outdoor kitchen, featuring a built-in propane grill, sink, and large granite island, offers a seamless transition to dining by the sparkling pool. The formal dining room has been transformed into a chic lounge, ideal for hosting intimate gatherings or unwinding after a long day. Ascend the wood stairs to discover a cozy loft with bamboo floors, perfect for relaxation or entertainment. Retreat to the opulent owner's suite, complete with a private balcony overlooking the lush surroundings, dual walk-in closets, and a lavish ensuite bathroom featuring a separate tub, shower, and dual sinks. The redesigned shower boasts designer tile and shower glass, providing a spa-like experience in the comfort of your own home. Three additional guest bedrooms on the upper level share a full bath, complete with dual sinks and a tub/shower combination, ensuring every guest enjoys the utmost comfort and convenience. A three-car garage with built-in shelving and a workbench offers ample storage and workspace. The flat tile roof, replaced in 2019, provides peace of mind and enhances the home's curb appeal. Don't miss your opportunity to experience luxury living at its finest in this spectacular residence. Schedule your private tour today and make this dream home yours!
MLS Number: 224028210
Updated: 791 Days ago
Page Views: 0

Features

Bedrooms
  • Bedrooms: 5
Bathrooms
  • Bathrooms: 3
  • Half Bathrooms: No info
Exterior and Lot Features
  • Exterior Features: Balcony, Screened Balcony, Screened Lanai/Porch, Built In Grill, Outdoor Kitchen
  • View: Golf Course, Lake
Interior, Heating and Cooling
  • Interior Features: Custom Mirrors, Foyer, French Doors, Laundry Tub, Pantry, Pull Down Stairs, Smoke Detectors, Tray Ceiling(s), Volume Ceiling, Walk-In Closet(s), Window Coverings
  • Equipment / Appliances: Dishwasher, Disposal, Dryer, Microwave, Range, Refrigerator/Icemaker, Self Cleaning Oven, Washer
  • Heating Description: Central Electric
  • Cooling Description: Ceiling Fan(s), Central Electric
Building and Construction
  • Floor Description: Carpet, Tile, Wood
  • Windows/Treatment: Window Coverings
  • Construction Type: House
  • Year Built: 2004
  • Style: Two Story, Traditional, Single Family
Waterfront and Water Access
  • Waterfront Frontage: No info
School Information
  • Elementary School: SCHOOL CHOICE
  • Middle School: SCHOOL CHOICE
  • Senior High School: SCHOOL CHOICE
Other Property Info
  • Garage: 3
  • Pets Allowed: Limits
Taxes, Fees & More
  • Maintenance Includes: Cable, Internet/WiFi Access, Legal/Accounting, Manager, Rec Facilities
  • Taxes: 6293.71
  • Security Information: Smoke Detector(s), Gated Community
  • Parking Description: Deeded, Driveway Paved, Attached
  • Total Floors in Building: 2
  • Total Units in Building: 1

Apples-to-Apples Comparables

 Closest-Match Comparables
See closest-match comps for this subdivision
No obligation
Verified
Trends
Insights
Best of Luxury Realty
Talk to a local advisor
Licensed advisors answering your questions across Estero, FL
01
Licensed Brokerage
02
Local Advisors
03
Direct Answers
Exclusive real estate service partner

Price History

Current
$875K
High
$900K
Low
$875K
Total Change
-2.8%
$903K$888K$872KApr 24Apr 24
Date
Event
Price
Change
Price Per
04/29/2024
Sold
$875K
-2.78%
$256 ft2
$2,752 m2
04/01/2024
Listed
$900K
 
$263 ft2
$2,830 m2
04/29/2024
$875K
Event
Sold
Change
-2.78%
Price Per
$256 ft2
$2,752 m2
04/01/2024
$900K
Event
Listed
Price Per
$263 ft2
$2,830 m2
Price per square foot and days on website are not provided values and are calculated by Subdivisions.
Listed by Jack ManciniKeller Williams Elite Realty • Buyer Agency Compensation .

Listing Location & Street View
MapStreet View

Peer Listings

Active listings from matched communities
Results 0 of 0
No listings found
Try adjusting your filters or changing your location to see available listings
Turn on listing alerts and we'll notify you
when matching listings appear

Scores

Walk Score®
Car-Dependent. Almost all errands require a car
13

100
Bike Score®
Somewhat Bikeable. Minimal bike infrastructure
37

100
Sound Score®
Bearable noise
82

100
Airport Score
Close to airports. Noticeable airport activity
0

100
Traffic Score
Congested area. Frequent traffic delays
25

100
Local Score
Limited local amenities nearby
0

100
Community Snapshot
2 – 4 BR
Bedrooms
$265K – $680K
Price Tier
1,061 - 4,204
SqFt Range
2002
Year Build
1
Total Floors

Subdivision Amenities

Barbecue
Bike And Jog Path
Bike Storage
Bocce Court
Business Center
Clubhouse
Community Room
Fishing Pier
Fitness Center
Golf Course
Internet Access
Library
Park
Pickleball
Play Area
Pool
Putting Green
Restaurant
See Remarks
Shuffleboard Court
Sidewalk
Spa/Hot Tub
Streetlight
Tennis Court(s)
Underground Utility
Volleyball

Estero
Entry-Level
Entry-Level Homes & Condos