21772 Club Villa Ter

$585K6%
$550,000
3
Beds
2
Baths
2,037
SqFt
Status
Sold - Mar 10, 2020
Parking
2
Size
2,037 SqFt (189 m2)
Price
$270/SqFt ($2,906/m2)
Type
House
Built
1987
HOA
$458/MO
MLS Number
R10594377
View
Garden,Lake,Pool
On Site
2428 Days
Updated
73 Days ago
Page Views
0
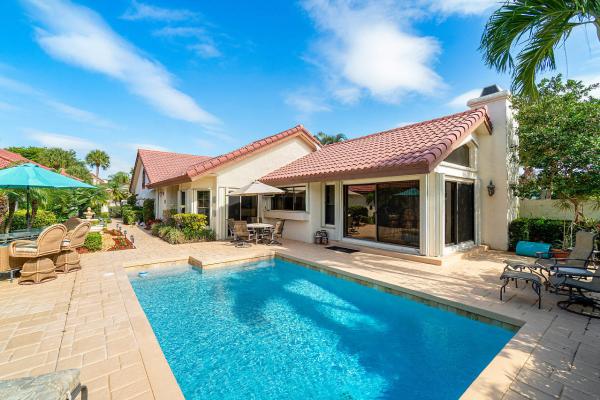
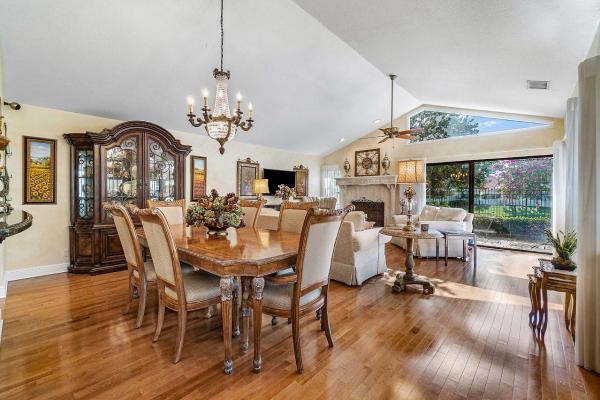
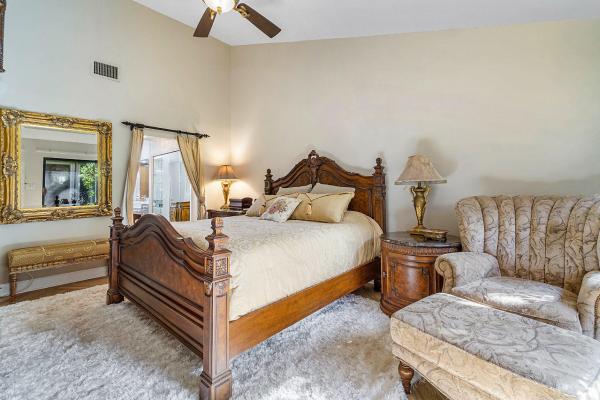
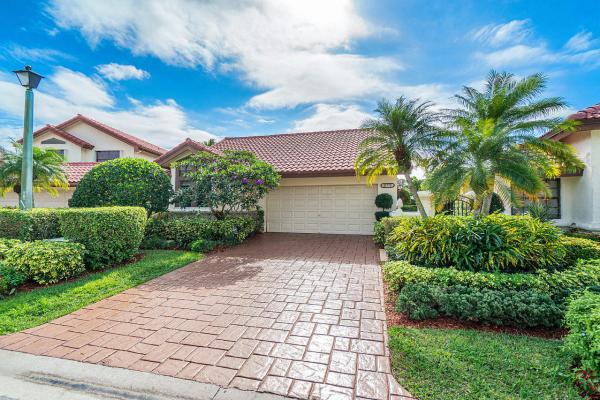
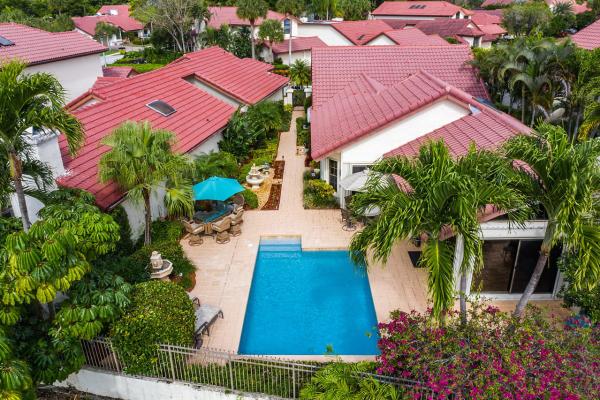
Gorgeous totally updated one story pool home situated on a coveted oversized private lakefront lot. Fabulous kitchen w/granite countertops, tumble backsplash, handcrafted cabinets and stainless appliances will surely excite your culinary senses. Rich birch sierra hardwood floors, vaulted ceilings, arched doorways and marble fireplace. Flexible floorplan with two bedrooms plus den/office (could be 3rd BR), formal living room, dining room and eat in kitchen. Spacious master suite offers gorgeous newly updated bath w/free standing soaking tub, spa-like walk in shower, granite vanity & walk-in closet. Tropical lushly landscaped courtyard entry leads to your sprawling patio and sparkling pool. OTHER UPDATES INCLUDE: ALL NEW BATHROOMS 2019 POOL DIAMOND-BRITED 2019 NEW POOL PUMP 2019 ROOF REPLACED 2006 AC/ 2016 ACCORDIAN SHUTTERS HUNTER DOUGLAS WINDOW TREATMENTS CUSTOM WET BAR DEN/OFFICE WITH CUSTOM BUILT IN OFFICE OR COULD BE CONVERTIBLE 3RD BEDROOM SOUND SYSTEM WITH INTERIOR SPEAKERS AND OUTSIDE PATIO SOLAR LIGHTING AROUND PATIO/POOL FRESHLY PAINTED PATIO AND DRIVEWAY

Features

Bedrooms
  • Bedrooms: 3
Bathrooms
  • Bathrooms: 2
  • Half Bathrooms: No info
Exterior and Lot Features
  • Exterior Features: OutdoorLivingArea
  • View: Garden,Lake,Pool
Interior, Heating and Cooling
  • Interior Features: WetBar, BreakfastArea, CathedralCeilings, DiningArea, SeparateFormalDiningRoom, DualSinks, EatInKitchen, MainLevelPrimary, SeparateShower, VaultedCeilings, WalkInClosets
  • Equipment / Appliances: Dryer, Dishwasher, ElectricRange, ElectricWaterHeater, Disposal, Microwave, Refrigerator, WaterHeater, Washer
  • Heating Description: Central
  • Cooling Description: CentralAir
Building and Construction
  • Floor Description: CeramicTile,Wood
  • Windows/Treatment: Skylights
  • Year Built: 1987
Waterfront and Water Access
  • Waterfront Frontage: Yes
School Information
  • Elementary School: Verde K-8
  • Middle School: Omni
  • Senior High School: Spanish River
Other Property Info
  • Garage: 2
  • Listing Date: 2020-01-22T11:01:48.000-00:00
  • Directions: North
  • Pets Allowed: Yes
Taxes, Fees & More
  • Maintenance Includes: CommonAreas, CableTv, MaintenanceGrounds, Security
  • Taxes: 4653.94
  • Security Information: GatedWithGuard
  • Parking Description: Attached, Garage, GarageDoorOpener
  • Total Floors in Building: 1

Apples-to-Apples Comparables

 Closest-Match Comparables
See closest-match comps for this subdivision
No obligation
Verified
Trends
Insights
Best of Luxury Realty
Talk to a local advisor
Licensed advisors answering your questions across Boca Raton, FL
01
Licensed Brokerage
02
Local Advisors
03
Direct Answers
Exclusive real estate service partner

Price History

Current
$550K
High
$585K
Low
$550K
Total Change
-6%
$589K$568K$546KDec 21Mar 20Jun 26
Date
Event
Price
Change
Price Per
06/14/2026
Sold
$550K
0%
$270 ft2
$2,906 m2
03/09/2020
Price Reduced
$550K
-5.98%
$270 ft2
$2,906 m2
12/01/2021
Listed
$585K
 
$287 ft2
$3,091 m2
06/14/2026
$550K
Event
Sold
Change
0%
Price Per
$270 ft2
$2,906 m2
03/09/2020
$550K
Event
Price Reduced
Change
-5.98%
Price Per
$270 ft2
$2,906 m2
12/01/2021
$585K
Event
Listed
Price Per
$287 ft2
$3,091 m2
Price per square foot and days on website are not provided values and are calculated by Subdivisions.
Listed by Karen Kennedy PAColdwell Banker/BR • Buyer Agency Compensation .

Listing Location & Street View
MapStreet View

Peer Listings

Active listings from matched communities
Results 0 of 0
No listings found
Try adjusting your filters or changing your location to see available listings
Turn on listing alerts and we'll notify you
when matching listings appear