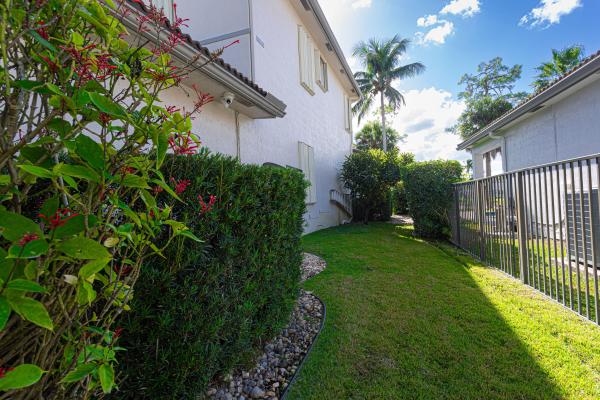
Saybrook, 2180 Bellcrest Cir

5
Beds
3
Baths
3,496
SqFt
$232
$/SqFt
Entry-Level House
Built in 2001
3 Parking
Pool View
$195/mo HOA
Outdoor Living Area
SPECTACULAR! This 5 bd, 3 bth REMODELED POOL home w/ LOW HOA has EVERY UPGRADE YOU COULD WANT. The soaring ceilings, tranquil backyard views & high-end finishes throughout instantly let you know you've found your home. The 2 living areas & formal dining area surround a CHEF'S DREAM KITCHEN w/ granite counters, custom cabinetry w/ crown molding, island w/ barstool seating & walk-in pantry. 1 bdrm & full bath are downstairs- ideal for guests. Head up the grand staircase to the luxurious MASTER RETREAT w/ sitting area, oversized walk-in w/ custom built-ins & spa-like en-suite bath featuring separate upgraded granite vanities, soaking tub & designer tiled frameless shower. The addt'l 3 upstairs bdrms all feature large closets & get to enjoy another full bath w/ dual-sink vanity & shower/tub combo. Enjoy entertaining family & friends on your beautifully paved, covered/extended patio, take dips on a hot day in your pool or watch the kids run around the extended backyard. Addt'l upgrades include whole-house security system, smart lock, designer lighting fixtures & appliances & upgraded flooring. LOW HOA includes Madison Green is a sought-after community w/ public golf course. Amenities include a Clubhouse, Olympic-Sized Heated Swimming Pool, Hot-Tub/Spa, Kids Pool, Playground, Lighted Tennis Courts, Lighted Basketball Courts, Fitness Center, Conference Rooms & Party Rooms. Located close to dining, shopping & the world-renowned Wellington Equestrian center!
MLS Number: R10785960
On Site: 1641 Days
Updated: 171 Days ago
Page Views: 0

Features

Bedrooms
  • Bedrooms: 5
Bathrooms
  • Bathrooms: 3
  • Half Bathrooms: No info
Exterior and Lot Features
  • Exterior Features: OutdoorLivingArea
  • View: Pool
Interior, Heating and Cooling
  • Interior Features: BreakfastArea, Bathtub, DiningArea, SeparateFormalDiningRoom, DualSinks, HighCeilings, Pantry, SittingAreaInPrimary, SoakingTub, SeparateShower, UpperLevelPrimary, WalkInClosets
  • Equipment / Appliances: Cooktop, Dryer, Dishwasher, ElectricRange, ElectricWaterHeater, Disposal, Microwave, Refrigerator
  • Heating Description: Central,Electric
  • Cooling Description: CentralAir, CeilingFans
Building and Construction
  • Floor Description: Other
  • Windows/Treatment: Blinds
  • Year Built: 2001
Waterfront and Water Access
  • Waterfront Frontage: No info
School Information
    Other Property Info
    • Garage: 3
    • Listing Date: 2022-03-22T20:00:00.000-00:00
    • Directions: North
    • Pets Allowed: BreedRestrictions, PetRestrictions, Yes
    Taxes, Fees & More
    • Maintenance Includes: CommonAreas, RecreationFacilities, Security
    • Taxes: 6561.98
    • Security Information: FireAlarm, GatedCommunity, SmokeDetectors
    • Parking Description: Attached, Garage, GarageDoorOpener
    • Total Floors in Building: 2

    Apples-to-Apples Comparables

     Closest-Match Comparables
    See closest-match comps for this subdivision
    No obligation
    Verified
    Trends
    Insights
    Best of Luxury Realty
    Talk to a local advisor
    Licensed advisors answering your questions across Royal Palm Beach, FL
    01
    Licensed Brokerage
    02
    Local Advisors
    03
    Direct Answers
    Exclusive real estate service partner

    Price History

    Current
    $810K
    High
    $810K
    Low
    $789K
    Total Change
    2.7%
    $813K$800K$786KMay 22May 22
    Date
    Event
    Price
    Change
    Price Per
    05/03/2022
    Price Increased
    $810K
    2.66%
    $232 ft2
    $2,494 m2
    05/07/2022
    Listed
    $789K
     
    $226 ft2
    $2,429 m2
    05/03/2022
    $810K
    Event
    Price Increased
    Change
    2.66%
    Price Per
    $232 ft2
    $2,494 m2
    05/07/2022
    $789K
    Event
    Listed
    Price Per
    $226 ft2
    $2,429 m2
    Price per square foot and days on website are not provided values and are calculated by Subdivisions.
    Listed by Christopher CaliaLive By Design Realty LLC • Buyer Agency Compensation .

    Listing Location & Street View
    MapStreet View

    Peer Listings

    Active listings from matched communities
    Results 1 of 1
    The Estates, 1811 Waldorf Dr, Royal Palm Beach, Florida 33411, image 1
    $905,000
    House for sale in The Estates
    1811 Waldorf Dr, Royal Palm Beach, FL 33411

    Scores

    Walk Score®
    Car-Dependent. Almost all errands require a car
    14

    100
    Bike Score®
    Somewhat Bikeable. Minimal bike infrastructure
    28

    100
    Sound Score®
    Bearable noise
    80

    100
    Airport Score
    Close to airports. Noticeable airport activity
    0

    100
    Traffic Score
    Congested area. Frequent traffic delays
    26

    100
    Local Score
    Limited local amenities nearby
    0

    100
    Community Snapshot
    3 – 5 BR
    Bedrooms
    $575K – $1.2M
    Price Tier
    2,232 - 4,426
    SqFt Range
    2001
    Year Build
    2
    Total Floors

    Subdivision Amenities

    Bike Storage
    Cabana
    Clubhouse
    Fitness Center
    Golf Course
    Management
    Pickleball
    Playground
    Pool
    Putting Greens
    Recreation Facilities
    Restaurant
    Sidewalks

    Royal Palm Beach
    Entry-Level
    Entry-Level Homes & Condos

    Madison Green Communities in Royal Palm Beach, FL