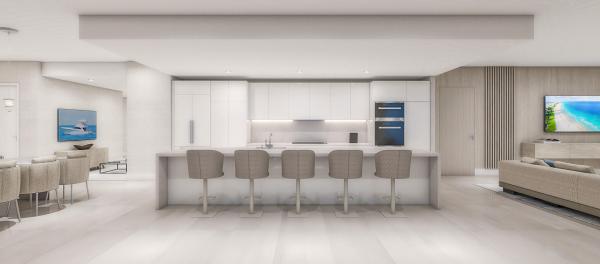
220 Lake Shore Dr #1012

3
Beds
31/2
Baths
3,149
SqFt
$1,334
$/SqFt
Sold - Apr 27, 2026
Condo
Built in 2025
2 Parking
City, Intercoastal, Marina, Ocean, Pool View
$3,655/mo HOA
Waterfront
Contemporary
Balcony
NEW CONSTRUCTION ~Blt. 2025
New Construction is the listings in the subdivision built in the last 2 years and in most cases never been occupied.
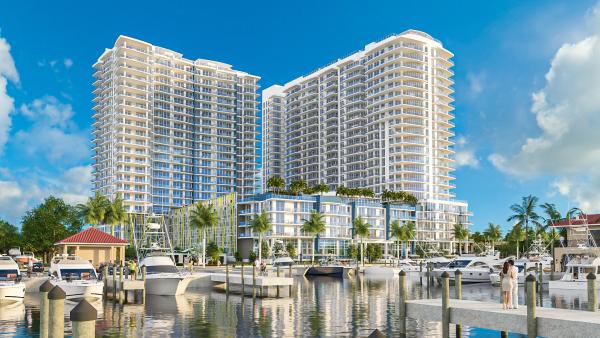
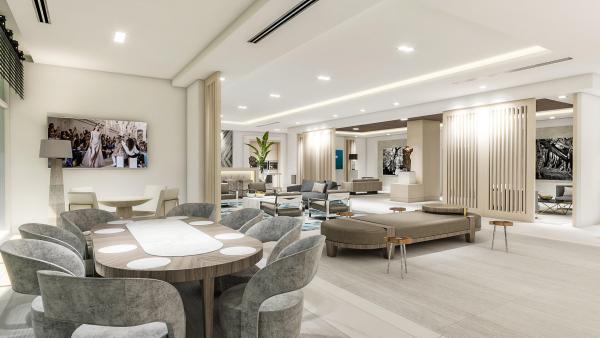
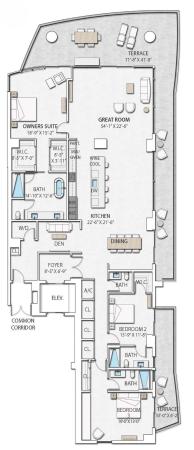
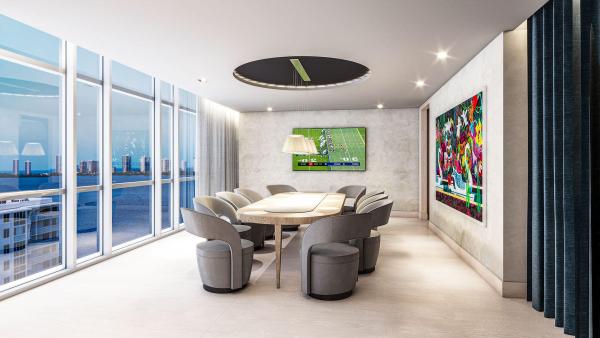
Nautilus 220 is a new luxe waterfront development under construction with closings beginning soon, alongside a marina with 330 condominium residences in two, 24 story towers, a one- acre outdoor amenity deck, the SeaHawk Prime by David Burke restaurant, retail, a café and office suites. Everything you need in one place, resort-style living perfected. Large 3 bedroom corner residence with very generous terrace features East/SE views. Beautifully appointed with 10ft ceilings, hurricane impact glass, porcelain tile throughout, full Miele Appliance package, wine cooler, waterfall quartz kitchen island, countertops with European cabinetry, split-bedroom layout, den, oversized primary suite and ensuite. N220 boasts a 1-acre outdoor amenity deck with a resort pool, sundeck, spa, fire pit, yoga deck, putting green, off-leash dog park, and 2 floors of indoor amenities with a spin studio, yoga studio, sauna and steam rooms, mini-bowling, theater lounge, golf + sports simulator, music studio, club room, billiards and card tables, kids' playroom, and teen gaming room, and much more including a rooftop lap pool and spa with 360-degree panoramic views. Additional services include Marina access, 24-hour onsite security and management. With waterfront restaurants, retail, offices, café, private beach club, N220 is your destination for luxury living. Our Lobby with 18ft voluminous ceilings and amenities areas designed by the renowned Interiors by Steven G. provide a grand arrival into your new home. Our 330 residences offer 2- 3 bedrooms, multiple floorplan options, and multiple views. Very pet friendly community.
MLS Number: B26021374
On Site: 143 Days
Updated: 30 Days ago
Page Views: 0

Features

Bedrooms
  • Bedrooms: 3
Bathrooms
  • Bathrooms: 3
  • Half Bathrooms: 1
Exterior and Lot Features
  • Exterior Features: Balcony, OutdoorLivingArea
  • View: City, Intercoastal, Marina, Ocean, Pool
Interior, Heating and Cooling
  • Interior Features: Bathtub, DualSinks, EatInKitchen, KitchenIsland, LivingDiningRoom, MainLevelPrimary, Pantry, SplitBedrooms, SoakingTub, SeparateShower, WalkInClosets
  • Equipment / Appliances: Cooktop, Dryer, Dishwasher, ElectricRange, ElectricWaterHeater, Disposal, Microwave, Oven, Refrigerator, WaterHeater, Washer
  • Heating Description: Central,Electric
  • Cooling Description: CentralAir,Electric
Building and Construction
  • Floor Description: CeramicTile
  • Windows/Treatment: StormWindows
  • Construction Type: MultiFamily
  • Year Built: 2025
  • Style: Contemporary
Waterfront and Water Access
  • Waterfront Frontage: Yes
School Information
  • Elementary School: Lake Park
  • Middle School: Howell L. Watkins
  • Senior High School: Palm Beach Gardens
Other Property Info
  • Garage: 2
  • Listing Date: 2026-04-28T16:15:49.000-00:00
  • Directions: East
  • Pets Allowed: BreedRestrictions, CatsOk, DogsOk, NumberLimit, Yes
Taxes, Fees & More
  • Maintenance Includes: CommonAreas, CableTv, Insurance, MaintenanceGrounds, PestControl, RecreationFacilities, Security, Trash, Internet
  • Taxes: No info
  • Security Information: SecuritySystem, ClosedCircuitCameras, GatedCommunity, KeyCardEntry, SmokeDetectors, SecurityGuard, SecurityLights
  • Parking Description: Assigned, Attached, Covered, Garage, Guest
  • Total Floors in Building: 24
  • Total Units in Complex: 330

Apples-to-Apples Comparables

 Closest-Match Comparables
See closest-match comps for this subdivision
No obligation
Verified
Trends
Insights
Best of Luxury Realty
Talk to a local advisor
Licensed advisors answering your questions across Lake Park, FL
01
Licensed Brokerage
02
Local Advisors
03
Direct Answers
Exclusive real estate service partner

Price History

Date
Event
Price
Change
Price Per
04/28/2026
Listed
$4.2M
 
$1,334 ft2
$14,357 m2
04/28/2026
$4.2M
Event
Listed
Price Per
$1,334 ft2
$14,357 m2
Price per square foot and days on website are not provided values and are calculated by Subdivisions.
Listed by Christine LegrisOculus Realty LLC • Buyer Agency Compensation .

Listing Location & Street View
MapStreet View

Peer Listings

Active listings from matched communities
Results 0 of 0
No listings found
Try adjusting your filters or changing your location to see available listings
Turn on listing alerts and we'll notify you
when matching listings appear