3
Beds
31/2
Baths
2,875
SqFt
$1,339
$/SqFt
Condo
Built in 2026
2 Parking
Intercoastal,Marina View
$4,025/mo HOA
Waterfront
Balcony
PRECONSTRUCTION ~Est. 2026
Pre-Construction listings in the subdivision are those that you are buying before or while it is being built.
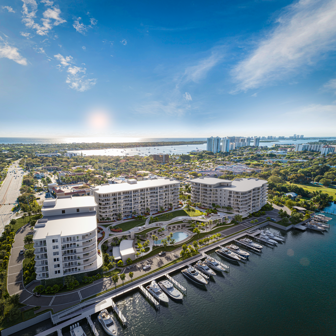
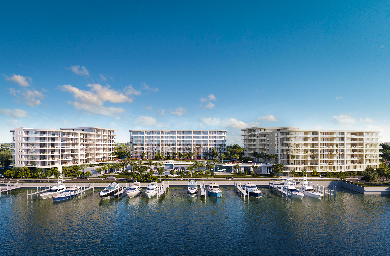
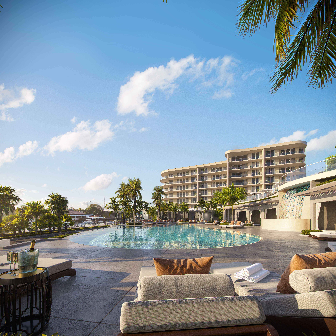
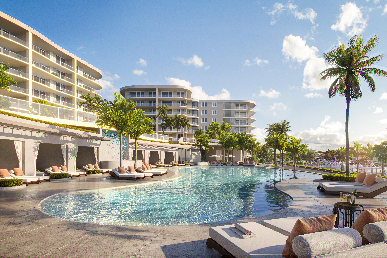
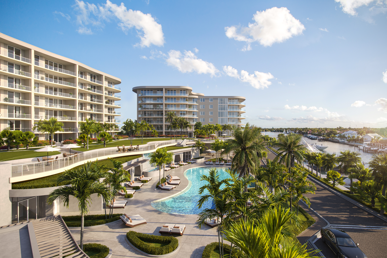
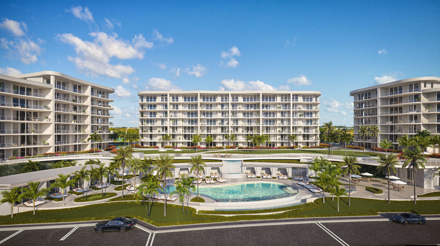
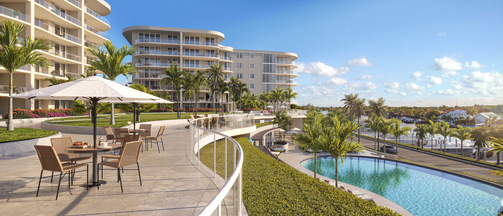
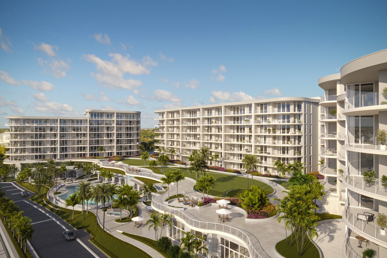
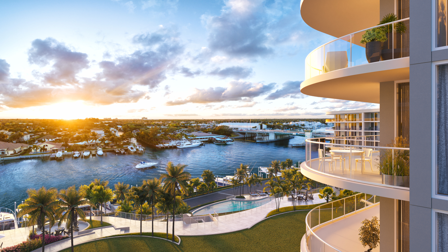
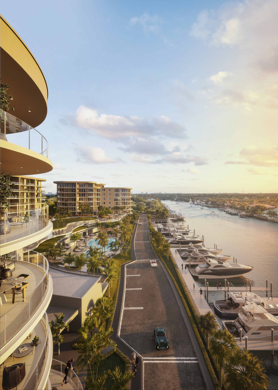
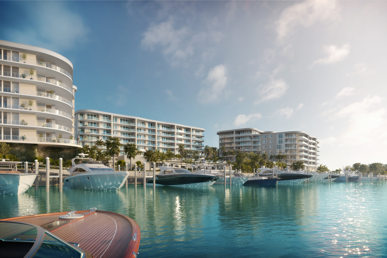
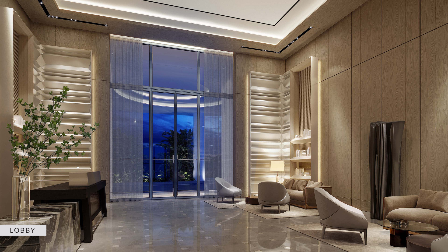
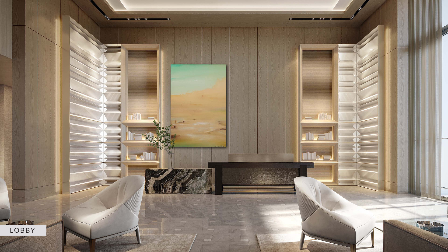
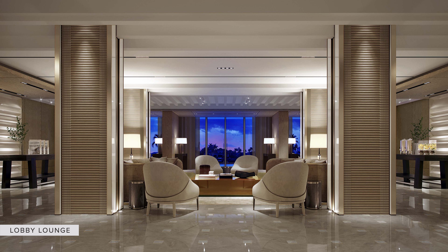
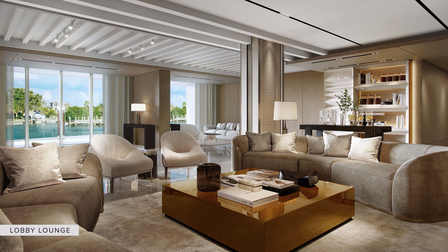
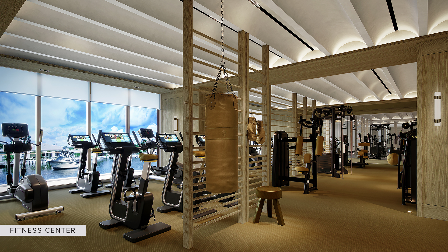
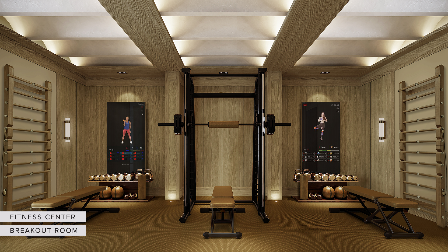
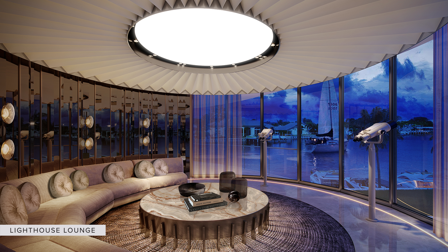
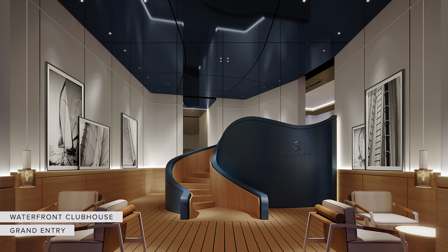
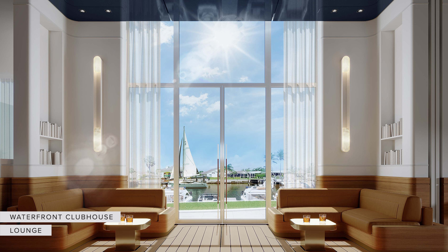
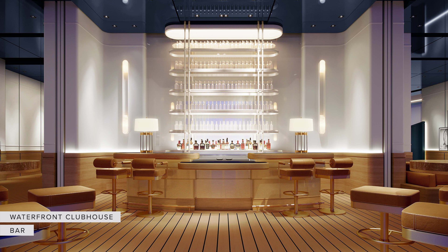
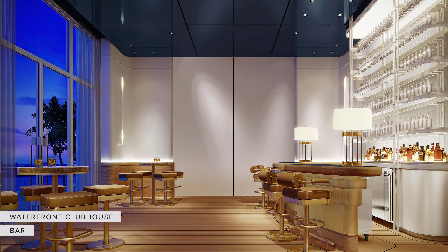
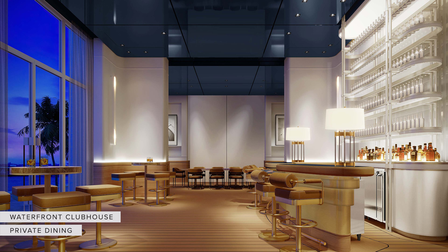
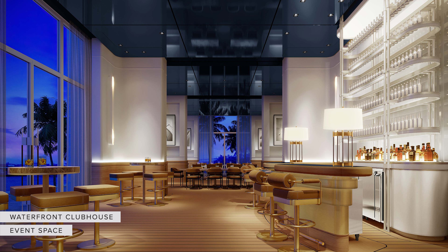
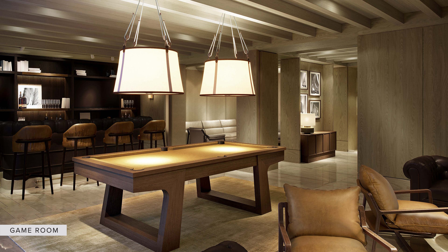
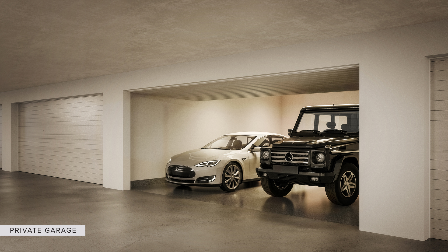
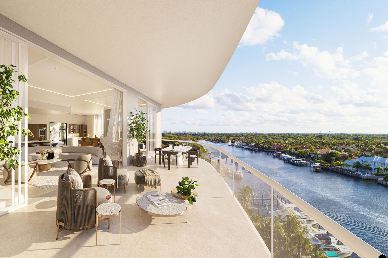
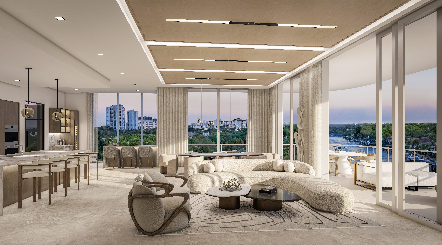
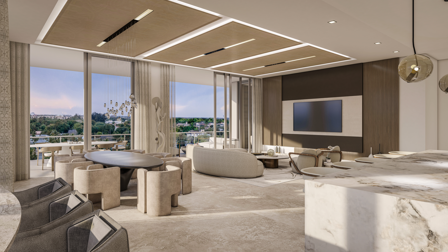
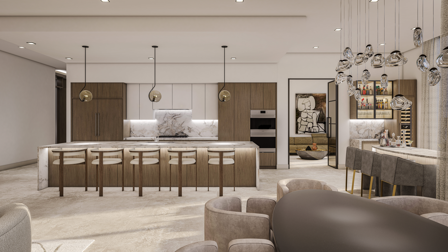
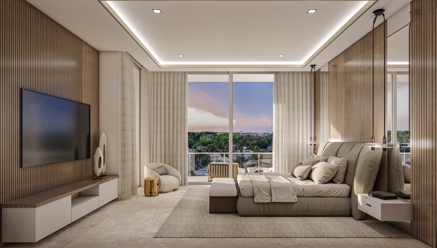
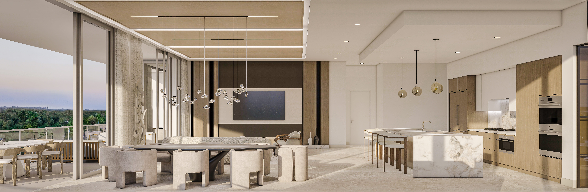
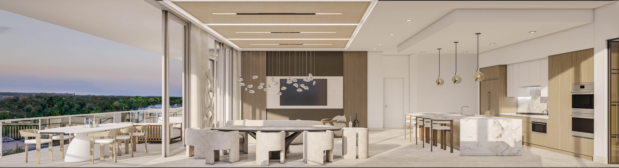
Residence 105D Terrace is a one-of-a-kind floorplan. This 3BR+Den, 3.5BA home offers nearly 700 sq ft of private outdoor living, incl. a patio w/ direct access to terrace-level amenities 30 feet above the Intracoastal. Terrace-level amenities incl. putting greens, lush garden sanctuaries & immediate proximity to the resort-style infinity-pool & cabanas below. With over 20,000 sq. ft. of amenities, the residence showcases European oak-finish cabinetry, Wolf & Sub-Zero appliances w/ gas cooktop, & triple-pane floor-to-ceiling impact sliding glass doors framing expansive views. 2 garage spaces included. As an exclusive residential building w/ no hotel component, ownership combines the privacy of a dedicated community w/ the legendary services of The Ritz-Carlton. Expected Completion Mid-2026
MLS Number: R11120413
On Site: 383 Days
Updated: 198 Days ago
Page Views: 0

Features

Bedrooms
  • Bedrooms: 3
Bathrooms
  • Bathrooms: 3
  • Half Bathrooms: 1
Exterior and Lot Features
  • Exterior Features: Balcony, OutdoorLivingArea
  • View: Intercoastal,Marina
Interior, Heating and Cooling
  • Interior Features: Bathtub, DualSinks, EntranceFoyer, Elevator, LivingDiningRoom, MainLevelPrimary, Storage, SoakingTub, SeparateShower
  • Equipment / Appliances: Dryer, Dishwasher, ElectricWaterHeater, Disposal, GasRange, Microwave, Oven, Refrigerator, WaterHeater, Washer
  • Heating Description: Central,Electric
  • Cooling Description: CentralAir,Electric
Building and Construction
  • Windows/Treatment: Sliding,StormWindows
  • Year Built: 2026
Waterfront and Water Access
  • Waterfront Frontage: Yes
School Information
  • Elementary School: The Conservatory School at North Palm Beach
  • Middle School: Howell L. Watkins
  • Senior High School: Palm Beach Gardens
Other Property Info
  • Garage: 2
  • Listing Date: 2025-09-01T20:00:00.000-00:00
  • Directions: Northwest
  • Pets Allowed: NumberLimit,Yes
Taxes, Fees & More
  • Maintenance Includes: CommonAreas, CableTv, Gas, Insurance, MaintenanceGrounds, Sewer, Security, Trash, Water
  • Taxes: No info
  • Security Information: SecuritySystem, ClosedCircuitCameras, FireAlarm, GatedWithGuard, GatedCommunity, KeyCardEntry, LobbySecured, SmokeDetectors, SecurityGuard, SecurityLights, WindowBars
  • Parking Description: Assigned, Covered, Garage, Guest
  • Total Floors in Building: 7
  • Total Units in Complex: 106

Apples-to-Apples Comparables

 Closest-Match Comparables
See closest-match comps for this subdivision
No obligation
Verified
Trends
Insights
Best of Luxury Realty
Talk to a local advisor
Licensed advisors answering your questions across Palm Beach Gardens, FL
01
Licensed Brokerage
02
Local Advisors
03
Direct Answers
Exclusive real estate service partner

Price History

Date
Event
Price
Change
Price Per
09/02/2025
Listed
$3.9M
 
$1,339 ft2
$14,414 m2
09/02/2025
$3.9M
Event
Listed
Price Per
$1,339 ft2
$14,414 m2
Price per square foot and days on website are not provided values and are calculated by Subdivisions.
Listed by David ShalkopDouglas Elliman (Jupiter) • Buyer Agency Compensation .

Listing Location & Street View
MapStreet View

Peer Listings

Active listings from matched communities
Results 0 of 0
No listings found
Try adjusting your filters or changing your location to see available listings
Turn on listing alerts and we'll notify you
when matching listings appear

Scores

Walk Score®
Somewhat Walkable. Some errands can be accomplished on foot
61

100
Bike Score®
Bikeable. Some bike infrastructure
56

100
Sound Score®
Very loud
69

100
Airport Score
Close to airports. Noticeable airport activity
0

100
Traffic Score
Congested area. Frequent traffic delays
45

100
Local Score
Limited local amenities nearby
1

100
Community Snapshot
3 – 5 BR
Bedrooms
$3.9M – $10.4M
Price Tier
2,875 - 5,120
SqFt Range
2026
Year Build
7
Total Floors
106
Total Units
Developer
Catalfumo Companies
Architect
Spina O’Rourke + Partners
Interior Designer
Decorators Unlimited, Susurrus