Richland Estates, 22534 SW 114th Pl

4
Beds
2
Baths
1,536
SqFt
$351
$/SqFt
Sold - Apr 24, 2026
House
Built in 1972
Garden View
Detached, One Story
Security High Impact Doors
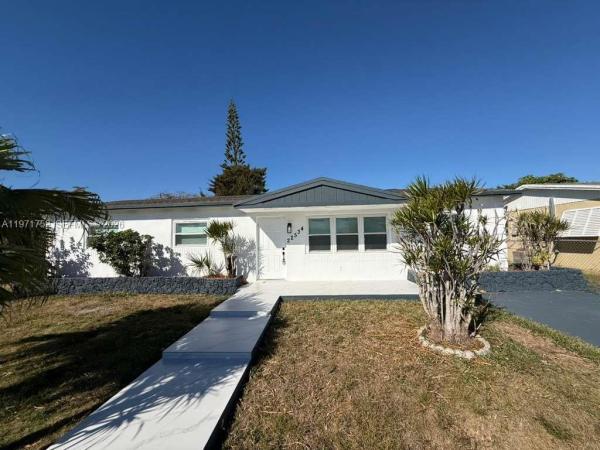
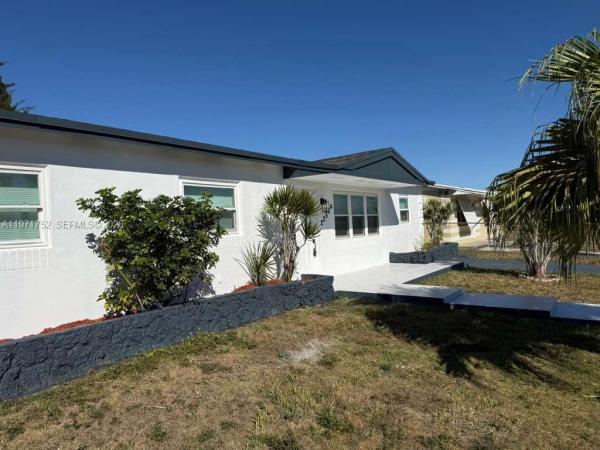
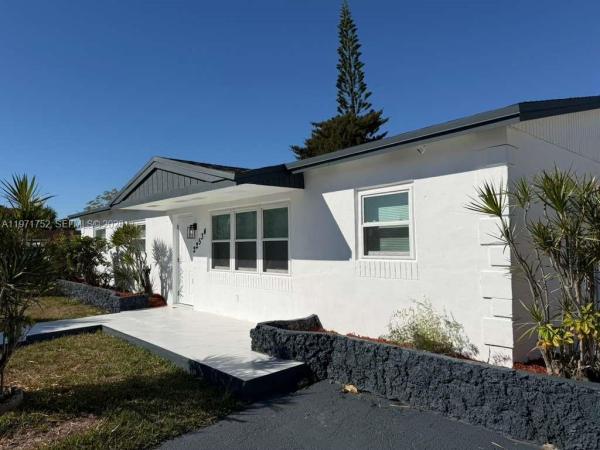
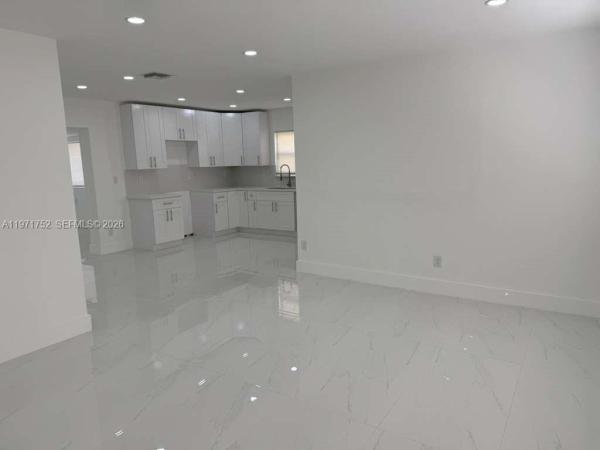
Fully remodeled 4-bedroom, 2-bathroom corner residence offering unmatched privacy with no neighbors on three sides. This move-in-ready home features a 2021 roof and full impact windows and doors for maximum storm protection and significant insurance savings. The interior showcases sleek porcelain flooring throughout, recessed LED lighting, and a bright open layout. The oversized kitchen is the heart of the home, complete with white shaker cabinetry, quartz countertops, mosaic backsplash, and stainless steel appliances to be installed prior to closing. A spacious family room provides flexible living space and can easily be converted into a fifth bedroom or private-entry efficiency for extended family or rental income potential. Enjoy gated rear access with additional driveway space — perfect for RV, boat, or multiple vehicle parking. Large yard with room to entertain, expand, or customize to your needs. No HOA. Turn-key condition with modern finishes throughout. Easy to show.
MLS Number: A11971752
On Site: 204 Days
Updated: 19 Days ago
Page Views: 0

Features

Bedrooms
  • Bedrooms: 4
Bathrooms
  • Bathrooms: 2
  • Half Bathrooms: No info
Exterior and Lot Features
  • Exterior Features: SecurityHighImpactDoors
  • View: Garden
Interior, Heating and Cooling
  • Interior Features: BedroomOnMainLevel, FirstFloorEntry, Attic
  • Equipment / Appliances: Dishwasher, ElectricRange, ElectricWaterHeater, Microwave, Refrigerator, TrashCompactor
  • Heating Description: Central
  • Cooling Description: CentralAir
Building and Construction
  • Year Built: 1972
  • Year Built Description: Resale
  • Style: Detached,OneStory
Waterfront and Water Access
  • Waterfront Frontage: No info
School Information
  • Elementary School: Pine Villa
Other Property Info
  • Garage: No info
  • Listing Date: 2026-02-24T20:52:42.000-00:00
  • Directions: East
Taxes, Fees & More
  • Taxes: 1052
  • Security Information: SmokeDetectors
  • Parking Description: Driveway

Apples-to-Apples Comparables

 Closest-Match Comparables
See closest-match comps for this subdivision
No obligation
Verified
Trends
Insights
Best of Luxury Realty
Talk to a local advisor
Licensed advisors answering your questions across Princeton, FL
01
Licensed Brokerage
02
Local Advisors
03
Direct Answers
Exclusive real estate service partner

Price History

Current
$539K
High
$550K
Low
$539K
Total Change
-2%
$551K$545K$538KFeb 26Mar 26Apr 26
Date
Event
Price
Change
Price Per
04/24/2026
Sold
$539K
0%
$351 ft2
$3,777 m2
03/17/2026
Price Reduced
$539K
-2%
$351 ft2
$3,777 m2
02/24/2026
Listed
$550K
 
$358 ft2
$3,854 m2
04/24/2026
$539K
Event
Sold
Change
0%
Price Per
$351 ft2
$3,777 m2
03/17/2026
$539K
Event
Price Reduced
Change
-2%
Price Per
$351 ft2
$3,777 m2
02/24/2026
$550K
Event
Listed
Price Per
$358 ft2
$3,854 m2
Price per square foot and days on website are not provided values and are calculated by Subdivisions.
Listed by Aldrick GonzalezMiami Capital Realty Group • Buyer Agency Compensation .

Listing Location & Street View
MapStreet View

Peer Listings

Active listings from matched communities
Results 0 of 0
No listings found
Try adjusting your filters or changing your location to see available listings
Turn on listing alerts and we'll notify you
when matching listings appear

Scores

Walk Score®
Car-Dependent. Most errands require a car
45

100
Transit Score®
Some Transit. A few nearby public transportation options
40

100
Bike Score®
Somewhat Bikeable. Minimal bike infrastructure
44

100
Community Snapshot
1,040 - 2,082
SqFt Range
1973
Year Build

Princeton
Premium
Premium Homes & Condos