Westminster, 2268 Granby Dr

2
Beds
2
Baths
1,435
SqFt
$171
$/SqFt
Entry-Level Villa
Built in 2000
2 Parking
Golf Course View
$205/mo HOA
Villa Attached
Screened Lanai/Porch
Welcome to 2268 Granby Drive, located in the gated golf community of Westminster in Lehigh Acres. This well-maintained villa offers a comfortable and functional layout with 3 bedrooms, 2 bathrooms, and just over 1,400 square feet of living space. The split floor plan provides privacy, with guest bedrooms positioned toward the front of the home and the primary suite tucked away in the rear. The main living area flows easily between the kitchen, dining, and living spaces, creating an open feel without wasted space. There’s also a separate dining room that many owners choose to use as a home office or den, depending on their needs. The kitchen includes a breakfast nook, pantry, and direct access to the 2-car garage, where you’ll also find the laundry area. Out back is where this home really stands out. The extended lanai faces west, giving you front-row seats to Florida sunsets, with peaceful views overlooking the 8th hole of the golf course—no rear neighbors, just open space and long fairway views. Offered vacant and unfurnished, this home is a clean slate and ready for its next owner to move right in or personalize over time. Conveniently located near I-75, RSW Airport, and the growing Gateway area, this location makes it easy to get wherever you need to go while still enjoying a quieter, golf course setting.
MLS Number: 226017425
Updated: 0 Days ago
Page Views: 0

Features

Bedrooms
  • Bedrooms: 2
Bathrooms
  • Bathrooms: 2
  • Half Bathrooms: No info
Exterior and Lot Features
  • Exterior Features: Screened Lanai/Porch
  • View: Golf Course
Interior, Heating and Cooling
  • Interior Features: Laundry Tub, Smoke Detectors, Walk-In Closet(s)
  • Equipment / Appliances: Electric Cooktop, Dishwasher, Dryer, Freezer, Microwave, Range, Refrigerator/Freezer, Washer
  • Heating Description: Central Electric
  • Cooling Description: Ceiling Fan(s), Central Electric
Building and Construction
  • Floor Description: Carpet, Tile
  • Windows/Treatment: No info
  • Construction Type: Villa Attached
  • Year Built: 2000
  • Style: Villa Attached
Waterfront and Water Access
  • Waterfront Frontage: No info
School Information
    Other Property Info
    • Garage: 2
    • Pets Allowed: Limits
    Taxes, Fees & More
    • Maintenance Includes: Irrigation Water, Lawn/Land Maintenance, Legal/Accounting, Pest Control Exterior, Reserve, Security
    • Taxes: 3339.78
    • Security Information: Gated Community, Smoke Detector(s)
    • Parking Description: Driveway Paved, Attached
    • Total Floors in Building: 1
    • Total Units in Building: No info

    Apples-to-Apples Comparables

     Closest-Match Comparables
    See closest-match comps for this subdivision
    No obligation
    Verified
    Trends
    Insights
    Best of Luxury Realty
    Talk to a local advisor
    Licensed advisors answering your questions across Lehigh Acres, FL
    01
    Licensed Brokerage
    02
    Local Advisors
    03
    Direct Answers
    Exclusive real estate service partner

    Price History

    Current
    $245K
    High
    $280K
    Low
    $245K
    Total Change
    -12.5%
    $284K$263K$241KApr 26Jun 26Jun 26Jul 26Aug 26Aug 26Sep 26
    Date
    Event
    Price
    Change
    Price Per
    09/17/2026
    Price Reduced
    $245K
    -1.21%
    $171 ft2
    $1,838 m2
    08/24/2026
    Price Reduced
    $248K
    -0.8%
    $173 ft2
    $1,860 m2
    08/04/2026
    Price Reduced
    $250K
    -1.96%
    $174 ft2
    $1,875 m2
    07/17/2026
    Price Reduced
    $255K
    -1.92%
    $178 ft2
    $1,913 m2
    06/18/2026
    Price Reduced
    $260K
    -3.7%
    $181 ft2
    $1,950 m2
    06/01/2026
    Price Reduced
    $270K
    -3.57%
    $188 ft2
    $2,025 m2
    04/27/2026
    Listed
    $280K
     
    $195 ft2
    $2,100 m2
    09/17/2026
    $245K
    Event
    Price Reduced
    Change
    -1.21%
    Price Per
    $171 ft2
    $1,838 m2
    08/24/2026
    $248K
    Event
    Price Reduced
    Change
    -0.8%
    Price Per
    $173 ft2
    $1,860 m2
    08/04/2026
    $250K
    Event
    Price Reduced
    Change
    -1.96%
    Price Per
    $174 ft2
    $1,875 m2
    07/17/2026
    $255K
    Event
    Price Reduced
    Change
    -1.92%
    Price Per
    $178 ft2
    $1,913 m2
    06/18/2026
    $260K
    Event
    Price Reduced
    Change
    -3.7%
    Price Per
    $181 ft2
    $1,950 m2
    06/01/2026
    $270K
    Event
    Price Reduced
    Change
    -3.57%
    Price Per
    $188 ft2
    $2,025 m2
    04/27/2026
    $280K
    Event
    Listed
    Price Per
    $195 ft2
    $2,100 m2
    Price per square foot and days on website are not provided values and are calculated by Subdivisions.
    Listed by Nicholas SchmidtRealty One Group MVP • Buyer Agency Compensation .

    Listing Location & Street View
    MapStreet View

    Peer Listings

    Active listings from matched communities
    Results 0 of 0
    No listings found
    Try adjusting your filters or changing your location to see available listings
    Turn on listing alerts and we'll notify you
    when matching listings appear

    Scores

    Walk Score®
    Car-Dependent. Almost all errands require a car
    6

    100
    Bike Score®
    Somewhat Bikeable. Minimal bike infrastructure
    25

    100
    Sound Score®
    Bearable noise
    81

    100
    Airport Score
    Close to airports. Noticeable airport activity
    0

    100
    Traffic Score
    Congested area. Frequent traffic delays
    24

    100
    Local Score
    Limited local amenities nearby
    0

    100
    Community Snapshot
    2 – 4 BR
    Bedrooms
    $248K – $409K
    Price Tier
    1,070 - 3,872
    SqFt Range
    2004
    Year Build
    1
    Total Floors

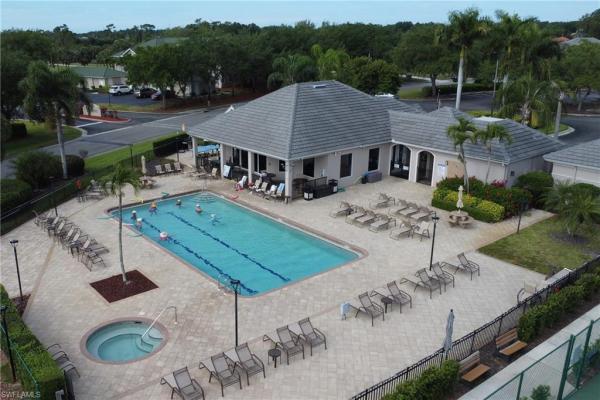
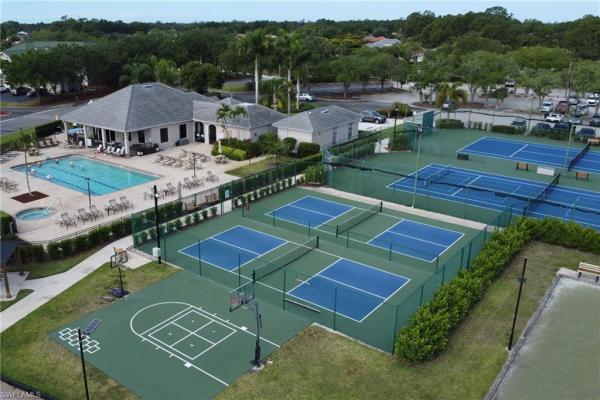
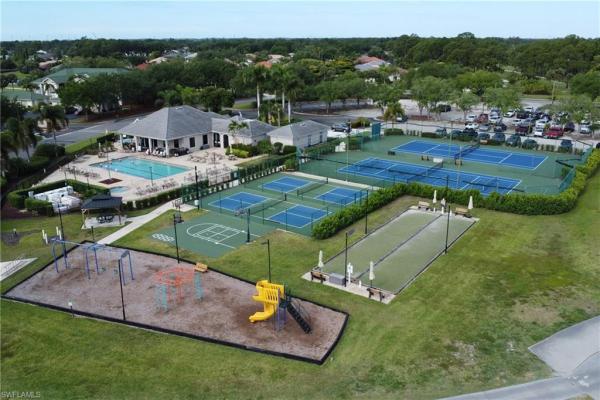
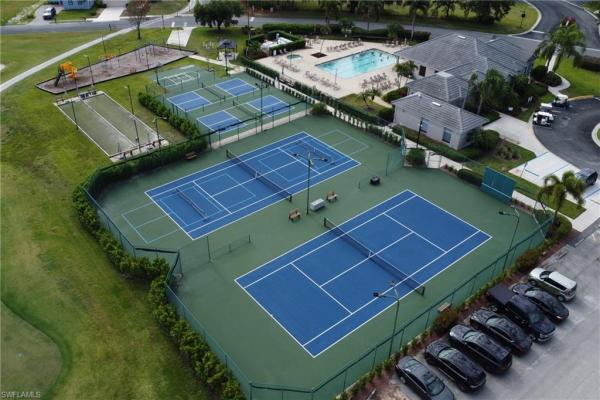
    Subdivision Amenities

    Barbecue
    Bike Storage
    Billiard Room
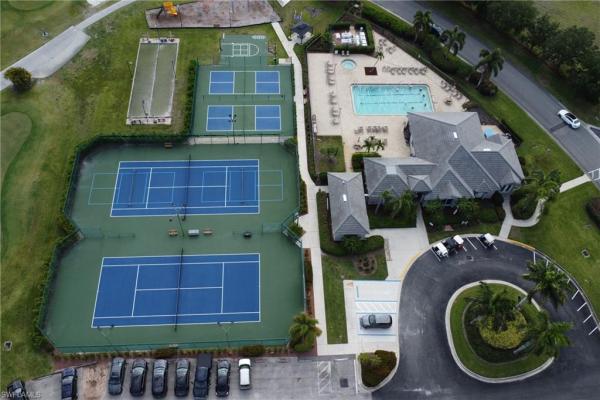
    Bocce Court
    Clubhouse
    Community Room
    Fitness Center
    Golf Course
    Internet Access
    Library
    Park
    Pickleball
    Play Area
    Pool
    Putting Green
    Restaurant
    Shuffleboard Court
    Sidewalk
    Spa/Hot Tub
    Streetlight
    Tennis Court(s)
    Underground Utility
    Barbecue

    Lehigh Acres
    Entry-Level
    Entry-Level Homes & Condos