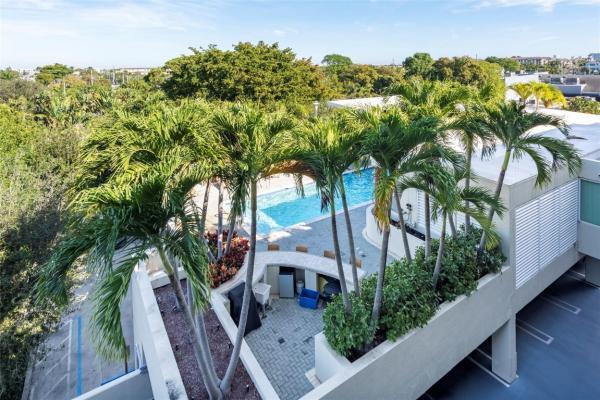
Island City Lofts, 2301 Wilton Dr #R409

2
Beds
2
Baths
1,386
SqFt
Status
Sold - Feb 26, 2026
Parking
2
Size
1,386 SqFt (129 m2)
Price
$361/SqFt ($3,883/m2)
Type
Condo
Built
2008
HOA
$1,164/MO
MLS Number
F10539315
View
Garden,Pool
On Site
249 Days
Updated
155 Days ago
Page Views
0
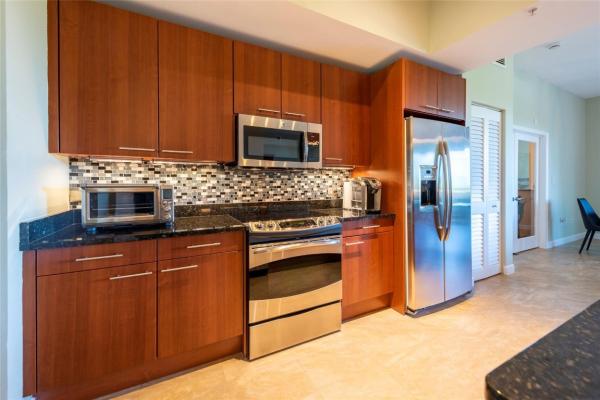
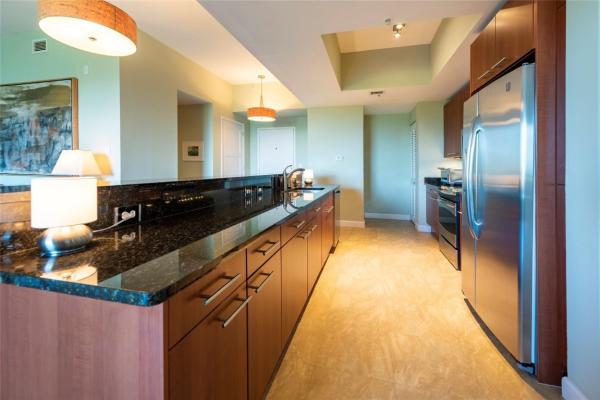
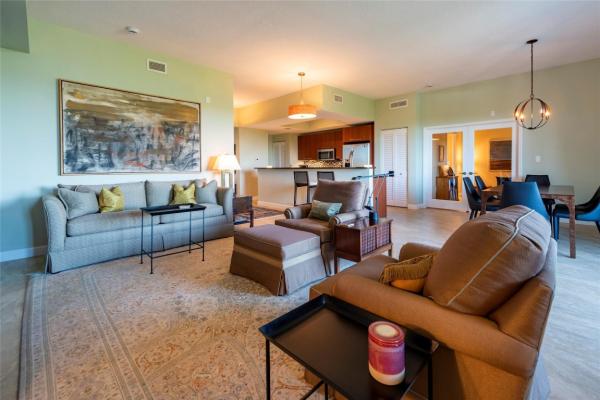
Island City Lofts is the ONLY condo building on Wilton Drive with heated pool, state of the art gym, secure lobby, and coveted first floor garage parking for TWO cars, all directly on Wilton Drive and steps to restaurants, galleries and nightlife to enjoy. Thi... Read more

Features

Bedrooms
  • Bedrooms: 2
Bathrooms
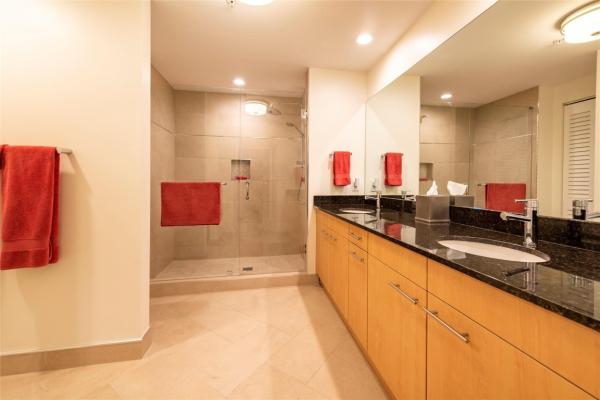
  • Bathrooms: 2
  • Half Bathrooms: No info
Exterior and Lot Features
  • Exterior Features: Balcony, Lighting, OutdoorLivingArea
  • View: Garden,Pool
Interior, Heating and Cooling
  • Interior Features: BedroomOnMainLevel, ClosetCabinetry, DiningArea, SeparateFormalDiningRoom, Elevator, SittingAreaInPrimary, SeparateShower
  • Equipment / Appliances: Dryer, Dishwasher, ElectricRange, ElectricWaterHeater, Disposal, GasRange, Microwave, Oven, Refrigerator, WaterSoftener, WaterHeater, WaterPurifier, Washer
  • Heating Description: Central,Electric
  • Cooling Description: CentralAir, CeilingFans, Electric
Building and Construction
  • Floor Description: Tile
  • Windows/Treatment: PlantationShutters, ImpactGlass
  • Year Built: 2008
Waterfront and Water Access
  • Waterfront Frontage: No info
School Information
  • Elementary School: Wilton Manors
  • Middle School: Sunrise
  • Senior High School: Fort Lauderdale
Other Property Info
  • Garage: 2
  • Listing Date: 2025-12-01T19:00:00.000-00:00
  • Pets Allowed: BreedRestrictions, Yes
Taxes, Fees & More
  • Maintenance Includes: CommonAreas, Insurance, MaintenanceGrounds, MaintenanceStructure, Pools, Sewer, Trash, Water
  • Taxes: 7005
  • Real Estate Taxes: 490000
  • Security Information: FireAlarm, KeyCardEntry, PhoneEntry
  • Parking Description: Attached, Covered, Deeded, Garage
  • Total Floors in Building: 4

Apples-to-Apples Comparables

 Closest-Match Comparables
See closest-match comps for this subdivision
No obligation
Verified
Trends
Insights
Seller Advisory
A smarter move starts with the right information
Get a complimentary hyperlocal market review with human agent-verified comps and pricing guidance
01
Market Review
Local market intelligence
02
Verified Comps
Human agent-verified comparables
03
Pricing Guidance
Actionable pricing recommendations
Complimentary. No obligation

Price History

Current
$500K
High
$625K
Low
$495K
Total Change
-20%
$641K$560K$479KDec 25Jan 26Jan 26Jan 26Feb 26
Date
Event
Price
Change
Price Per
02/26/2026
Sold
$500K
0%
$361 ft2
$3,883 m2
01/14/2026
Price Increased
$500K
1.01%
$361 ft2
$3,883 m2
01/14/2026
Price Reduced
$495K
-10%
$357 ft2
$3,844 m2
01/03/2026
Price Reduced
$550K
-12%
$397 ft2
$4,271 m2
12/02/2025
Listed
$625K
 
$451 ft2
$4,854 m2
02/26/2026
$500K
Event
Sold
Change
0%
Price Per
$361 ft2
$3,883 m2
01/14/2026
$500K
Event
Price Increased
Change
1.01%
Price Per
$361 ft2
$3,883 m2
01/14/2026
$495K
Event
Price Reduced
Change
-10%
Price Per
$357 ft2
$3,844 m2
01/03/2026
$550K
Event
Price Reduced
Change
-12%
Price Per
$397 ft2
$4,271 m2
12/02/2025
$625K
Event
Listed
Price Per
$451 ft2
$4,854 m2
Price per square foot and days on website are not provided values and are calculated by Subdivisions.
Listed by Robert LopardoColdwell Banker Realty • Buyer Agency Compensation .

Listing Location & Street View
MapStreet View

HomeSearchHome ValueProfile