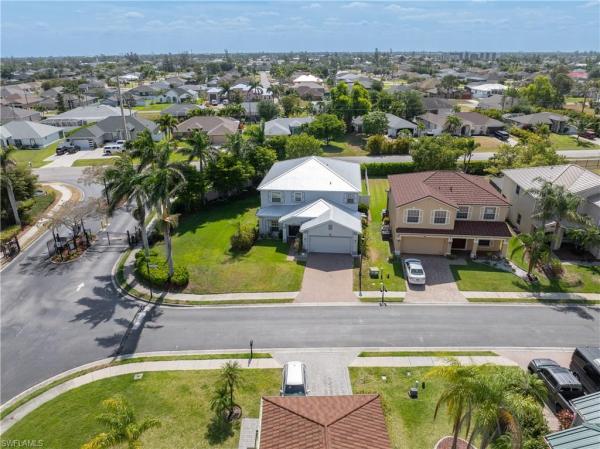
Heatherwood Lakes, 2305 Cape Heather Cir

5
Beds
31/2
Baths
3,256
SqFt
$134
$/SqFt
Sold - Aug 15, 2025
Entry-Level House
Built in 2005
2 Parking
Landscaped Area View
$163/mo HOA
Two Story, Single Family
Screened Balcony
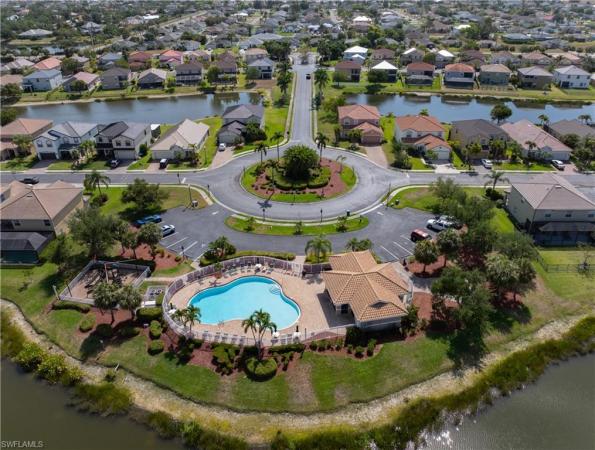
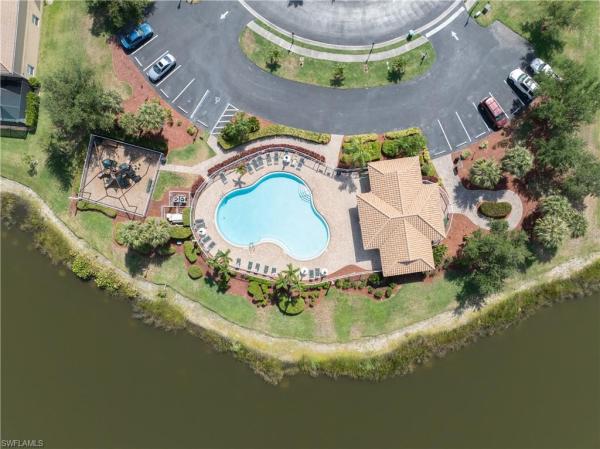
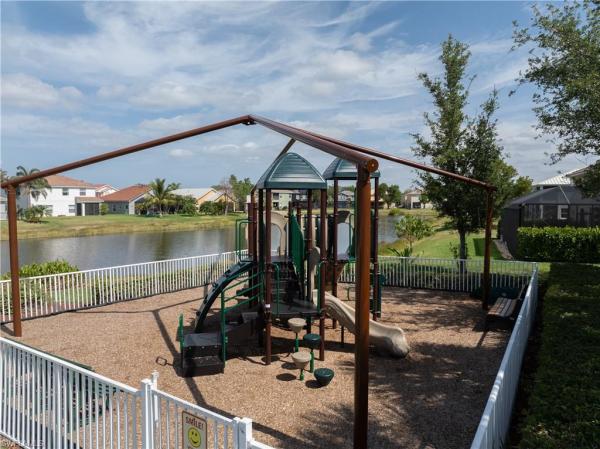
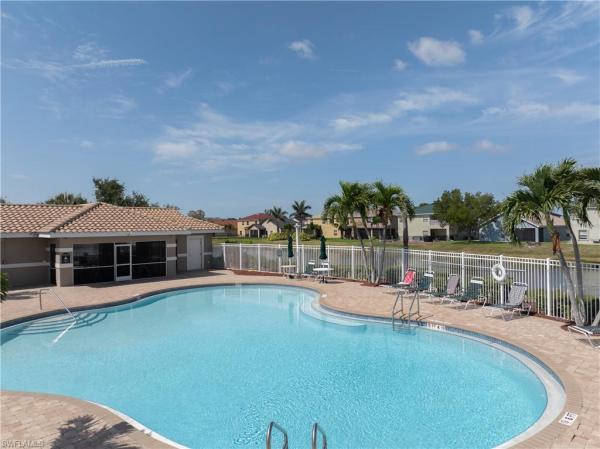
This beautifully maintained home offers the ideal layout for large families or anyone in need of a separate living space for guests or extended family. A huge home with 3,256 SQUARE FEET, FIVE BEDROOMS, 3 FULL BATHS & a HALF BATH downstairs for guests. Come through the double-door entry to a grand living room & a beautiful wood staircase leading to the upper level. It is an open-concept layout excellent for entertaining. The expansive kitchen boasts white raised-panel cabinetry, granite countertops with a 14-foot breakfast bar, a pantry & stainless steel appliances including a self-cleaning oven, refrigerator with ice maker, dishwasher & a brand-new microwave. Adjacent to the kitchen is a large dining & sitting area, offering plenty of space for gathering. The first floor includes two generously sized bedrooms with a full bath in between, ideal as a private in-law or guest suite, plus a powder room for visitors & an interior laundry room with a full-size washer & dryer included. Brand-new tile floors have been installed throughout the entire lower level for a fresh, modern feel. Upstairs, you’ll find an additional living area, perfect for a den, game room, or media space. Also, two more guest bedrooms & a spacious primary suite. The luxurious owner's retreat features a massive closet, a spa-like bathroom with 2 sinks, a soaking tub & a large shower. Enjoy the weather on the screened-in balcony, accessible from both the primary suite & upstairs living area. The 2 large guest bedrooms on the second level share a full bathroom with a granite countertop vanity & 2 sinks. All three bedrooms in the second level are carpeted, the bonus area has hardwood flooring & tile in the bathrooms. There is a spacious backyard with a privacy fence, perfect for relaxing, entertaining, or letting pets & kids play freely. Unwind beneath a built in charming pergola. The screened lanai seamlessly blends indoor comfort with outdoor living. Other features include a new metal roof 2023, new windows, a keyless front entry, walk-in closets in 4 of 5 bedrooms, a 2-car garage with key and code entry, a new garage door opener & tracks, a new garbage disposal, a fenced backyard, 2 AC units 2019 (one for the lower level, one for the second level), 2017 water heater, recessed * upgraded lighting, fresh interior & exterior paint, new 5” baseboards on the lower level, surge protectors on both ACs & electric panel, gutters all of the way around the home. Heatherwood Lakes is a gated community with a swimming pool, clubhouse, playground, 5 lakes & community events throughout the year. This home is not in a flood zone. It is conveniently located with Trafalgar elementary & middle schools just around the corner. Shops at Surfside with multiple restaurants, Starbucks, Belk, professional services & a weekly farmer’s market is just 1 mile away. The 5 mile trail from Veterans Memorial Bridge to Burnt Store Rd is just a quarter mile away for biking or walking.
MLS Number: 225040806
Updated: 397 Days ago
Page Views: 0

Features

Bedrooms
  • Bedrooms: 5
Bathrooms
  • Bathrooms: 3
  • Half Bathrooms: 1
Exterior and Lot Features
  • Exterior Features: Screened Balcony, Screened Lanai/Porch
  • View: Landscaped Area
Interior, Heating and Cooling
  • Interior Features: Built-In Cabinets, Pantry, Smoke Detectors, Walk-In Closet(s), Window Coverings
  • Equipment / Appliances: Dishwasher, Disposal, Dryer, Microwave, Refrigerator/Icemaker, Self Cleaning Oven, Washer
  • Heating Description: Central Electric
  • Cooling Description: Ceiling Fan(s), Central Electric, Exhaust Fan
Building and Construction
  • Floor Description: Carpet, Tile, Wood
  • Windows/Treatment: Window Coverings
  • Construction Type: House
  • Year Built: 2005
  • Style: Two Story, Single Family
Waterfront and Water Access
  • Waterfront Frontage: No info
School Information
    Other Property Info
    • Garage: 2
    • Pets Allowed: With Approval
    Taxes, Fees & More
    • Maintenance Includes: Manager, Rec Facilities, Security, Street Lights
    • Taxes: 5750.91
    • Security Information: Smoke Detector(s), Gated Community
    • Parking Description: Attached
    • Total Floors in Building: 2
    • Total Units in Building: No info

    Apples-to-Apples Comparables

     Closest-Match Comparables
    See closest-match comps for this subdivision
    No obligation
    Verified
    Trends
    Insights
    Best of Luxury Realty
    Talk to a local advisor
    Licensed advisors answering your questions across Cape Coral, FL
    01
    Licensed Brokerage
    02
    Local Advisors
    03
    Direct Answers
    Exclusive real estate service partner

    Price History

    Current
    $437K
    High
    $480K
    Low
    $437K
    Total Change
    -9%
    $485K$458K$431KApr 25Jun 25Jun 25Aug 25
    Date
    Event
    Price
    Change
    Price Per
    08/15/2025
    Sold
    $437K
    0%
    $134 ft2
    $1,443 m2
    06/21/2025
    Price Reduced
    $437K
    -7.11%
    $134 ft2
    $1,443 m2
    06/21/2025
    Price Reduced
    $470K
    -2.08%
    $144 ft2
    $1,553 m2
    04/23/2025
    Listed
    $480K
     
    $147 ft2
    $1,586 m2
    08/15/2025
    $437K
    Event
    Sold
    Change
    0%
    Price Per
    $134 ft2
    $1,443 m2
    06/21/2025
    $437K
    Event
    Price Reduced
    Change
    -7.11%
    Price Per
    $134 ft2
    $1,443 m2
    06/21/2025
    $470K
    Event
    Price Reduced
    Change
    -2.08%
    Price Per
    $144 ft2
    $1,553 m2
    04/23/2025
    $480K
    Event
    Listed
    Price Per
    $147 ft2
    $1,586 m2
    Price per square foot and days on website are not provided values and are calculated by Subdivisions.
    Listed by Robin WhittRealty One Group MVP • Buyer Agency Compensation .

    Video Tour

    Listing Location & Street View
    MapStreet View

    Peer Listings

    Active listings from matched communities
    Results 0 of 0
    No listings found
    Try adjusting your filters or changing your location to see available listings
    Turn on listing alerts and we'll notify you
    when matching listings appear

    Scores

    Walk Score®
    Car-Dependent. Almost all errands require a car
    4

    100
    Bike Score®
    Somewhat Bikeable. Minimal bike infrastructure
    41

    100
    Sound Score®
    Bearable noise
    81

    100
    Airport Score
    Close to airports. Noticeable airport activity
    0

    100
    Traffic Score
    Congested area. Frequent traffic delays
    25

    100
    Local Score
    Limited local amenities nearby
    0

    100
    Community Snapshot
    1,475 - 3,256
    SqFt Range
    2005
    Year Build
    2
    Total Floors

    Subdivision Amenities

    Bike And Jog Path
    Cabana
    Clubhouse
    Community Room
    Internet Access
    Park
    Play Area
    Pool
    See Remarks
    Sidewalk
    Spa/Hot Tub
    Streetlight
    Underground Utility
    Barbecue
    Cabana
    Clubhouse
    Park
    Pool

    Cape Coral
    Entry-Level
    Entry-Level Homes & Condos