4
Beds
5
Baths
3,271
SqFt
$440
$/SqFt
Sold - Aug 07, 2026
Entry-Level House
Built in 2026
3 Parking
Landscaped Area, Pool/Club, Water Feature View
Contemporary, Single Family
Screened Lanai/Porch
PRECONSTRUCTION ~Est. 2026
Pre-Construction listings in the subdivision are those that you are buying before or while it is being built.
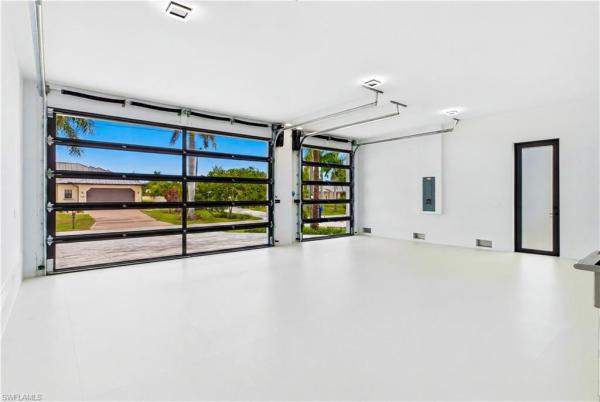
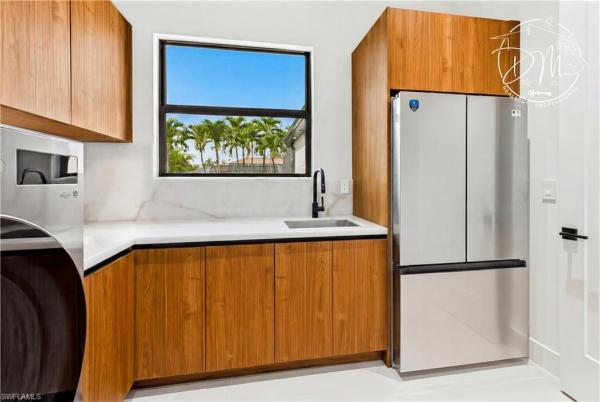
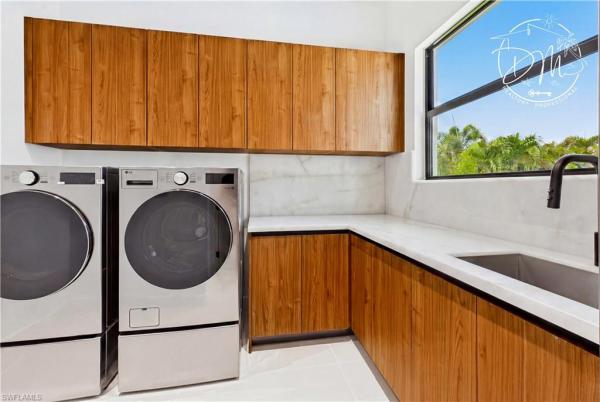
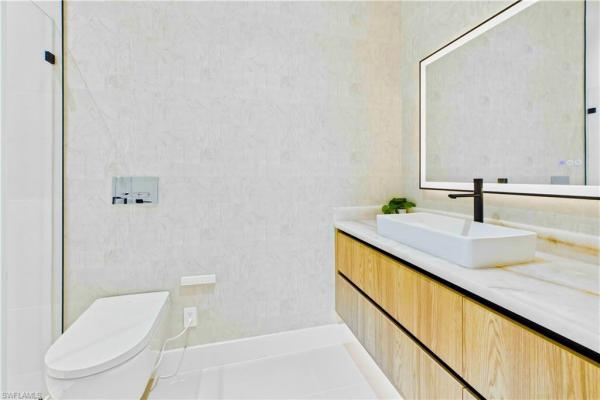
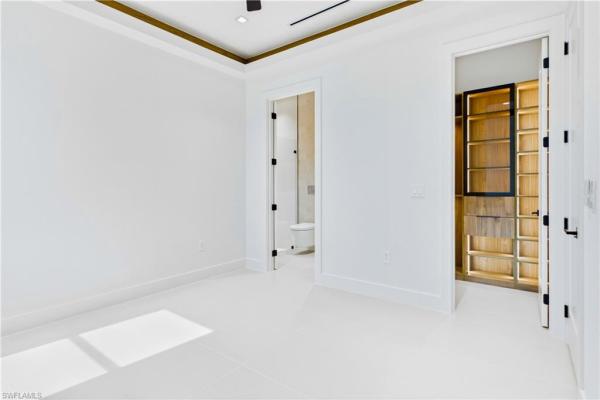
RARE TRIPLE-LOT MODERN ESTATE in the HEART of SW Cape Coral w/ 4,861 total sq ft, HIGH-END FINISHES, 45-ft RESORT POOL & OVERSIZED SPA, GRAND CIRCULAR DRIVEWAY & EXPANSIVE YARD w/ room for toys, watercraft or extra outdoor living. $3,100/year homeowner's & $2,650/year flood insurance* Bright & open layout w/ 72x41 SPANISH PORCELAIN TILE. SPACIOUS 252 sq ft FRONT PORCH w/ MARBLE columns, impact glass accents, wood ceiling & STRIKING CHANDELIERS. Step through 10-ft tinted Low-E impact DOUBLE DOORS into IMPRESSIVE FOYER. STRIKING ENTRYWAY w/ GOLDEN CHANDELIER & FEATURE WALL CABINETRY w/ LED ACCENT LIGHTING! Living room w/ 16-ft COVE CEILING, flat wood panels & beams, ITALIAN WALLPAPERED FEATURE WALL w/ cabinetry & LED-lit shelving, 85" TV & BOSE SURROUND SOUND SYSTEM. GOURMET KITCHEN w/ PREMIUM CRAFTSMANSHIP, DACOR MODERNIST electric WALL OVEN w/ built-in MICROWAVE, INTEGRATED DISHWASHER & built-in SIDE-BY-SIDE REFRIGERATOR/FREEZER. Commercial-grade HOOD concealed in cabinetry. CRISTALLO QUARTZITE WATERFALL ISLAND w/ SCULPTURAL ANGLED ENDS, ELEGANT WHITE & GOLD PENDANT LIGHTING & CABINETRY w/ under- & upper-cabinet lighting, QUARTZITE COUNTERTOPS, full-height backsplash, POT FILLER & large sink. BUTLER'S PANTRY w/ CRISTALLO countertop, glass-front cabinetry, built-in DACOR DUAL-ZONE WINE COOLER & FULGOR MILANO INTEGRATED COFFEE MACHINE. Walk-in full-shelf pantry. SOPHISTICATED FORMAL DINING w/ TRAY CEILING wood accents, STATEMENT LIGHTING, 2 oversized 8-ft picture windows & built-in buffet w/ extra cabinetry & serving space. FOUR PRIVATE PRIMARY SUITES, DEDICATED OFFICE & FULL POOL BATH - flexibility for luxury living, guests & multigenerational use. PRIMARY SUITE offers scale & privacy w/ its own A/C system. DUAL WALK-IN CLOSETS w/ display cabinetry & dedicated purse/display shelving. SPLENDID SPA PRIMARY BATH w/ FULL GLASS SHOWER ENCLOSURE w/ DUAL RAINFALL SHOWER, FOUR BODY JETS, handheld showerheads, FREESTANDING SOAKING TUB, floating vanities & DUAL EXTRA LINEN/TOWEL STORAGE TOWERS w/ glass-front LED-lit cabinetry. All bathrooms w/ CRISTALLO QUARTZITE countertops, extra-large vessel sink & WALL-MOUNTED SMART TOILETS w/ BIDET FEATURES & CONCEALED in-wall TANK SYSTEMS. All bedrooms w/ ELEGANT TRAY CEILINGS w/ WOOD INLAY ACCENTS. SPLIT FLOOR PLAN for privacy & convenience. OVERSIZED HEATED SALTWATER POOL & SPA, marble pavers w/ artificial turf inlays, lush landscaping (95 palms all around for ultimate privacy!), FULL PANORAMIC HIGH-SCREEN ENCLOSURE & fenced backyard. L-SHAPED OUTDOOR KITCHEN w/ BULL GRILL, side burner, COMMERCIAL HOOD, fridge, sink & storage & 553 sq ft COVERED PATIO w/ wood ceiling, fan, BOSE SURROUND SYSTEM, 75” TV & STORAGE ROOM. Laundry w/ LG WASHER & DRYER ON PEDESTALS, utility sink, backsplash, extra refrigerator/freezer, FOLDING COUNTER & storage. CIRCULAR DRIVEWAY w/ 3-CAR GARAGE (785 sq ft), impact doors, insulated ceiling & UTILITY SINK w/ SS tub. OVERSIZED LUXURY - a RARE OPPORTUNITY TO ENJOY the BEST OF SWFL living!
MLS Number: 2026029035
Updated: 40 Days ago
Page Views: 0

Features

Bedrooms
  • Bedrooms: 4
Bathrooms
  • Bathrooms: 5
  • Half Bathrooms: No info
Exterior and Lot Features
  • Exterior Features: Screened Lanai/Porch, Built In Grill, Outdoor Kitchen, Outdoor Shower
  • View: Landscaped Area, Pool/Club, Water Feature
Interior, Heating and Cooling
  • Interior Features: Bar, Built-In Cabinets, Closet Cabinets, Custom Mirrors, Foyer, Volume Ceiling, Walk-In Closet(s), Wet Bar, French Doors, Laundry Tub, Pantry, Wired for Sound, Tray Ceiling(s)
  • Equipment / Appliances: Cooktop, Dishwasher, Disposal, Double Oven, Dryer, Tankless Water Heater, Wall Oven, Washer, Wine Cooler, Grill - Gas, Microwave, Pot Filler, Refrigerator/Freezer, Self Cleaning Oven, Steam Oven
  • Heating Description: Central Electric
  • Cooling Description: Ceiling Fan(s), Central Electric
Building and Construction
  • Floor Description: Tile
  • Windows/Treatment: No info
  • Construction Type: House
  • Year Built: 2026
  • Style: Contemporary, Single Family
Waterfront and Water Access
  • Waterfront Frontage: No info
School Information
  • Elementary School: THE SCHOOL DISTRICT OF LEE COUNTY
  • Middle School: HTTPS://WWW.LEESCHOOLS.NET/
  • Senior High School: HTTPS://WWW.STEPUPFORSTUDENTS.ORG/
Other Property Info
  • Garage: 3
  • Pets Allowed: Yes
Taxes, Fees & More
  • Maintenance Includes: None
  • Taxes: 2056.73
  • Security Information: No info
  • Parking Description: Circular Driveway, Covered, Deeded, Driveway Paved, Guest, Load Space, Paved, Under Bldg Closed, Attached
  • Total Floors in Building: 1
  • Total Units in Building: 1

Apples-to-Apples Comparables

 Closest-Match Comparables
See closest-match comps for this subdivision
No obligation
Verified
Trends
Insights
Best of Luxury Realty
Talk to a local advisor
Licensed advisors answering your questions across Cape Coral, FL
01
Licensed Brokerage
02
Local Advisors
03
Direct Answers
Exclusive real estate service partner

Price History

Current
$1.4M
High
$1.7M
Low
$1.4M
Total Change
-12.7%
$1.7M$1.5M$1.4MJul 26Aug 26Aug 26Aug 26
Date
Event
Price
Change
Price Per
08/07/2026
Sold
$1.4M
0%
$440 ft2
$4,739 m2
08/01/2026
Price Reduced
$1.4M
-0.69%
$440 ft2
$4,739 m2
08/01/2026
Price Reduced
$1.5M
-12.12%
$443 ft2
$4,772 m2
07/07/2026
Listed
$1.7M
 
$504 ft2
$5,430 m2
08/07/2026
$1.4M
Event
Sold
Change
0%
Price Per
$440 ft2
$4,739 m2
08/01/2026
$1.4M
Event
Price Reduced
Change
-0.69%
Price Per
$440 ft2
$4,739 m2
08/01/2026
$1.5M
Event
Price Reduced
Change
-12.12%
Price Per
$443 ft2
$4,772 m2
07/07/2026
$1.7M
Event
Listed
Price Per
$504 ft2
$5,430 m2
Price per square foot and days on website are not provided values and are calculated by Subdivisions.
Listed by Daniela MitchellRe/Max Sunshine • Buyer Agency Compensation .

Listing Location & Street View
MapStreet View

Peer Listings

Active listings from matched communities
Results 0 of 0
No listings found
Try adjusting your filters or changing your location to see available listings
Turn on listing alerts and we'll notify you
when matching listings appear

Scores

Walk Score®
Car-Dependent. Almost all errands require a car
0

100
Bike Score®
Somewhat Bikeable. Minimal bike infrastructure
37

100
Sound Score®
Bearable noise
81

100
Airport Score
Close to airports. Noticeable airport activity
0

100
Traffic Score
Congested area. Frequent traffic delays
27

100
Local Score
Limited local amenities nearby
0

100
Community Snapshot
2 – 6 BR
Bedrooms
$105K – $6.9M
Price Tier
1 - 9,391
SqFt Range
2006
Year Build
1
Total Floors

Subdivision Amenities

None
See Remarks

Cape Coral
Entry-Level
Entry-Level Homes & Condos