Westminster, 2318 Bainmar Dr

2
Beds
2
Baths
1,836
SqFt
$143
$/SqFt
Sold - Apr 01, 2026
Entry-Level House
Built in 2005
2 Parking
Golf Course, Landscaped Area View
Ranch, Single Family
Screened Lanai/Porch
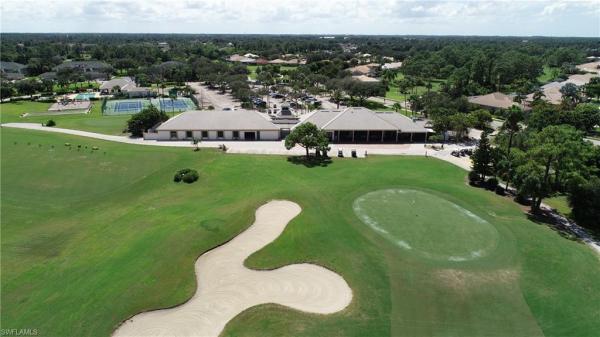
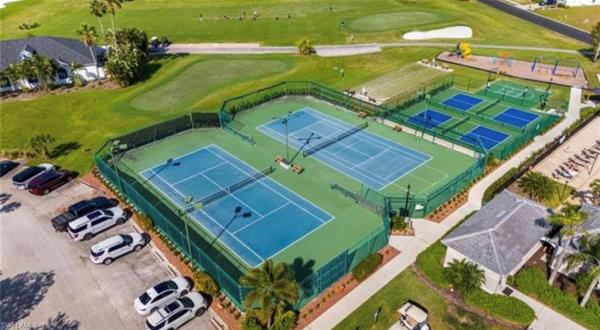
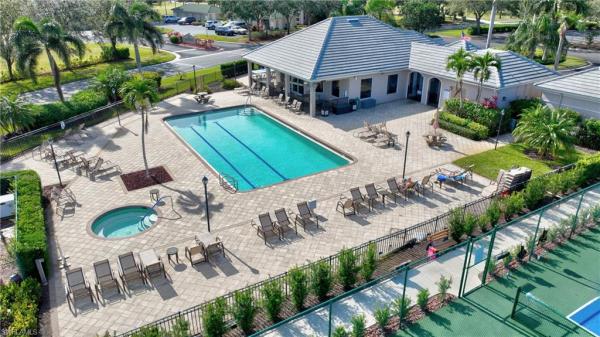
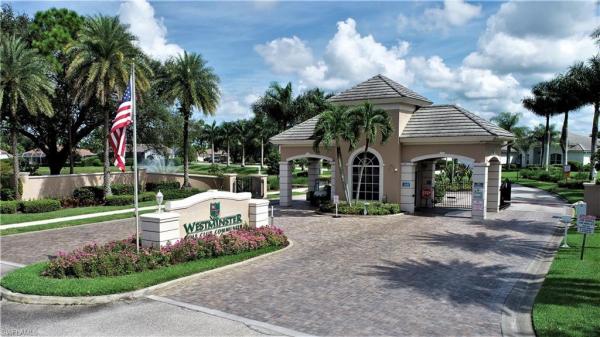
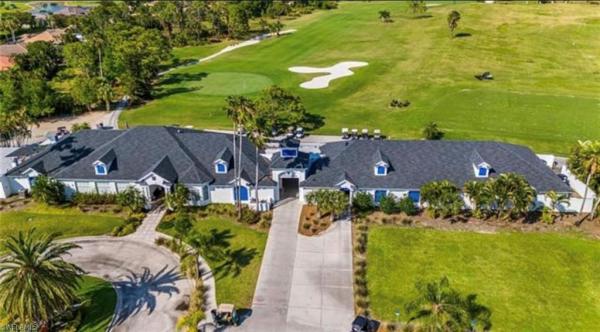
Stunning Golf Course Home in Westminster – Move-In Ready & Waiting for You! Stop scrolling—this is the one! Nestled in the highly sought-after Westminster Golf Course community, this beautifully maintained 2005-built home offers 1,836 sq ft of thoughtfully designed living space. This popular floor plan features 2 bedrooms, a spacious den, 2 full baths, and a 2-car garage, providing both comfort and functionality. Step outside to your expansive screened lanai and enjoy peaceful golf course views, breathtaking sunsets, and a backyard perfect for entertaining or relaxing in total privacy. Bonus: this home is located in an X Flood Zone, meaning no flood insurance is required. Inside, the split floor plan ensures privacy for guests, while the master suite serves as a true retreat with a soaking tub, separate shower, and double vanities. Living in Westminster means enjoying an unmatched lifestyle: guard-gated security for peace of mind, a resort-style clubhouse with pool, spa, fitness center, tennis, pickleball, bocce, billiards, and playground, and an 18-hole public golf course with driving range, putting green, pro shop, and restaurant/bar. The community also offers a vibrant social calendar year-round, low HOA fees, no mandatory golf membership, no CDD, and golf carts are welcome—your lifestyle starts the moment you move in. This home is the perfect combination of comfort, luxury, and value. Homes like this in Westminster don’t last—schedule your showing today and experience it for yourself before it’s gone!
MLS Number: 225077267
Updated: 170 Days ago
Page Views: 0

Features

Bedrooms
  • Bedrooms: 2
Bathrooms
  • Bathrooms: 2
  • Half Bathrooms: No info
Exterior and Lot Features
  • Exterior Features: Screened Lanai/Porch
  • View: Golf Course, Landscaped Area
Interior, Heating and Cooling
  • Interior Features: Built-In Cabinets
  • Equipment / Appliances: Electric Cooktop, Dishwasher, Disposal, Dryer, Microwave, Refrigerator/Freezer, Self Cleaning Oven, Washer
  • Heating Description: Central Electric
  • Cooling Description: Ceiling Fan(s), Central Electric
Building and Construction
  • Floor Description: Laminate, Tile
  • Windows/Treatment: No info
  • Construction Type: House
  • Year Built: 2005
  • Style: Ranch, Single Family
Waterfront and Water Access
  • Waterfront Frontage: No info
School Information
    Other Property Info
    • Garage: 2
    • Pets Allowed: Limits
    Taxes, Fees & More
    • Maintenance Includes: Irrigation Water, Legal/Accounting, Manager, Master Assn. Fee Included, Rec Facilities, Reserve, Security, Street Lights, Street Maintenance, Trash Removal
    • Taxes: 2646.17
    • Security Information: Security System, Gated Community
    • Parking Description: Driveway Paved, Attached
    • Total Floors in Building: 1
    • Total Units in Building: 1

    Apples-to-Apples Comparables

     Closest-Match Comparables
    See closest-match comps for this subdivision
    No obligation
    Verified
    Trends
    Insights
    Best of Luxury Realty
    Talk to a local advisor
    Licensed advisors answering your questions across Lehigh Acres, FL
    01
    Licensed Brokerage
    02
    Local Advisors
    03
    Direct Answers
    Exclusive real estate service partner

    Price History

    Current
    $263K
    High
    $323K
    Low
    $263K
    Total Change
    -18.5%
    $330K$293K$256KOct 25Dec 25Feb 26Feb 26Apr 26
    Date
    Event
    Price
    Change
    Price Per
    04/01/2026
    Sold
    $263K
    0%
    $143 ft2
    $1,540 m2
    02/02/2026
    Price Reduced
    $263K
    -9.42%
    $143 ft2
    $1,540 m2
    02/02/2026
    Price Reduced
    $290K
    -8.52%
    $158 ft2
    $1,700 m2
    12/11/2025
    Price Reduced
    $317K
    -1.71%
    $173 ft2
    $1,858 m2
    10/29/2025
    Listed
    $323K
     
    $176 ft2
    $1,891 m2
    04/01/2026
    $263K
    Event
    Sold
    Change
    0%
    Price Per
    $143 ft2
    $1,540 m2
    02/02/2026
    $263K
    Event
    Price Reduced
    Change
    -9.42%
    Price Per
    $143 ft2
    $1,540 m2
    02/02/2026
    $290K
    Event
    Price Reduced
    Change
    -8.52%
    Price Per
    $158 ft2
    $1,700 m2
    12/11/2025
    $317K
    Event
    Price Reduced
    Change
    -1.71%
    Price Per
    $173 ft2
    $1,858 m2
    10/29/2025
    $323K
    Event
    Listed
    Price Per
    $176 ft2
    $1,891 m2
    Price per square foot and days on website are not provided values and are calculated by Subdivisions.
    Listed by Mikaila MurrayPremiere Plus Realty Company • Buyer Agency Compensation .

    Listing Location & Street View
    MapStreet View

    Peer Listings

    Active listings from matched communities
    Results 0 of 0
    No listings found
    Try adjusting your filters or changing your location to see available listings
    Turn on listing alerts and we'll notify you
    when matching listings appear

    Scores

    Walk Score®
    Car-Dependent. Almost all errands require a car
    6

    100
    Bike Score®
    Somewhat Bikeable. Minimal bike infrastructure
    25

    100
    Sound Score®
    Bearable noise
    81

    100
    Airport Score
    Close to airports. Noticeable airport activity
    0

    100
    Traffic Score
    Congested area. Frequent traffic delays
    24

    100
    Local Score
    Limited local amenities nearby
    0

    100
    Community Snapshot
    2 – 4 BR
    Bedrooms
    $248K – $409K
    Price Tier
    1,070 - 3,872
    SqFt Range
    2004
    Year Build
    1
    Total Floors

    Subdivision Amenities

    Barbecue
    Bike Storage
    Billiard Room
    Bocce Court
    Clubhouse
    Community Room
    Fitness Center
    Golf Course
    Internet Access
    Library
    Park
    Pickleball
    Play Area
    Pool
    Putting Green
    Restaurant
    Shuffleboard Court
    Sidewalk
    Spa/Hot Tub
    Streetlight
    Tennis Court(s)
    Underground Utility
    Barbecue

    Lehigh Acres
    Entry-Level
    Entry-Level Homes & Condos