2330 Overbrook St

4
Beds
4
Baths
3,988
SqFt
$1,128
$/SqFt
Sold - Apr 08, 2026
House
Built in 2025
1 Parking
Garden,Pool View
Two Story
Balcony
NEW CONSTRUCTION ~Blt. 2025
New Construction is the listings in the subdivision built in the last 2 years and in most cases never been occupied.

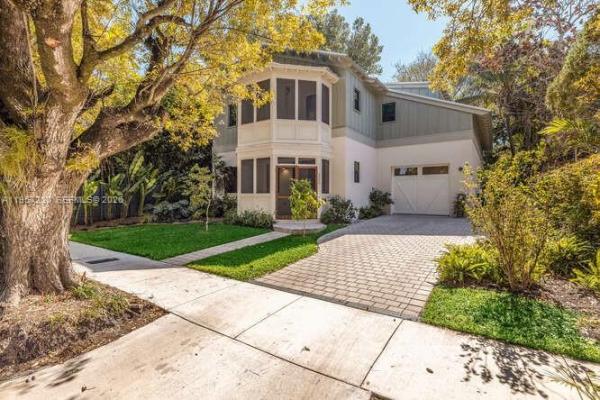
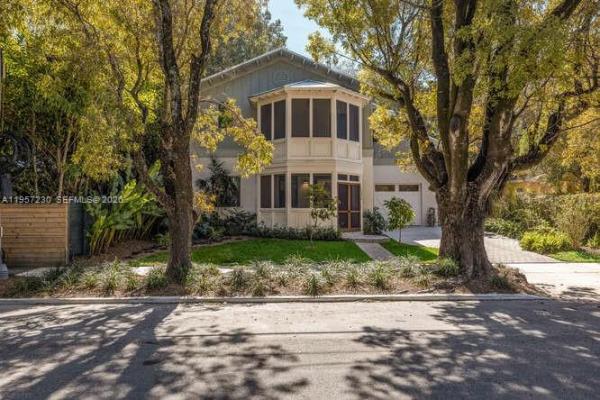
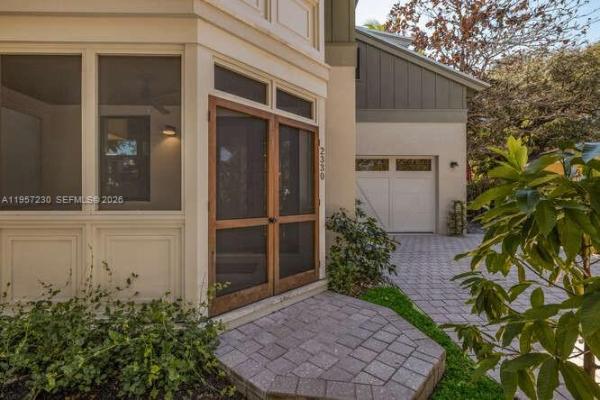
Introducing a bespoke architectural residence thoughtfully designed to blend the timeless character of Coconut Grove with modern comfort. This brand new construction by renowned architect Luigi Vitalini reflects refined craftsmanship, intentional design, and a seamless connection to the surrounding natural landscape. Interiors feature custom American walnut cabinetry, Kohler fixtures, JennAir appliances, and a combination of large format porcelain tile and solid oak wood flooring. The expansive great room opens effortlessly to a screened patio, creating a natural indoor outdoor flow where you are safe from the mosquitoes. A hard wired Aural stereo system, controlled by smart devices, enhances both everyday living and entertaining. The property is situated on the very top of the highest natural ground in Coconut Grove, called the Miami Rock Ridge, a limestone formation with elevations generally ranging from approximately 10 to over 20 feet above sea level. This elevated and stable terrain offers a notable advantage compared to surrounding lower lying coastal areas. The home’s design thoughtfully responds to the site’s elevation, with a lower level foyer that reflects the architect’s intentional approach to the land. Property sits on an impressive 8,750 sq ft lot with a garage. This property has a huge garden for all to enjoy, roam, and explore safely behind a 6' fence. The pool comes with a safety net anchored into the coping, instead of the standard pool fence.
MLS Number: A11957230
On Site: 219 Days
Updated: 18 Days ago
Page Views: 0

Features

Bedrooms
  • Bedrooms: 4
Bathrooms
  • Bathrooms: 4
Exterior and Lot Features
  • Exterior Features: Balcony, EnclosedPorch, Fence, Lighting, Porch, Patio, StormSecurityShutters, SecurityHighImpactDoors
  • View: Garden,Pool
Interior, Heating and Cooling
  • Interior Features: BedroomOnMainLevel, BreakfastArea, EatInKitchen, FirstFloorEntry, LivingDiningRoom, Atrium, Attic
  • Equipment / Appliances: Dryer, Dishwasher, Disposal, GasRange, IceMaker, Microwave, Refrigerator, Washer
  • Heating Description: Central
  • Cooling Description: CentralAir
Building and Construction
  • Floor Description: Hardwood,Tile,Wood
  • Windows/Treatment: Other,ImpactGlass
  • Year Built: 2025
  • Year Built Description: New Construction
  • Style: TwoStory
Waterfront and Water Access
  • Waterfront Frontage: No info
School Information
    Other Property Info
    • Garage: 1
    • Listing Date: 2026-02-10T18:26:10.000-00:00
    • Directions: East
    • Pets Allowed: No,Yes
    Taxes, Fees & More
    • Taxes: 23990
    • Security Information: SmokeDetectors
    • Parking Description: Attached, Driveway, Garage, GolfCartGarage, Guest

    Apples-to-Apples Comparables

     Closest-Match Comparables
    See closest-match comps for this subdivision
    No obligation
    Verified
    Trends
    Insights
    Best of Luxury Realty
    Talk to a local advisor
    Licensed advisors answering your questions across Coconut Grove, FL
    01
    Licensed Brokerage
    02
    Local Advisors
    03
    Direct Answers
    Exclusive real estate service partner

    Price History

    Current
    $4.5M
    High
    $4.9M
    Low
    $4.5M
    Total Change
    -8.2%
    $4.9M$4.7M$4.5MFeb 26Feb 26Apr 26
    Date
    Event
    Price
    Change
    Price Per
    04/08/2026
    Sold
    $4.5M
    0%
    $1,128 ft2
    $12,146 m2
    02/02/2026
    Price Reduced
    $4.5M
    -8.16%
    $1,128 ft2
    $12,146 m2
    02/02/2026
    Listed
    $4.9M
     
    $1,229 ft2
    $13,226 m2
    04/08/2026
    $4.5M
    Event
    Sold
    Change
    0%
    Price Per
    $1,128 ft2
    $12,146 m2
    02/02/2026
    $4.5M
    Event
    Price Reduced
    Change
    -8.16%
    Price Per
    $1,128 ft2
    $12,146 m2
    02/02/2026
    $4.9M
    Event
    Listed
    Price Per
    $1,229 ft2
    $13,226 m2
    Price per square foot and days on website are not provided values and are calculated by Subdivisions.
    Listed by Kathleen HidyKeller Williams Capital Realty • Buyer Agency Compensation .

    Video Tour

    Listing Location & Street View
    MapStreet View

    Peer Listings

    Active listings from matched communities
    Results 0 of 0
    No listings found
    Try adjusting your filters or changing your location to see available listings
    Turn on listing alerts and we'll notify you
    when matching listings appear