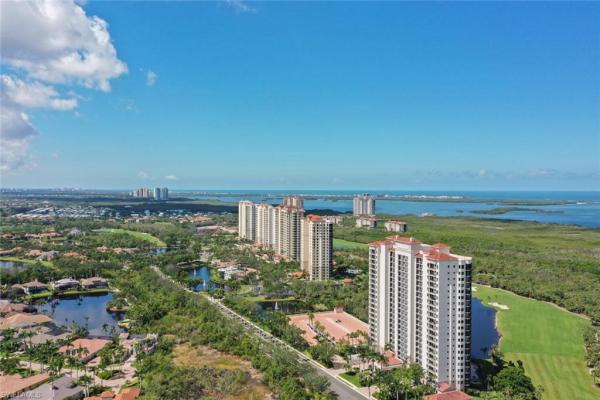
Sorrento At The Colony, 23650 Via Veneto Blvd #1901

3
Beds
3
Baths
2,818
SqFt
$435
$/SqFt
Sold - Jan 14, 2025
Premium Condo
Built in 2001
2 Parking
Golf Course, Gulf and Bay, Lake, Landscaped Area, Preserve View
$3,094/mo HOA
High Rise (8+)
Open Porch/Lanai
WOW!! $100K Price Reduction on Penthouse Unit. Panoramic views from this 19th Floor corner Penthouse at Sorrento in The Colony Golf and Bay Club. Multiple renovations over the years have elevated this 3 bed/3 bath Sky Home to its full potential. Open layout encompasses Living Room, Kitchen, Breakfast Area and distinctive “Chat” room all with 180+ degree Southwest views of the Colony Golf fairways, the Bay and Gulf. Enjoy Sunsets and sunrises thorough the many sliders, picture windows and screened and open lanais/patios. Medium toned wood floors and light walls create an elegant ambiance ideal for showcasing art and accentuated by the abundant natural light. Expansive owner’s suite has extraordinary western views through picture windows and has spa type bath and dual custom closets. Privacy is paramount as two guest suites are on opposite sides of unit. Sorrento amenities include elegant grand salon, new state of the art passenger elevators, Social Room for special events, Fitness Room, luxury pool complex and 2 convenient parking spaces in enclosed garage. Colony lifestyle provides access to the waterfront Bay Club with two level dining and access to private 34 acre island beach park. Immediate Sports membership available at The Colony Golf Club.
MLS Number: 224003918
Updated: 613 Days ago
Page Views: 0

Features

Bedrooms
  • Bedrooms: 3
Bathrooms
  • Bathrooms: 3
  • Half Bathrooms: No info
Exterior and Lot Features
  • Exterior Features: Open Porch/Lanai, Screened Balcony, Screened Lanai/Porch, Storage
  • View: Golf Course, Gulf and Bay, Lake, Landscaped Area, Preserve
Interior, Heating and Cooling
  • Interior Features: Closet Cabinets, Fire Sprinkler, Foyer, Laundry Tub, Smoke Detectors, Walk-In Closet(s), Window Coverings
  • Equipment / Appliances: Cooktop, Electric Cooktop, Dishwasher, Disposal, Dryer, Microwave, Refrigerator/Icemaker, Self Cleaning Oven, Wall Oven, Washer
  • Heating Description: Central Electric
  • Cooling Description: Central Electric
Building and Construction
  • Floor Description: Carpet, Tile, Wood
  • Windows/Treatment: Window Coverings
  • Construction Type: No info
  • Year Built: 2001
  • Style: High Rise (8+)
Waterfront and Water Access
  • Waterfront Frontage: No info
School Information
    Other Property Info
    • Garage: 2
    • Pets Allowed: With Approval
    Taxes, Fees & More
    • Maintenance Includes: Cable, Insurance, Irrigation Water, Lawn/Land Maintenance, Legal/Accounting, Manager, Pest Control Exterior, Rec Facilities, Reserve, Security, Sewer, Street Lights, Street Maintenance, Trash Removal, Water
    • Taxes: 14441
    • Security Information: Gated Community, Fire Sprinkler System, Smoke Detector(s)
    • Parking Description: 2 Assigned, Covered, Guest, Under Bldg Open, Attached
    • Total Floors in Building: 21
    • Total Units in Building: 72

    Apples-to-Apples Comparables

     Closest-Match Comparables
    See closest-match comps for this subdivision
    No obligation
    Verified
    Trends
    Insights
    Best of Luxury Realty
    Talk to a local advisor
    Licensed advisors answering your questions across Bonita Springs, FL
    01
    Licensed Brokerage
    02
    Local Advisors
    03
    Direct Answers
    Exclusive real estate service partner

    Price History

    Current
    $1.4M
    High
    $1.6M
    Low
    $1.4M
    Total Change
    -8.1%
    $1.6M$1.5M$1.4MJan 24Mar 24Jun 24
    Date
    Event
    Price
    Change
    Price Per
    06/01/2024
    Sold
    $1.4M
    -6.56%
    $506 ft2
    $5,443 m2
    03/27/2024
    Price Reduced
    $1.5M
    -1.61%
    $541 ft2
    $5,825 m2
    01/21/2024
    Listed
    $1.6M
     
    $550 ft2
    $5,921 m2
    06/01/2024
    $1.4M
    Event
    Sold
    Change
    -6.56%
    Price Per
    $506 ft2
    $5,443 m2
    03/27/2024
    $1.5M
    Event
    Price Reduced
    Change
    -1.61%
    Price Per
    $541 ft2
    $5,825 m2
    01/21/2024
    $1.6M
    Event
    Listed
    Price Per
    $550 ft2
    $5,921 m2
    Price per square foot and days on website are not provided values and are calculated by Subdivisions.
    Listed by Tom OstranderCompass Florida LLC • Buyer Agency Compensation .

    Listing Location & Street View
    MapStreet View

    Peer Listings

    Active listings from matched communities
    Results 0 of 0
    No listings found
    Try adjusting your filters or changing your location to see available listings
    Turn on listing alerts and we'll notify you
    when matching listings appear

    Scores

    Walk Score®
    Car-Dependent. Almost all errands require a car
    13

    100
    Bike Score®
    Bikeable. Some bike infrastructure
    60

    100
    Community Snapshot
    1,818 - 2,818
    SqFt Range
    2001
    Year Build
    1
    Total Floors

    Subdivision Amenities

    Beach - Private
    Beach Access
    Beach Club Included
    Bike And Jog Path
    Bike Storage
    Billiard Room
    Bocce Court
    Business Center
    Cabana
    Car Wash Area
    Clubhouse
    Community Boat Dock
    Community Boat Ramp
    Community Boat Slip
    Community Gulf Boat Access
    Community Room
    Concierge
    Electric Vehicle Charging
    Fitness Center
    Golf Course
    Guest Room
    Internet Access
    Library
    Marina
    Park
    Pickleball
    Play Area
    Pool
    Private Beach Pavilion
    Private Membership
    Putting Green
    Restaurant
    Shuffleboard Court
    Sidewalk
    Spa/Hot Tub
    Storage
    Streetlight
    Tennis Court(s)
    Trash Chute
    Underground Utility
    Barbecue
    Beach - Private
    Beach Access
    Clubhouse

    Bonita Springs
    Premium
    Premium Homes & Condos

    The Colony At Pelican Landing Communities in Bonita Springs, FL