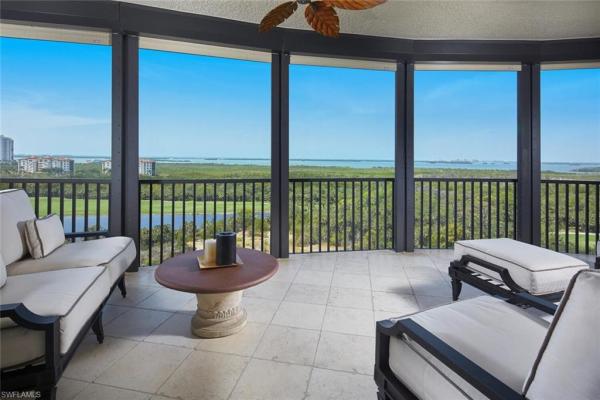
Treviso At The Colony, 23750 Via Trevi Way #901

4
Beds
31/2
Baths
3,099
SqFt
$387
$/SqFt
Sold - Jul 15, 2025
Premium Condo
Built in 2004
2 Parking
Gulf and Bay, Mangroves View
$3,170/mo HOA
High Rise (8+)
Open Porch/Lanai
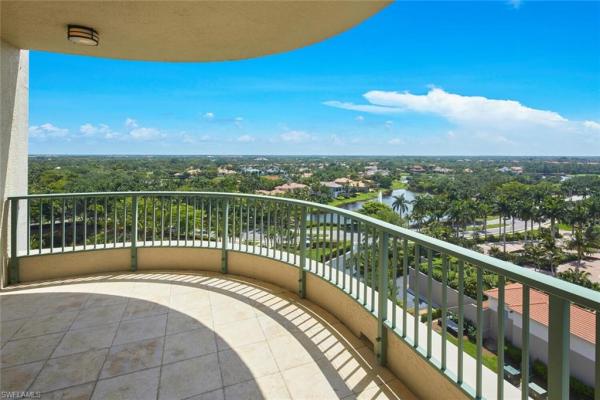
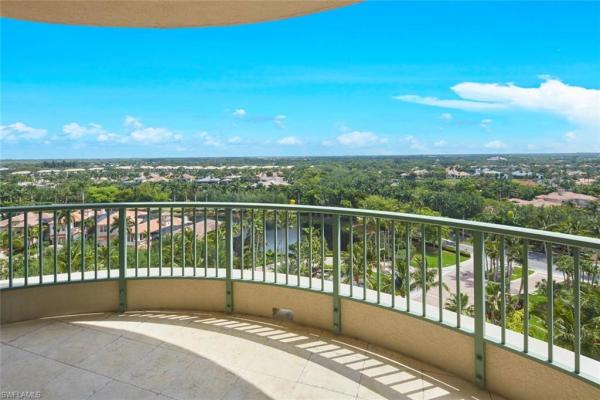
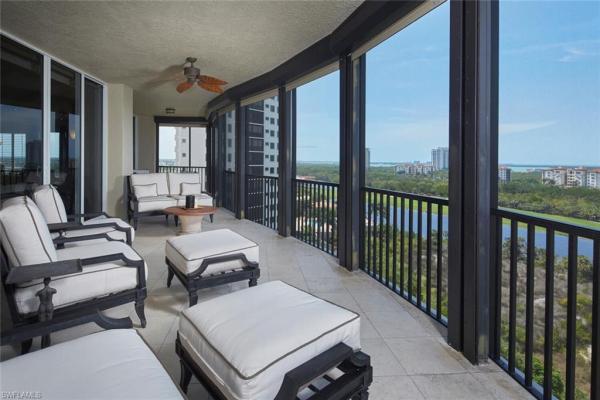
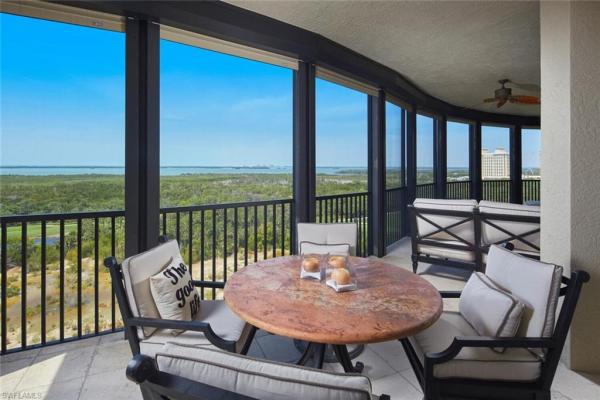
The views are simply magnificent and offer western, southern, and eastern exposures from sunrise to sunset! Step off the private elevator into this corner 9th floor residence. Tastefully furnished. A true split floor plan with the 2 en suites, private study, family room, living room, dining room, powder bath, kitchen, breakfast nook, 42' screened lanai and 2 open air balconies. Crown molding, abundant 9'8" floor to ceiling glass doors, and stone floors. The primary suite presents dual custom walk-in closets and luxurious bath with dual vanities, marble shower and separate tub. Guests will savor their private en suite that opens onto their own balcony perfect for morning coffee or basking in the sun. A spacious separate den/4th bedroom with built-in wall unit offers a quiet workspace or relax with a book off your private open terrace. Automatic storm shutters, 2 garage spaces and storage. Treviso’s updated common areas feature transitional furnishings and marble floors with views over water features. Three guest suites, an elegant social room, billiards room, theater, and fitness center complete with sauna. Spa and free form pool with graceful beach entry. Residents of The Colony enjoy private membership to waterfront dining facility, The Bay Club, fantastic intimate dining or informal sunset dining/entertainment. Experience a full array of amenities such as kayaking, canoeing, sailing, bocce, tennis, pickle ball, and the private beach park accessed by water taxi. 15 minutes to the airport.
MLS Number: 224032176
Updated: 432 Days ago
Page Views: 0

Features

Bedrooms
  • Bedrooms: 4
Bathrooms
  • Bathrooms: 3
  • Half Bathrooms: 1
Exterior and Lot Features
  • Exterior Features: Open Porch/Lanai, Screened Lanai/Porch
  • View: Gulf and Bay, Mangroves
Interior, Heating and Cooling
  • Interior Features: Exclusions, Fire Sprinkler, Foyer, Laundry Tub, Pantry, Smoke Detectors, Walk-In Closet(s), Window Coverings
  • Equipment / Appliances: Electric Cooktop, Dishwasher, Dryer, Microwave, Refrigerator/Freezer, Wall Oven, Washer
  • Heating Description: Central Electric
  • Cooling Description: Central Electric
Building and Construction
  • Floor Description: Carpet, Marble, Wood
  • Windows/Treatment: Window Coverings
  • Construction Type: No info
  • Year Built: 2004
  • Style: High Rise (8+)
Waterfront and Water Access
  • Waterfront Frontage: No info
School Information
    Other Property Info
    • Garage: 2
    • Pets Allowed: Limits
    Taxes, Fees & More
    • Maintenance Includes: Cable, Insurance, Internet/WiFi Access, Irrigation Water, Lawn/Land Maintenance, Legal/Accounting, Manager, Pest Control Exterior, Rec Facilities, Reserve, Security, Sewer, Trash Removal, Water
    • Taxes: 18447.15
    • Security Information: Smoke Detector(s), Gated Community, Fire Sprinkler System
    • Parking Description: 2 Assigned, Under Bldg Closed, Attached
    • Total Floors in Building: 1
    • Total Units in Building: 76

    Apples-to-Apples Comparables

     Closest-Match Comparables
    See closest-match comps for this subdivision
    No obligation
    Verified
    Trends
    Insights
    Best of Luxury Realty
    Talk to a local advisor
    Licensed advisors answering your questions across Bonita Springs, FL
    01
    Licensed Brokerage
    02
    Local Advisors
    03
    Direct Answers
    Exclusive real estate service partner

    Price History

    Current
    $1.2M
    High
    $1.9M
    Low
    $1.2M
    Total Change
    -36.8%
    $2M$1.5M$1.1MApr 24May 24Jan 25Jan 25Jul 25
    Date
    Event
    Price
    Change
    Price Per
    07/15/2025
    Sold
    $1.2M
    0%
    $387 ft2
    $4,168 m2
    01/13/2025
    Price Reduced
    $1.2M
    -27.27%
    $387 ft2
    $4,168 m2
    01/13/2025
    Price Reduced
    $1.7M
    -8.28%
    $532 ft2
    $5,731 m2
    05/15/2024
    Price Reduced
    $1.8M
    -5.27%
    $581 ft2
    $6,249 m2
    04/08/2024
    Listed
    $1.9M
     
    $613 ft2
    $6,596 m2
    07/15/2025
    $1.2M
    Event
    Sold
    Change
    0%
    Price Per
    $387 ft2
    $4,168 m2
    01/13/2025
    $1.2M
    Event
    Price Reduced
    Change
    -27.27%
    Price Per
    $387 ft2
    $4,168 m2
    01/13/2025
    $1.7M
    Event
    Price Reduced
    Change
    -8.28%
    Price Per
    $532 ft2
    $5,731 m2
    05/15/2024
    $1.8M
    Event
    Price Reduced
    Change
    -5.27%
    Price Per
    $581 ft2
    $6,249 m2
    04/08/2024
    $1.9M
    Event
    Listed
    Price Per
    $613 ft2
    $6,596 m2
    Price per square foot and days on website are not provided values and are calculated by Subdivisions.
    Listed by Jill B KushnerJohn R. Wood Properties • Buyer Agency Compensation .

    Listing Location & Street View
    MapStreet View

    Peer Listings

    Active listings from matched communities
    Results 0 of 0
    No listings found
    Try adjusting your filters or changing your location to see available listings
    Turn on listing alerts and we'll notify you
    when matching listings appear

    Scores

    Walk Score®
    Car-Dependent. Almost all errands require a car
    11

    100
    Bike Score®
    Bikeable. Some bike infrastructure
    55

    100
    Sound Score®
    Bearable noise
    83

    100
    Airport Score
    Close to airports. Noticeable airport activity
    0

    100
    Traffic Score
    Congested area. Frequent traffic delays
    26

    100
    Local Score
    Limited local amenities nearby
    0

    100
    Community Snapshot
    3 – 3 BR
    Bedrooms
    $1.8M – $1.8M
    Price Tier
    2,702 - 3,099
    SqFt Range
    2004
    Year Build
    1
    Total Floors

    Subdivision Amenities

    Beach - Private
    Beach Access
    Beach Club Available
    Beach Club Included
    Bike And Jog Path
    Bike Storage
    Billiard Room
    Bocce Court
    Business Center
    Cabana
    Car Wash Area
    Clubhouse
    Community Boat Dock
    Community Boat Ramp
    Community Gulf Boat Access
    Community Room
    Concierge
    Fishing Pier
    Fitness Center
    Golf Course
    Guest Room
    Internet Access
    Marina
    Park
    Pickleball
    Play Area
    Pool
    Private Beach Pavilion
    Private Membership
    Putting Green
    Restaurant
    See Remarks
    Sidewalk
    Spa/Hot Tub
    Storage
    Streetlight
    Tennis Court(s)
    Theater
    Trash Chute
    Underground Utility
    Barbecue
    Beach - Private
    Beach Access

    Bonita Springs
    Premium
    Premium Homes & Condos

    The Colony At Pelican Landing Communities in Bonita Springs, FL