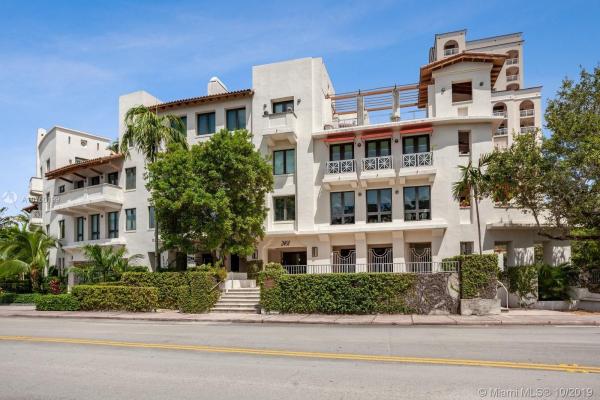
Avignon In The Gables, 2401 Anderson Rd #15

$795K4.7%
$758,000
3
Beds
21/2
Baths
1,775
SqFt
Status
Sold - Dec 27, 2019
Parking
2
Size
1,775 SqFt (165 m2)
Price
$427/SqFt ($4,597/m2)
Type
Condo
Built
2002
HOA
$950/MO
MLS Number
A10750199
View
GolfCourse
On Site
2533 Days
Updated
17 Days ago
Page Views
0
Magnificent apartment in Avignon in the Gables, a boutique building of just 20 units across from Granada Golf Course. 2 Bedroom Plus Den (can easily be 3rd bedroom or office)/ 2.5 Baths, 1775 SF. Bright open floor plan, golf course view, 9 foot ceilings, Gourmet Kitchen with wood cabinets and granite countertops, wood floors, spacious closets, Hurricane Impact windows and doors, 2 assigned covered parking spaces. Spacious Master Bath has separate jetted tub and shower, dual sinks, bidet. Bdlg amenities: Beautiful lobby, lushly landscaped pool area with large covered terrace & BBQ, recreation room, well equipped fitness room. Pet friendly building. Centrally located close to the airport, Miracle Mile restaurants & shops, Merrick Park.

Features

Bedrooms
  • Bedrooms: 3
Bathrooms
  • Bathrooms: 2
  • Half Bathrooms: 1
Exterior and Lot Features
  • Exterior Features: Balcony, Barbecue, SecurityHighImpactDoors
  • View: GolfCourse
Interior, Heating and Cooling
  • Interior Features: Bidet, DualSinks, EntranceFoyer, FrenchDoorsAtriumDoors, FirstFloorEntry, JettedTub, LivingDiningRoom, MainLevelPrimary, SplitBedrooms, SeparateShower, WalkInClosets, Elevator
  • Equipment / Appliances: Dryer, Dishwasher, ElectricRange, ElectricWaterHeater, Disposal, Microwave, Refrigerator, Washer
  • Heating Description: Central,Electric
  • Cooling Description: CentralAir,Electric
Building and Construction
  • Floor Description: Hardwood,Marble,Wood
  • Windows/Treatment: CasementWindows, ImpactGlass
  • Year Built: 2002
  • Year Built Description: New Construction
  • Style: GardenApartment
Waterfront and Water Access
  • Waterfront Frontage: No info
School Information
  • Elementary School: Coral Gables
  • Middle School: Ponce De Leon
  • Senior High School: Coral Gables
Other Property Info
  • Garage: 2
  • Listing Date: 2019-10-09T12:19:28.000-00:00
  • Pets Allowed: SizeLimit,Yes
Taxes, Fees & More
  • Maintenance Includes: AssociationManagement, Amenities, CommonAreas, HotWater, Insurance, MaintenanceGrounds, MaintenanceStructure, Pools, ReserveFund, Roof, Sewer, Trash, Water
  • Taxes: 11292
  • Security Information: ClosedCircuitCameras, ComplexFenced, SecuredGarageParking, PhoneEntry, FireSprinklerSystem
  • Parking Description: Assigned, Attached, Covered, Garage, TwoOrMoreSpaces, GarageDoorOpener
  • Total Floors in Building: 4
  • Total Units in Complex: 20

Apples-to-Apples Comparables

 Closest-Match Comparables
See closest-match comps for this subdivision
No obligation
Verified
Trends
Insights
Best of Luxury Realty
Talk to a local advisor
Licensed advisors answering your questions across Coral Gables, FL
01
Licensed Brokerage
02
Local Advisors
03
Direct Answers
Exclusive real estate service partner

Price History

Current
$758K
High
$795K
Low
$758K
Total Change
-4.7%
$799K$777K$754KOct 19Dec 19
Date
Event
Price
Change
Price Per
12/26/2019
Sold
$758K
-4.65%
$427 ft2
$4,597 m2
10/02/2019
Listed
$795K
 
$448 ft2
$4,821 m2
12/26/2019
$758K
Event
Sold
Change
-4.65%
Price Per
$427 ft2
$4,597 m2
10/02/2019
$795K
Event
Listed
Price Per
$448 ft2
$4,821 m2
Price per square foot and days on website are not provided values and are calculated by Subdivisions.
Listed by Maritza JacobsonDouglas Elliman • Buyer Agency Compensation .

Listing Location & Street View
MapStreet View

Peer Listings

Active listings from matched communities
Results 0 of 0
No listings found
Try adjusting your filters or changing your location to see available listings
Turn on listing alerts and we'll notify you
when matching listings appear

Scores

Walk Score®
Very Walkable. Most errands can be accomplished on foot
73

100
Transit Score®
Some Transit. A few nearby public transportation options
35

100
Bike Score®
Bikeable. Some bike infrastructure
62

100
Community Snapshot
1,775 - 3,501
SqFt Range
2002
Year Build
4
Total Floors

Subdivision Amenities

Barbecue
Clubhouse
Community Kitchen
Elevators
Fitness Center
Pool
Storage
Trash