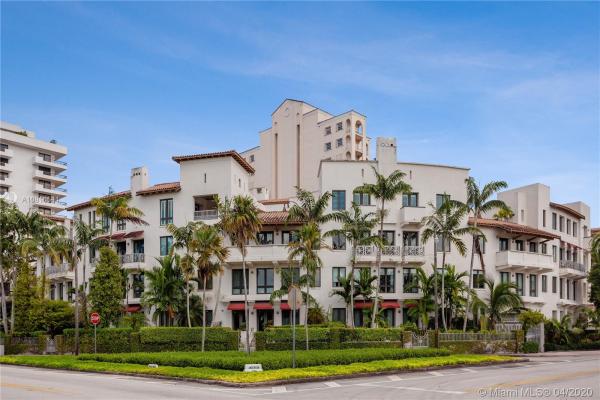
Avignon In The Gables, 2401 Anderson Rd #2

3
Beds
21/2
Baths
1,775
SqFt
Status
Sold - Nov 09, 2020
Parking
2
Size
1,775 SqFt (165 m2)
Price
$434/SqFt ($4,669/m2)
Type
Condo
Built
2002
HOA
$1,050/MO
MLS Number
A10816511
View
GolfCourse
On Site
2405 Days
Updated
17 Days ago
Page Views
0
RARELY AVAILABLE Ground floor unit w/a yard in Avignon in the Gables, a boutique bdlg of just 20 units across from Granada Golf Course. This Magnificent apartment has 2 Bedrooms + Den (can easily be 3rd Bedroom/Office)/2.5 Baths, 1775 Sq Ft. w/private yard of 1000 SF Yard for your entertaining pleasure. Unit comes w/ 6'x8' Storage, custom Gourmet Kitchen w/Thermador Gas Range, custom built-ins, 10' Ceilings, 8' Solid Wood Doors, Brazilian Walnut wood floors, spacious built out closets, Hurricane Impact Windows & Doors, 2 assigned covered Parking spaces. Spacious Master Bath has a jetted tub & Shower, dual sinks, bidet. Bldg amenities: Beautiful lobby, well equipped fitness room, landscaped pool area w/large covered terrace & BBQ, recreation room. PET FRIENDLY BDLG. Centrally located.

Features

Bedrooms
  • Bedrooms: 3
Bathrooms
  • Bathrooms: 2
  • Half Bathrooms: 1
Exterior and Lot Features
  • Exterior Features: Fence, Porch, Patio, SecurityHighImpactDoors
  • View: GolfCourse
Interior, Heating and Cooling
  • Interior Features: Bidet, BuiltInFeatures, BedroomOnMainLevel, ClosetCabinetry, DiningArea, SeparateFormalDiningRoom, DualSinks, EntranceFoyer, EatInKitchen, FrenchDoorsAtriumDoors, HighCeilings, JettedTub, MainLevelPrimary, SplitBedrooms, SeparateShower, WalkInClosets, Elevator
  • Equipment / Appliances: SomeGasAppliances, Dryer, Dishwasher, Disposal, GasRange, GasWaterHeater, Microwave, Refrigerator, SelfCleaningOven
  • Heating Description: Central,Electric
  • Cooling Description: CentralAir, CeilingFans, Electric
Building and Construction
  • Floor Description: Hardwood,Marble,Wood
  • Windows/Treatment: Blinds,ImpactGlass
  • Year Built: 2002
  • Year Built Description: New Construction
  • Style: GardenApartment
Waterfront and Water Access
  • Waterfront Frontage: No info
School Information
  • Elementary School: Coral Gables
  • Middle School: Ponce De Leon
  • Senior High School: Coral Gables
Other Property Info
  • Garage: 2
  • Listing Date: 2020-02-14T14:58:25.000-00:00
  • Directions: North
  • Pets Allowed: SizeLimit,Yes
Taxes, Fees & More
  • Maintenance Includes: Amenities, CommonAreas, HotWater, Insurance, LegalAccounting, MaintenanceGrounds, MaintenanceStructure, Pools, ReserveFund, Roof, Sewer, Trash, Water
  • Taxes: 10545
  • Security Information: ClosedCircuitCameras, ComplexFenced, SecuredGarageParking, PhoneEntry, FireSprinklerSystem, SmokeDetectors
  • Parking Description: Assigned, Attached, Covered, Garage, TwoOrMoreSpaces
  • Total Floors in Building: 4
  • Total Units in Complex: 20

Apples-to-Apples Comparables

 Closest-Match Comparables
See closest-match comps for this subdivision
No obligation
Verified
Trends
Insights
Best of Luxury Realty
Talk to a local advisor
Licensed advisors answering your questions across Coral Gables, FL
01
Licensed Brokerage
02
Local Advisors
03
Direct Answers
Exclusive real estate service partner

Price History

Date
Event
Price
Change
Price Per
06/17/2020
Listed
$770K
 
$434 ft2
$4,669 m2
06/17/2020
$770K
Event
Listed
Price Per
$434 ft2
$4,669 m2
Price per square foot and days on website are not provided values and are calculated by Subdivisions.
Listed by Maritza JacobsonDouglas Elliman • Buyer Agency Compensation .

Listing Location & Street View
MapStreet View

Peer Listings

Active listings from matched communities
Results 0 of 0
No listings found
Try adjusting your filters or changing your location to see available listings
Turn on listing alerts and we'll notify you
when matching listings appear

Scores

Walk Score®
Very Walkable. Most errands can be accomplished on foot
73

100
Transit Score®
Some Transit. A few nearby public transportation options
35

100
Bike Score®
Bikeable. Some bike infrastructure
62

100
Community Snapshot
1,775 - 3,501
SqFt Range
2002
Year Build
4
Total Floors

Subdivision Amenities

Barbecue
Clubhouse
Community Kitchen
Elevators
Fitness Center
Pool
Storage
Trash