House in 33955
24087 Santa Inez Rd

3
Beds
21/2
Baths
2,147
SqFt
$335
$/SqFt
Sold - Jun 03, 2025
House
Built in 2006
3 Parking
Lake, Landscaped Area View
$988/mo HOA
Spanish, Single Family
Screened Lanai/Porch
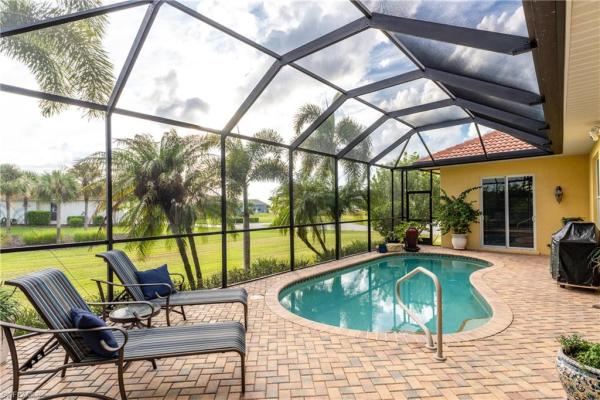
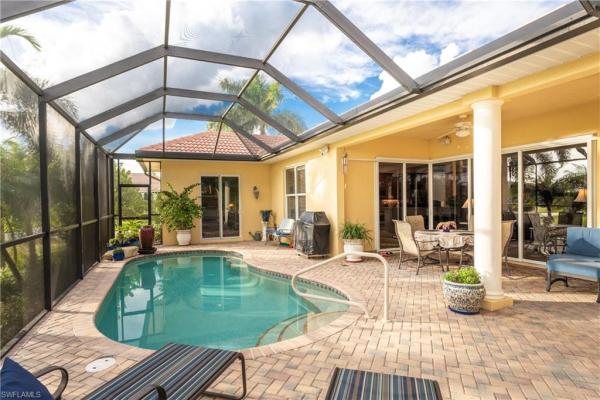
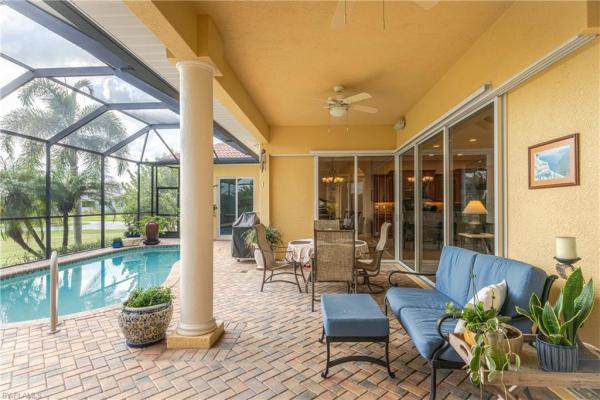
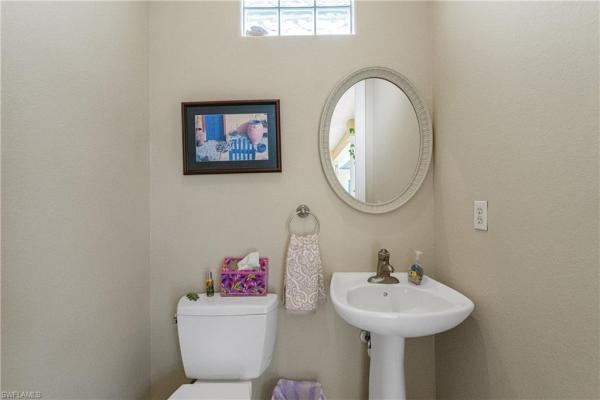
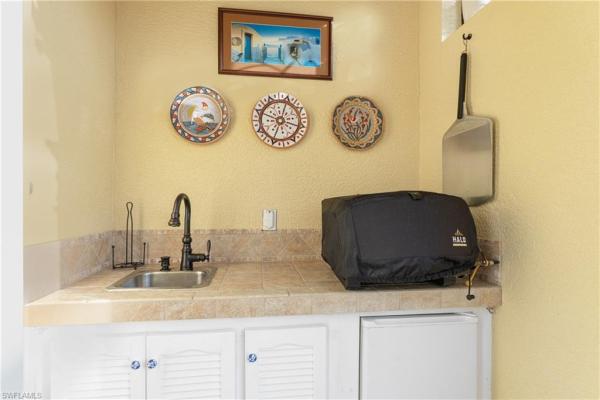
You’ll be amazed the moment you arrive at this exquisite, custom-built Mediterranean-style home. Located on a beautifully landscaped .45-acre lot overlooking Osprey Lake, this one-owner masterpiece exudes style, sophistication and architectural beauty at every turn. The paver driveway leads to a welcoming front entrance with tiled steps, French leaded glass doors, and an arched window, inviting you into a home that is as stunning as it is functional. Upon entering, you’ll find diagonally set tile floors accented by a striking medallion insert, while the high ceilings and abundant natural light add to the home's luxurious feel. The great room, with its double tray ceiling, uplighting, and crown molding, opens to a screened lanai through a 90-degree sliding glass door, seamlessly blending indoor and outdoor living spaces. Bose surround sound speakers lead to a rich, immersive experience. The custom-built study features chair rail, hand-scraped wood floors and a grand arched door and offers a quiet space for work or reflection. The gourmet kitchen with warm wood cabinetry, granite tops, stainless KitchenAid appliances and a deep pantry is both beautiful and functional. The breakfast bar and dining area overlook the lanai, making it the perfect for meals or entertaining. The primary suite is a luxurious retreat, with tray ceilings, walk-in closets, and pool access. The primary bath is a spa-like haven, with granite vanity tops, a whirlpool tub, and a custom tile shower with 3 showerheads. The split bedroom floor plan ensures privacy for you and your guests. The 2 guest bedrooms feature tall, deep closets and share a bathroom. The large side-entry 3-car garage features high ceilings and built-in storage. The outdoor spaces are an oasis, designed for relaxation and entertainment. The finely manicured lawn lined with majestic palms, fire pit, horseshoe pit, an arbor framed with bougainvillea and multiple fruit trees add to the tropical feel. A greenbelt behind the house affords a tranquil lake view and the neighboring house is built on 2 lots so there is plenty of space. The heated pool and paver deck is perfect for both entertaining and unwinding. An outdoor wet bar and mini-refrig are tucked under a custom arch and a pool bath and outdoor shower enhance convenience. Relax poolside, enjoying the serene lake views, or hosting friends, the space feels like a private getaway. Additional highlights include impact-resistant windows and doors, 8-foot doors and fresh exterior paint. This home’s thoughtful design and stunning surroundings make it a rare find. Burnt Store Lakes is a beautiful Deed Restricted Community. Residents enjoy a park with picnic area and a kayak ramp that accesses Charlotte Harbor. Next door at Burnt Store Marina you’ll find a full-service marina, restaurants, golf, fitness and boating options. It’s just a short drive to downtown Punta Gorda, one of Florida’s best small towns, with plenty of restaurants and town activities to enjoy.
MLS Number: 224078716
Updated: 470 Days ago
Page Views: 0

Features

Bedrooms
  • Bedrooms: 3
Bathrooms
  • Bathrooms: 2
  • Half Bathrooms: 1
Exterior and Lot Features
  • Exterior Features: Screened Lanai/Porch
  • View: Lake, Landscaped Area
Interior, Heating and Cooling
  • Interior Features: Foyer, Pantry, Smoke Detectors, Wired for Sound, Tray Ceiling(s), Walk-In Closet(s), Window Coverings
  • Equipment / Appliances: Dishwasher, Disposal, Dryer, Microwave, Range, Refrigerator, Washer
  • Heating Description: Central Electric
  • Cooling Description: Ceiling Fan(s), Central Electric
Building and Construction
  • Floor Description: Carpet, Tile, Wood
  • Windows/Treatment: Window Coverings
  • Construction Type: House
  • Year Built: 2006
  • Style: Spanish, Single Family
Waterfront and Water Access
  • Waterfront Frontage: No info
School Information
  • Elementary School: Sallie Jones
  • Middle School: Punta Gorda
  • Senior High School: Charlotte
Other Property Info
  • Garage: 3
  • Pets Allowed: Limits
Taxes, Fees & More
  • Maintenance Includes: Manager, None, Other
  • Taxes: 4375
  • Security Information: Security System, Smoke Detector(s)
  • Parking Description: Attached
  • Total Floors in Building: 1
  • Total Units in Building: 1

Apples-to-Apples Comparables

 Closest-Match Comparables
See closest-match comps for this subdivision
No obligation
Verified
Trends
Insights
Best of Luxury Realty
Talk to a local advisor
Licensed advisors answering your questions on any listing
01
Licensed Brokerage
02
Local Advisors
03
Direct Answers
Exclusive real estate service partner

Price History

Current
$750K
High
$770K
Low
$750K
Total Change
-2.6%
$772K$760K$748KSep 24Dec 24
Date
Event
Price
Change
Price Per
12/26/2024
Sold
$750K
-2.6%
$349 ft2
$3,760 m2
09/29/2024
Listed
$770K
 
$359 ft2
$3,860 m2
12/26/2024
$750K
Event
Sold
Change
-2.6%
Price Per
$349 ft2
$3,760 m2
09/29/2024
$770K
Event
Listed
Price Per
$359 ft2
$3,860 m2
Price per square foot and days on website are not provided values and are calculated by Subdivisions.
Listed by Sandy LimbergerMichael Saunders & Company • Buyer Agency Compensation .

Listing Location & Street View
MapStreet View

Peer Listings

Active listings from matched communities
Results 0 of 0
No listings found
Try adjusting your filters or changing your location to see available listings
Turn on listing alerts and we'll notify you
when matching listings appear