24210 SW 122nd Ave

$1.2M15.2%
$975,000
4
Beds
2
Baths
3,669
SqFt
Status
Sold - Jul 17, 2026
Parking
4
Size
3,669 SqFt (341 m2)
Price
$266/SqFt ($2,860/m2)
Type
House
Built
1986
MLS Number
B26035622
View
Canal,Garden,Pool
On Site
105 Days
Updated
10 Days ago
Page Views
0
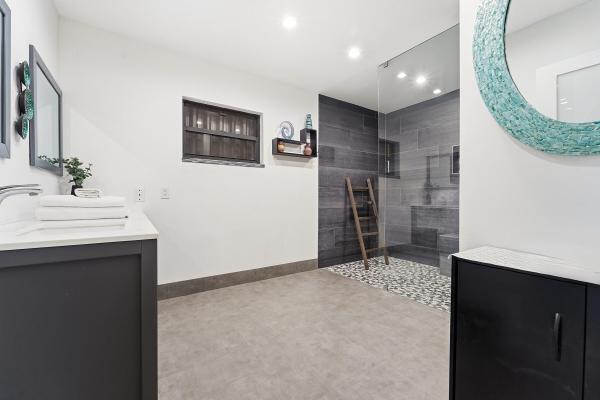
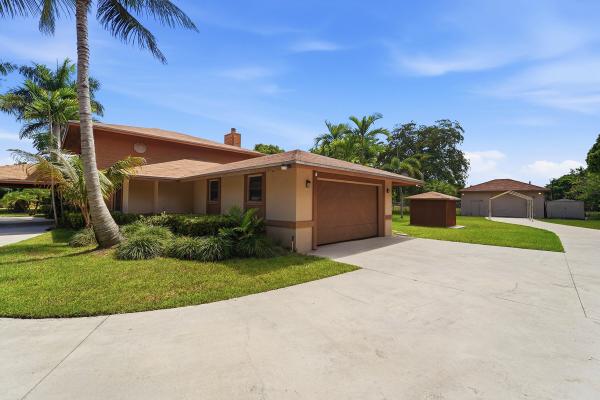
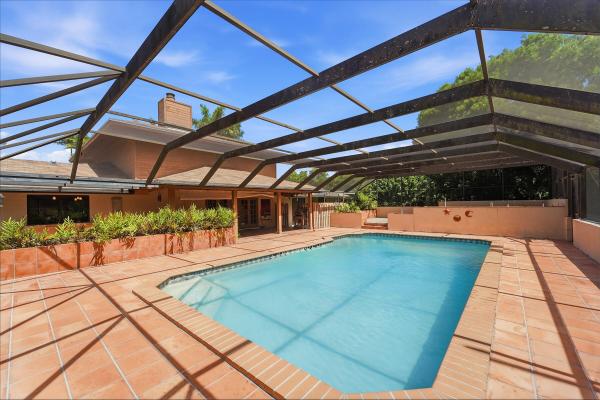
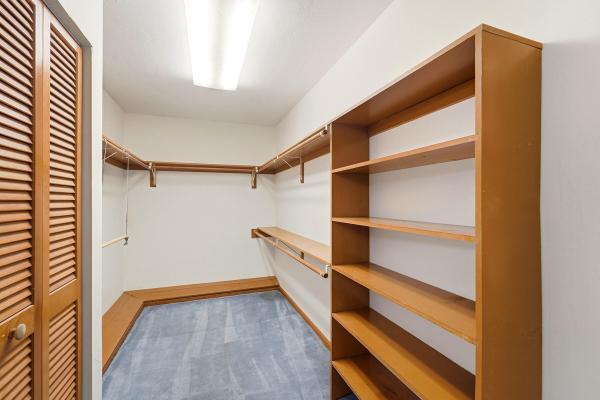
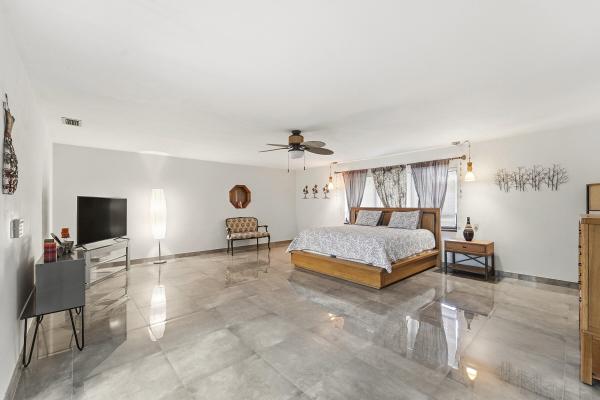
This unique ranch-style home offers 4 bedrooms and 2 bathrooms with spacious living areas designed for comfort and entertaining. Features include a formal dining room, a living room with beautiful tile flooring, and a chef's kitchen. The first floor offers three bedrooms and a separate full bathroom. The inviting family room features a wood-burning fireplace, wet bar, wine closet, and access to a wood deck overlooking the lanai, heated pool, and Jacuzzi area. A floating staircase leads to the private second-floor primary suite. The luxurious primary bathroom includes a granite vanity and separate his-and-hers walk-in closets. The expansive backyard is beautifully landscaped with a sprinkler system, and fruit trees. Additional features include a detached Garage/Shop

Features

Bedrooms
  • Bedrooms: 4
Bathrooms
  • Bathrooms: 2
  • Half Bathrooms: No info
Exterior and Lot Features
  • Exterior Features: Lighting, OutdoorLivingArea
  • View: Canal,Garden,Pool
Interior, Heating and Cooling
  • Interior Features: BuiltInFeatures, DiningArea, SeparateFormalDiningRoom, EatInKitchen, KitchenIsland, KitchenDiningCombo, MainLevelPrimary, Bar
  • Equipment / Appliances: Cooktop, Dryer, Dishwasher, ElectricCooktop, ElectricRange, FreeStandingFreezer, Freezer, Disposal, IceMaker, Microwave, Oven, WaterPurifierOwned, Refrigerator, WaterSoftenerOwned, WaterSoftener, VentedExhaustFan, WaterHeater, WaterPurifier, WineRefrigerator, Washer
  • Heating Description: Central,Electric
  • Cooling Description: CentralAir, CeilingFans
Building and Construction
  • Floor Description: Tile
  • Windows/Treatment: Metal,SingleHung
  • Construction Type: House
  • Year Built: 1986
Waterfront and Water Access
  • Waterfront Frontage: Yes
School Information
  • Elementary School: Coconut Palm K-8 Academy
  • Senior High School: Homestead
Other Property Info
  • Garage: 4
  • Listing Date: 2026-06-02T00:19:40.000-00:00
  • Directions: East
  • Pets Allowed: NoPetRestrictions, Yes
Taxes, Fees & More
  • Taxes: 6095.68
  • Real Estate Taxes: 364201
  • Security Information: SmokeDetectors
  • Parking Description: AttachedCarport, Attached, Boat, CircularDriveway, Covered, Carport, Detached, Garage, GarageDoorOpener, RvAccessParking
  • Total Floors in Building: 2

Apples-to-Apples Comparables

 Closest-Match Comparables
See closest-match comps for this subdivision
No obligation
Verified
Trends
Insights
Best of Luxury Realty
Talk to a local advisor
Licensed advisors answering your questions across Homestead, FL
01
Licensed Brokerage
02
Local Advisors
03
Direct Answers
Exclusive real estate service partner

Price History

Current
$975K
High
$1.2M
Low
$975K
Total Change
-15.2%
$1.2M$1.1M$954KJun 26Jun 26Jul 26Jul 26
Date
Event
Price
Change
Price Per
07/17/2026
Sold
$975K
0%
$266 ft2
$2,860 m2
07/19/2026
Price Reduced
$975K
-15.22%
$266 ft2
$2,860 m2
06/09/2026
Price Reduced
$1.2M
0%
$313 ft2
$3,374 m2
06/02/2026
Listed
$1.2M
 
$313 ft2
$3,374 m2
07/17/2026
$975K
Event
Sold
Change
0%
Price Per
$266 ft2
$2,860 m2
07/19/2026
$975K
Event
Price Reduced
Change
-15.22%
Price Per
$266 ft2
$2,860 m2
06/09/2026
$1.2M
Event
Price Reduced
Change
0%
Price Per
$313 ft2
$3,374 m2
06/02/2026
$1.2M
Event
Listed
Price Per
$313 ft2
$3,374 m2
Price per square foot and days on website are not provided values and are calculated by Subdivisions.
Listed by Monica GarridoLoKation • Buyer Agency Compensation .

Listing Location & Street View
MapStreet View

Peer Listings

Active listings from matched communities
Results 0 of 0
No listings found
Try adjusting your filters or changing your location to see available listings
Turn on listing alerts and we'll notify you
when matching listings appear