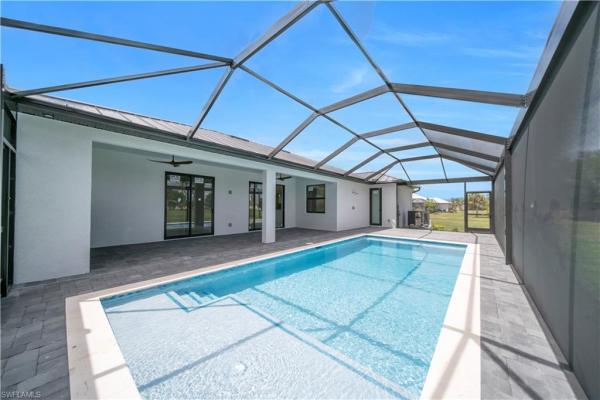
House in 33955
24306 Nicobar Ln

4
Beds
21/2
Baths
2,095
SqFt
$293
$/SqFt
Sold - Jul 21, 2026
House
Built in 2026
2 Parking
Landscaped Area View
Ranch, Single Family
Screened Lanai/Porch
PRECONSTRUCTION ~Est. 2026
Pre-Construction listings in the subdivision are those that you are buying before or while it is being built.
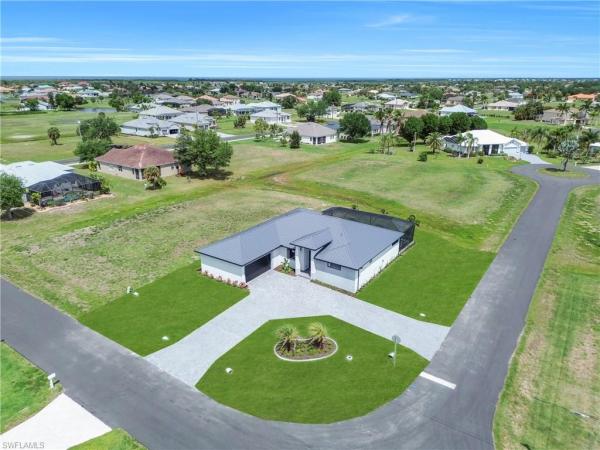
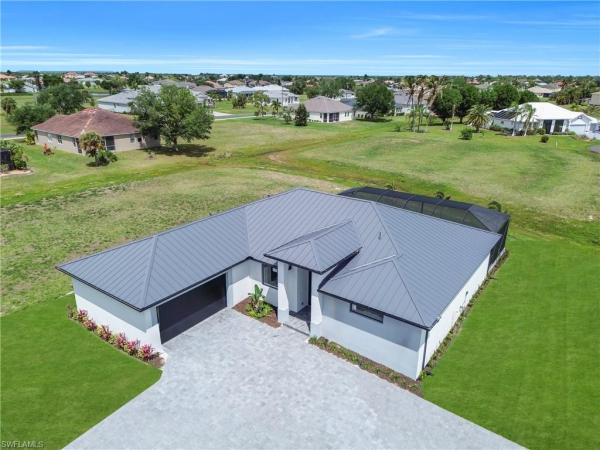
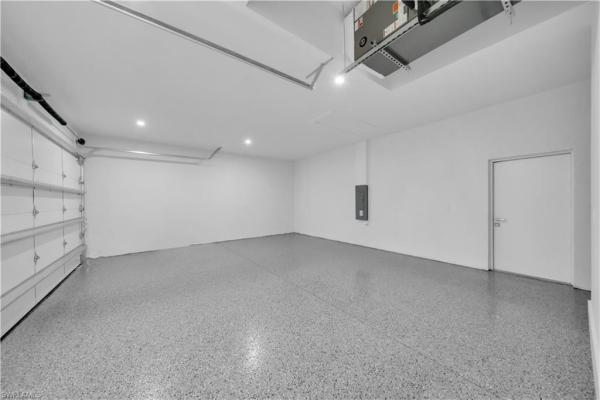
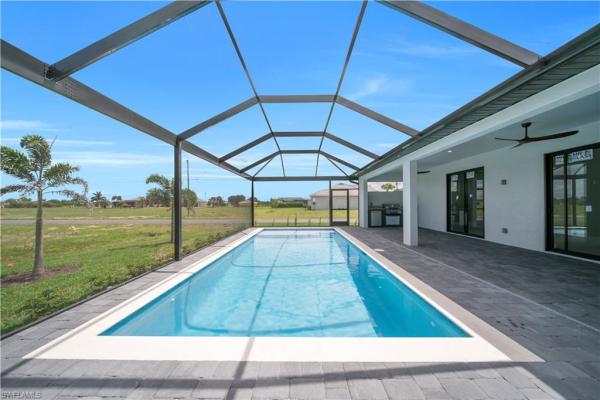
READY TO MOVE IN!! Modern New Construction home located in the desirable Burnt Store Lakes community with city water and sewer. Situated on a spacious corner lot (0.24 acres), this stunning residence offers 4 bedrooms, 3 bathrooms (2 full, 1 half) with a flexible layout where one of the bedrooms can be used as a den or home office. The open floor plan features tile flooring throughout, upgraded lighting fixtures, and ceiling fans throughout the home. The gourmet kitchen includes custom cabinets, quartz countertops, pantry, built-in microwave, and wall oven. The dining area features a designer wall-mounted wine cellar, perfect for entertaining. Custom closets are found in every room, including a walk-in closet in the primary suite. A dedicated laundry room with washer and dryer included adds convenience. Enjoy outdoor living with a screened lanai featuring a private pool and an outdoor kitchen equipped with a gas grill and small refrigerator. Additional upgrades include hurricane impact windows and doors, paver driveway, irrigation system, and an oversized 2-car garage with opener. Located in a quiet, deed-restricted community, this home is a must-see and will not last long.
MLS Number: 2026017029
Updated: 57 Days ago
Page Views: 0

Features

Bedrooms
  • Bedrooms: 4
Bathrooms
  • Bathrooms: 2
  • Half Bathrooms: 1
Exterior and Lot Features
  • Exterior Features: Screened Lanai/Porch, Built In Grill, Outdoor Kitchen, Outdoor Shower
  • View: Landscaped Area
Interior, Heating and Cooling
  • Interior Features: Built-In Cabinets, Closet Cabinets, Coffered Ceiling(s), Laundry Tub, Pantry, Walk-In Closet(s)
  • Equipment / Appliances: Electric Cooktop, Dishwasher, Disposal, Dryer, Grill - Gas, Microwave, Refrigerator/Freezer, Wall Oven, Washer
  • Heating Description: Central Electric, Other
  • Cooling Description: Ceiling Fan(s), Central Electric, Exhaust Fan
Building and Construction
  • Floor Description: Tile
  • Windows/Treatment: No info
  • Construction Type: House
  • Year Built: 2026
  • Style: Ranch, Single Family
Waterfront and Water Access
  • Waterfront Frontage: No info
School Information
    Other Property Info
    • Garage: 2
    • Pets Allowed: Yes
    Taxes, Fees & More
    • Maintenance Includes: Other
    • Taxes: 935.32
    • Security Information: No info
    • Parking Description: Driveway Paved, Attached
    • Total Floors in Building: 1
    • Total Units in Building: No info

    Apples-to-Apples Comparables

     Closest-Match Comparables
    See closest-match comps for this subdivision
    No obligation
    Verified
    Trends
    Insights
    Best of Luxury Realty
    Talk to a local advisor
    Licensed advisors answering your questions on any listing
    01
    Licensed Brokerage
    02
    Local Advisors
    03
    Direct Answers
    Exclusive real estate service partner

    Price History

    Current
    $615K
    High
    $659K
    Low
    $615K
    Total Change
    -6.8%
    $664K$637K$609KApr 26Jun 26Jun 26Jul 26
    Date
    Event
    Price
    Change
    Price Per
    07/21/2026
    Sold
    $615K
    0%
    $293 ft2
    $3,157 m2
    06/08/2026
    Price Reduced
    $615K
    -3.83%
    $293 ft2
    $3,157 m2
    06/08/2026
    Price Reduced
    $639K
    -3.03%
    $305 ft2
    $3,283 m2
    04/16/2026
    Listed
    $659K
     
    $315 ft2
    $3,386 m2
    07/21/2026
    $615K
    Event
    Sold
    Change
    0%
    Price Per
    $293 ft2
    $3,157 m2
    06/08/2026
    $615K
    Event
    Price Reduced
    Change
    -3.83%
    Price Per
    $293 ft2
    $3,157 m2
    06/08/2026
    $639K
    Event
    Price Reduced
    Change
    -3.03%
    Price Per
    $305 ft2
    $3,283 m2
    04/16/2026
    $659K
    Event
    Listed
    Price Per
    $315 ft2
    $3,386 m2
    Price per square foot and days on website are not provided values and are calculated by Subdivisions.
    Listed by Janet PlasenciaPartnership Realty Inc. • Buyer Agency Compensation .

    Listing Location & Street View
    MapStreet View

    Peer Listings

    Active listings from matched communities
    Results 0 of 0
    No listings found
    Try adjusting your filters or changing your location to see available listings
    Turn on listing alerts and we'll notify you
    when matching listings appear