2440 Van Buren Pkwy

3
Beds
3
Baths
2,002
SqFt
$192
$/SqFt
House
Built in 1994
2 Parking
Golf Course View
Ranch, Single Family
Screened Lanai/Porch
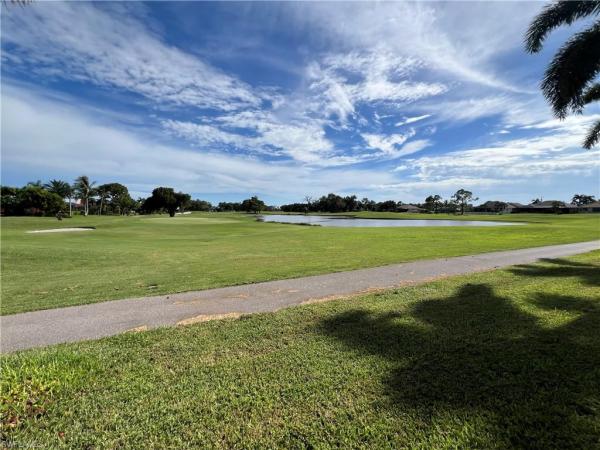
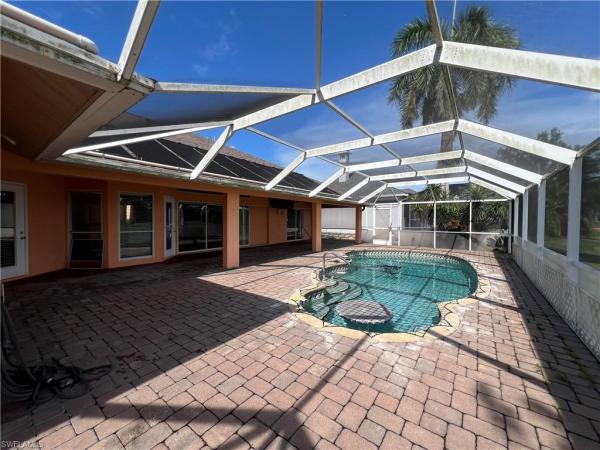
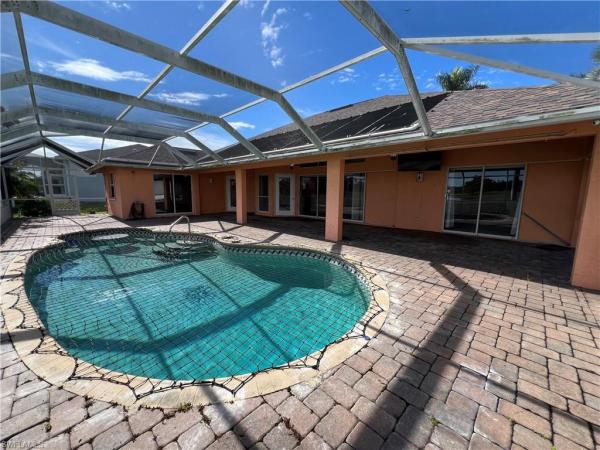
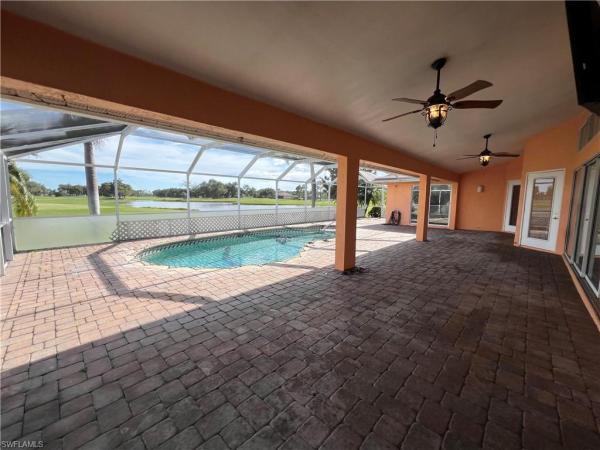
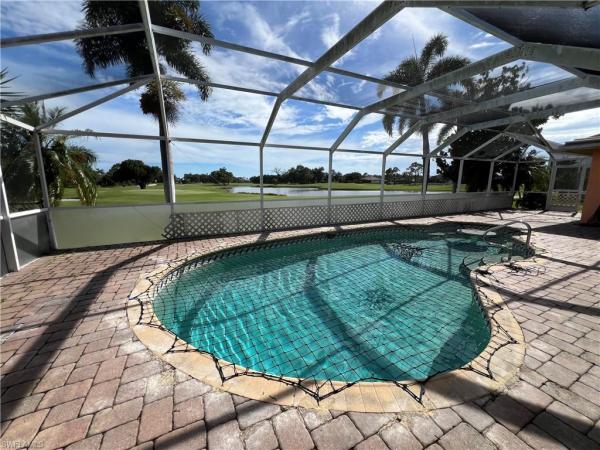
Spacious 3-bedroom, 3-bath, 2-car garage pool home with flex space overlooking Coral Oaks Golf Course. Offering 2,002 sq. ft. under air, this CBS home features southern rear exposure, cathedral ceilings and an open great room layout designed around the pool and golf course views. Triple pocket sliders open the great room to an oversized 45' x 11' under-truss lanai, creating a wide connection between the indoor and outdoor living areas. Beyond the lanai is a large screened-in pool and 59' x 22' paver deck with open views across the golf course and water. Open to the main living area, the kitchen features granite countertops, stainless steel appliances and a large walk-in pantry. The primary suite has double pocket sliders to the lanai, a large walk-in closet and spacious bath with dual sinks, soaking tub, walk-in shower and access to a private courtyard. Two additional bedrooms, a separate flex space and oversized interior laundry room with utility sink complete the floor plan. Double-door entry, paver driveway, mature landscaping and mango trees. Roof replaced in 2016 and A/C in 2018. Roof replaced in 2016 and A/C in 2018. With generous indoor and outdoor living space and a great golf course setting, the home offers plenty of potential for updating. Property has polybutylene plumbing and a Challenger electrical panel; cash or hard-money financing only
MLS Number: 2026036372
Updated: 23 Days ago
Page Views: 0

Features

Bedrooms
  • Bedrooms: 3
Bathrooms
  • Bathrooms: 3
  • Half Bathrooms: No info
Exterior and Lot Features
  • Exterior Features: Screened Lanai/Porch, Outdoor Shower
  • View: Golf Course
Interior, Heating and Cooling
  • Interior Features: Cathedral Ceiling(s), Laundry Tub, Pantry, Walk-In Closet(s)
  • Equipment / Appliances: Dishwasher, Microwave, Range, Refrigerator/Freezer
  • Heating Description: Central Electric
  • Cooling Description: Ceiling Fan(s), Central Electric
Building and Construction
  • Floor Description: Carpet, Tile, Vinyl
  • Windows/Treatment: No info
  • Construction Type: House
  • Year Built: 1994
  • Style: Ranch, Single Family
Waterfront and Water Access
  • Waterfront Frontage: No info
School Information
    Other Property Info
    • Garage: 2
    • Pets Allowed: Yes
    Taxes, Fees & More
    • Maintenance Includes: Other
    • Taxes: 6542.85
    • Security Information: No info
    • Parking Description: Attached
    • Total Floors in Building: 1
    • Total Units in Building: 1

    Apples-to-Apples Comparables

     Closest-Match Comparables
    See closest-match comps for this subdivision
    No obligation
    Verified
    Trends
    Insights
    Best of Luxury Realty
    Talk to a local advisor
    Licensed advisors answering your questions across Cape Coral, FL
    01
    Licensed Brokerage
    02
    Local Advisors
    03
    Direct Answers
    Exclusive real estate service partner

    Price History

    Date
    Event
    Price
    Change
    Price Per
    08/28/2026
    Listed
    $385K
     
    $192 ft2
    $2,070 m2
    08/28/2026
    $385K
    Event
    Listed
    Price Per
    $192 ft2
    $2,070 m2
    Price per square foot and days on website are not provided values and are calculated by Subdivisions.
    Listed by Nancy AmmonsRE/MAX Trend • Buyer Agency Compensation .

    Listing Location & Street View
    MapStreet View

    Peer Listings

    Active listings from matched communities
    Results 0 of 0
    No listings found
    Try adjusting your filters or changing your location to see available listings
    Turn on listing alerts and we'll notify you
    when matching listings appear