House in 33955
24406 Nicobar Ln

4
Beds
2
Baths
2,181
SqFt
$210
$/SqFt
Sold - Jun 11, 2026
House
Built in 2005
3 Parking
$518/mo HOA
Florida, Single Family
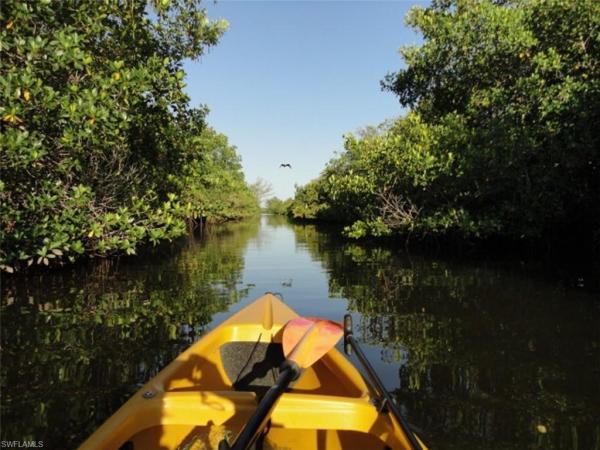
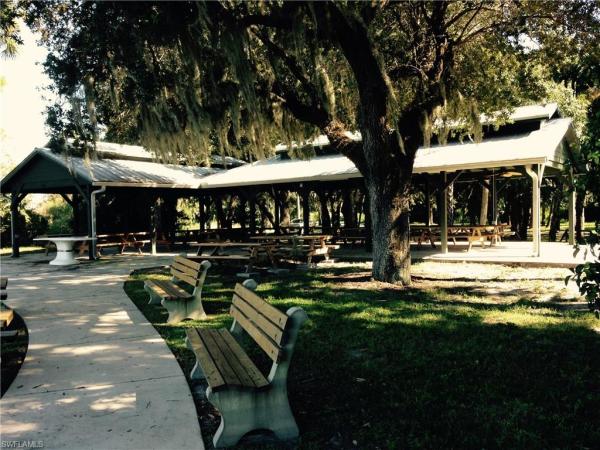
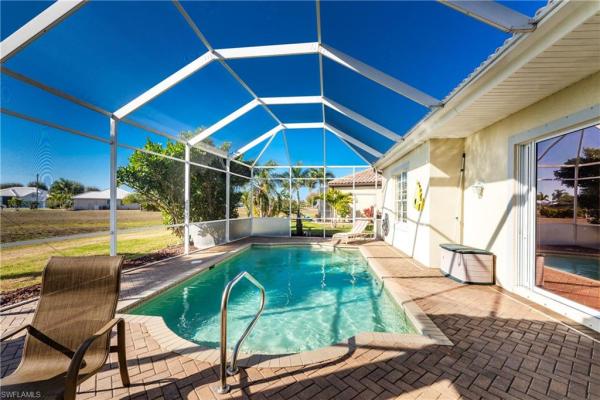
Rich in architectural detail, this 4 Bedroom, 2 bathroom, 2005 custom-built Imperial Homes former model home offers timeless Florida style, thoughtful design, and exceptional outdoor living. 2025 NEW ROOF, 3 CAR GARAGE AND NOT IN A FLOOD ZONE, SOLD FURNISHED / TURNKEY, that’s just the beginning, From the moment you arrive, the lush Royal Palms, stone mulch with concrete curbing, painted drive, and striking arched front entry door with etched glass and plantation shutters, set the tone for what’s inside. This former Imperial Homes model spans just under 2,200 square feet and blends elegance with everyday comfort. Inside, you are welcomed with French doors, crown molding, tray ceilings and 8-foot panel doors throughout. The main living areas feature attractive diagonal-set tile, tray ceilings, recessed lighting, and four impressive 8’ sliding glass doors that seamlessly connect indoor living to the outdoors. The heart of the home is a well-appointed kitchen offering granite countertops, raised-panel wood cabinetry, stainless appliances, a French-door pantry, breakfast bar seating, recessed lighting, and an eat-in dining nook with direct access to the covered lanai—perfect for morning coffee or casual entertaining. Step outside to your private retreat with west-facing lanai exposure, a heated pool, sealed paver pool deck, and peaceful greenbelt views, ideal for enjoying breathtaking sunsets. The home sits in an X flood zone, and has full hurricane protection adding peace of mind. The spacious primary suite is a true escape, featuring tray ceiling with recessed lighting, arched doorway, walk-in closet with built-ins, and a luxurious en-suite bath with dual-sink cultured marble vanity, soaking tub, walk-in shower with enclosure, and private water closet. Additional highlights include a side-entry 3-car garage with epoxy floors, built-in storage, natural light window, backyard access door, and a long list of major updates, most notably a brand-new 2025 tile roof. This is a home that delivers quality craftsmanship, thoughtful upgrades, and incredible value in a setting designed to be enjoyed year-round. Burnt Store Lakes residents enjoy public water and sewer, a Community Park which has covered picnic benches, a playground and restrooms. There is a kayak ramp for Residents only, that accesses Charlotte Harbor and the incredible wildlife in the Charlotte Harbor Aquatic Preserve such as Manatees, porpoises, sea turtles and an abundance of game fish. Next door at Burnt Store Marina, SW Florida’s full-service deep-water marina, restaurants are open to the public and amenities such as golf and boat dockage may be available. It’s just a short drive to Downtown Punta Gorda, one of Florida’s best small towns, with plenty of restaurants and town activities to enjoy. Or to Cape Coral, one of the fastest growing cities in Florida. It doesn’t get any better than this to live your dream, the Florida Lifestyle.
MLS Number: 2026004887
Updated: 97 Days ago
Page Views: 0

Features

Bedrooms
  • Bedrooms: 4
Bathrooms
  • Bathrooms: 2
  • Half Bathrooms: No info
Exterior and Lot Features
  • Exterior Features: No info
  • View: No info
Interior, Heating and Cooling
  • Interior Features: Closet Cabinets, Foyer, French Doors, Laundry Tub, Pantry, Smoke Detectors, Tray Ceiling(s), Walk-In Closet(s), Window Coverings
  • Equipment / Appliances: Dishwasher, Disposal, Dryer, Microwave, Range, Refrigerator/Freezer, Washer
  • Heating Description: Central Electric
  • Cooling Description: Ceiling Fan(s), Central Electric
Building and Construction
  • Floor Description: Carpet, Tile
  • Windows/Treatment: Window Coverings
  • Construction Type: House
  • Year Built: 2005
  • Style: Florida, Single Family
Waterfront and Water Access
  • Waterfront Frontage: No info
School Information
  • Elementary School: Sallie Jones
  • Middle School: Punta Gorda
  • Senior High School: Charlotte
Other Property Info
  • Garage: 3
  • Pets Allowed: Limits
Taxes, Fees & More
  • Maintenance Includes: Manager, Other
  • Taxes: 6571
  • Security Information: Smoke Detector(s)
  • Parking Description: Attached
  • Total Floors in Building: 1
  • Total Units in Building: 1

Apples-to-Apples Comparables

 Closest-Match Comparables
See closest-match comps for this subdivision
No obligation
Verified
Trends
Insights
Best of Luxury Realty
Talk to a local advisor
Licensed advisors answering your questions on any listing
01
Licensed Brokerage
02
Local Advisors
03
Direct Answers
Exclusive real estate service partner

Price History

Current
$458K
High
$499K
Low
$458K
Total Change
-8.3%
$504K$478K$453KJan 26Mar 26Mar 26Jun 26
Date
Event
Price
Change
Price Per
06/11/2026
Sold
$458K
0%
$210 ft2
$2,258 m2
03/27/2026
Price Reduced
$458K
-2.45%
$210 ft2
$2,258 m2
03/27/2026
Price Reduced
$469K
-6.01%
$215 ft2
$2,315 m2
01/30/2026
Listed
$499K
 
$229 ft2
$2,463 m2
06/11/2026
$458K
Event
Sold
Change
0%
Price Per
$210 ft2
$2,258 m2
03/27/2026
$458K
Event
Price Reduced
Change
-2.45%
Price Per
$210 ft2
$2,258 m2
03/27/2026
$469K
Event
Price Reduced
Change
-6.01%
Price Per
$215 ft2
$2,315 m2
01/30/2026
$499K
Event
Listed
Price Per
$229 ft2
$2,463 m2
Price per square foot and days on website are not provided values and are calculated by Subdivisions.
Listed by Sandy LimbergerMichael Saunders & Company • Buyer Agency Compensation .

3D Tour

Listing Location & Street View
MapStreet View

Peer Listings

Active listings from matched communities
Results 0 of 0
No listings found
Try adjusting your filters or changing your location to see available listings
Turn on listing alerts and we'll notify you
when matching listings appear